
Giedre Mickeviciene
Boutique Home Realty
(224) 442-9504
20 Total Sales
3 in North Lombard
$437K - $505K Price Range

Estimated Value: $467,000 - $535,252
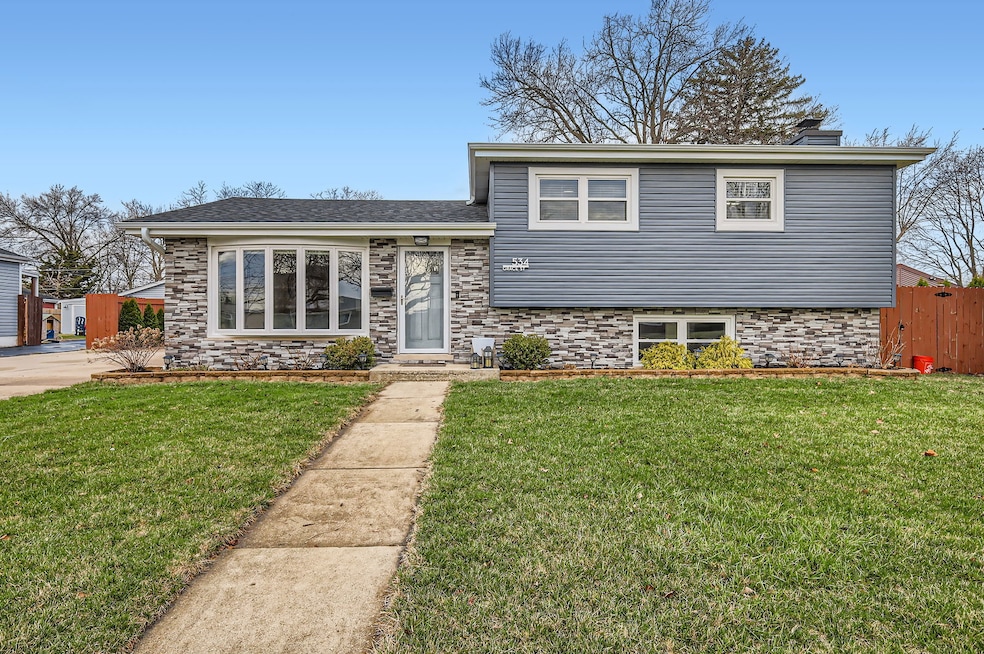
*Multiple Offers Received*This charming three-bedroom, two-bath single-family home at 534 N Grace St seamlessly blends modern updates with inviting spaces, showcasing a well-maintained exterior with siding, stone accents, and a landscaped front yard. Leading to the home, you have a modern front door featuring a decorative glass panel, which welcomes you to the foyer with dark hardwood floors and neutral gray walls. The bright living room is illuminated by large windows, highlighting the hardwood floors and a neutral color palette, while the adjacent dining area, with its open layout, connects effortlessly to an updated kitchen boasting Schrock handcrafted white upper cabinetry, a large island with quartz countertops, stainless steel appliances, Schrock blue lower handcrafted cabinets, pendant lights, a skylight, and exposed wooden beams. The home flows to the second floor, where the three bedrooms complement the rest of the home with its modern colors, dark hardwood floor, spacious size, and ample closet space. The home has two updated bathrooms that are designed to impress - one with a walk-in shower, white subway tiles, a dark vanity, and a round mirror with a modern double light fixture, and the other with a tub-shower combo, contemporary tiling, and a herringbone accent niche, modern gray vanity that is complimented with large mirror with a modern three-light fixture, and a window for natural light. The expansive backyard, benefiting from the extra-wide lot (105x130), offers a spacious paver patio with string lights creating a magical ambiance, a fire pit area, a grassy expanse, a matching storage shed, and a mature tree providing shade, making this suburban home a perfect retreat for those seeking style and functionality. Recent updates include a new roof, siding, paver patio, garage, windows throughout most of the home, and a new furnace and A/C.
Last Agent to Sell the Property
Realty Executives Midwest License #475168641 Listed on: 04/15/2025
Giedre Mickeviciene
Boutique Home Realty
(224) 442-9504
20 Total Sales
3 in North Lombard
$437K - $505K Price Range
Tina Marie Mateja
Jameson Sotheby's International Realty
(708) 998-4292
118 Total Sales
2 in North Lombard
$355K - $415K Price Range
Holly Connors
@properties Christie's International Real Estate
(773) 985-2352
755 Total Sales
1 in North Lombard
$250,000 Price
Erica Cuneen
Beyond Properties Realty Group
(630) 757-8294
311 Total Sales
2 in North Lombard
$350K - $385K Price Range
Laura Catrambone-Gerace
Coldwell Banker Stratford Place
(224) 507-7159
174 Total Sales
3 in North Lombard
$325K - $370K Price Range
Bill Dafnis
Keller Williams Thrive
(844) 748-0782
61 Total Sales
1 in North Lombard
$425,000 Price
We collect this data history from publicly available records. To have your information removed, we recommend requesting removal directly through your county’s website.
| Date | Event | Price | List to Sale | Price per Sq Ft | Prior Sale |
|---|---|---|---|---|---|
| 06/23/2025 06/23/25 | Sold | $515,000 | +9.6% | $245 / Sq Ft | |
| 04/20/2025 04/20/25 | Pending | -- | -- | -- | |
| 04/16/2025 04/16/25 | For Sale | $469,900 | +77.3% | $223 / Sq Ft | |
| 05/10/2019 05/10/19 | Sold | $265,000 | 0.0% | $126 / Sq Ft | View Prior Sale |
| 04/01/2019 04/01/19 | Pending | -- | -- | -- | |
| 03/21/2019 03/21/19 | For Sale | $265,000 | -- | $126 / Sq Ft |
We collect this data history from publicly available records. To have your information removed, we recommend requesting removal directly through your county’s website.
| Year | Tax Paid | Tax Assessment Tax Assessment Total Assessment is a certain percentage of the fair market value that is determined by local assessors to be the total taxable value of land and additions on the property. | Land | Improvement |
|---|---|---|---|---|
| 2024 | $7,448 | $103,868 | $33,837 | $70,031 |
| 2023 | $7,081 | $96,050 | $31,290 | $64,760 |
| 2022 | $6,889 | $92,330 | $30,080 | $62,250 |
| 2021 | $6,672 | $90,030 | $29,330 | $60,700 |
| 2020 | $6,531 | $88,060 | $28,690 | $59,370 |
| 2019 | $7,222 | $96,530 | $27,280 | $69,250 |
| 2018 | $7,860 | $100,700 | $24,590 | $76,110 |
| 2017 | $7,227 | $91,090 | $33,850 | $57,240 |
| 2016 | $7,030 | $85,810 | $31,890 | $53,920 |
| 2015 | $7,361 | $87,940 | $29,710 | $58,230 |
| 2014 | $7,268 | $84,550 | $36,290 | $48,260 |
| 2013 | $7,157 | $85,740 | $36,800 | $48,940 |
Seller's Agent in 2025
Brian Bischoff
Realty Executives
(630) 866-6591
1 in this area
33 Total Sales
Buyer's Agent in 2025
Loreal Urso
Baird & Warner
(847) 814-2113
1 in this area
129 Total Sales
Seller's Agent in 2019
Joseph Hosch
@ Properties
(773) 573-6712
68 Total Sales
Buyer's Agent in 2019
Stephanie Herbert
RE/MAX
(630) 272-5161
1 in this area
88 Total Sales
Source: Midwest Real Estate Data (MRED)
MLS Number: 12319212
APN: 06-05-116-014
Disclaimer: Certain information contained herein is derived from information provided by parties other than Homes.com. All information provided is deemed reliable, but is not guaranteed to be accurate and should be independently verified.
All data is obtained from various sources and may not have been verified by broker or MLS GRID. Supplied Open House Information is subject to change without notice. All information should be independently reviewed and verified for accuracy. Properties may or may not be listed by the office/agent presenting the information. Some IDX listings have been excluded from this website.
Listings courtesy of Midwest Real Estate Data (MRED) as distributed by MLS GRID.
Based on information submitted to the MLS GRID
Ask me questions while you tour the home.