JS
Seller's Agent in 2025
Jared Siegrist
Whole Heart Realty LLC
(541) 226-8321
23 Total Sales
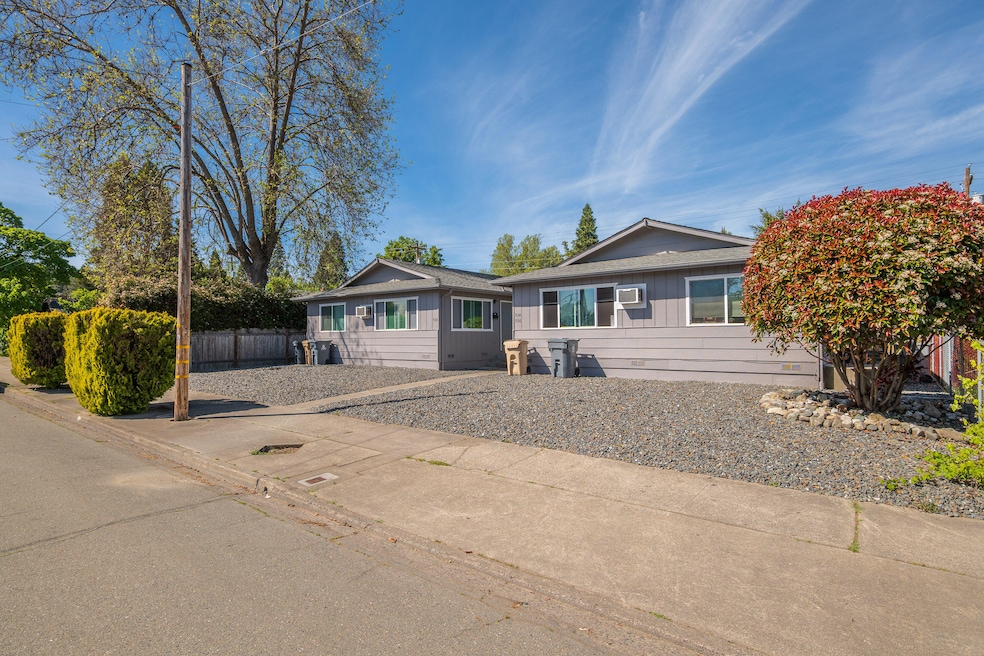
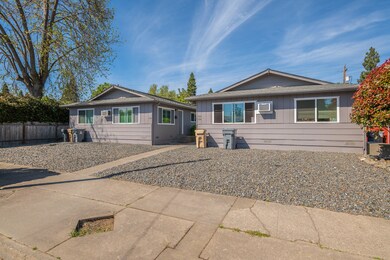
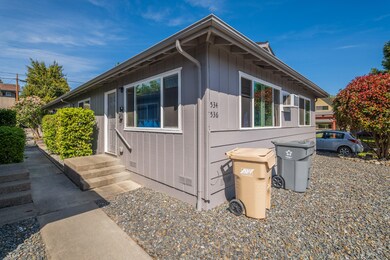
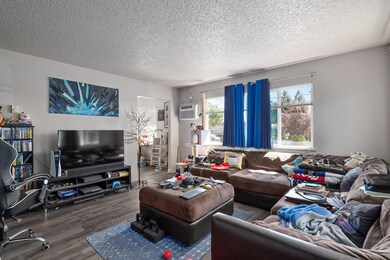
Estimated Value: $484,000 - $510,731
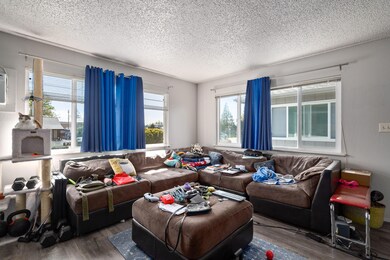
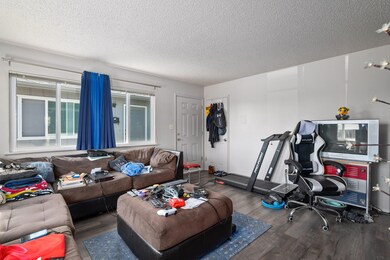
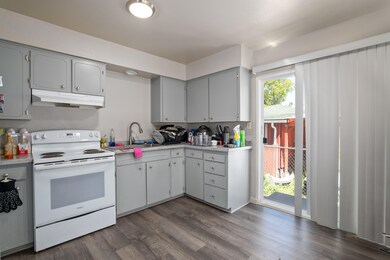
Investment opportunity!!!. Here is your chance to own a turn-key triplex near the heart of downtown Grants Pass! Each unit is currently leased on a month to month basis by 5+ year tenants. Each unit is roughly 800 sqft and are identical in layout/floor plan. Two units have been upgraded with new kitchen cabinets, new appliances, and new vinyl windows. The property is Zoned R-3 and was recently assessed by a land use consultant who determined lot space can accommodate 1 additional unit if desired. units are complete with off street parking, exterior storage sheds and 1 single laundry room (unit 538). Schedule an appointment today and make this investment your own! Seller is requesting all offers be submitted using OR forms or OREF forms.
Last Agent to Sell the Property
Whole Heart Realty LLC License #201242912 Listed on: 05/05/2025
We collect this data history from publicly available records. To have your information removed, we recommend requesting removal directly through your county’s website.
We collect this data history from publicly available records. To have your information removed, we recommend requesting removal directly through your county’s website.
| Date | Buyer | Sale Price | Title Company |
|---|---|---|---|
| $500,000 | Ticor Title | ||
| Burden Jaspar | $479,000 | First American Title | |
| Tamashiro Peter K | $218,500 | First American |
We collect this data history from publicly available records. To have your information removed, we recommend requesting removal directly through your county’s website.
| Date | Status | Borrower | Loan Amount |
|---|---|---|---|
| Open | $375,000 | ||
| Previous Owner | Burden Jaspar | $287,400 | |
| Previous Owner | Tamashiro Peter K | $132,000 |
We collect this data history from publicly available records. To have your information removed, we recommend requesting removal directly through your county’s website.
| Date | Event | Price | List to Sale | Price per Sq Ft |
|---|---|---|---|---|
| 07/11/2025 07/11/25 | Sold | $500,000 | -4.8% | $193 / Sq Ft |
| 05/21/2025 05/21/25 | Pending | -- | -- | -- |
| 05/05/2025 05/05/25 | For Sale | $525,000 | -- | $203 / Sq Ft |
We collect this data history from publicly available records. To have your information removed, we recommend requesting removal directly through your county’s website.
| Year | Tax Paid | Tax Assessment Tax Assessment Total Assessment is a certain percentage of the fair market value that is determined by local assessors to be the total taxable value of land and additions on the property. | Land | Improvement |
|---|---|---|---|---|
| 2025 | $3,256 | $243,430 | ||
| 2024 | $3,161 | $236,340 | ||
| 2023 | $2,977 | $229,460 | $0 | $0 |
| 2022 | $2,992 | $222,780 | ||
| 2021 | $2,810 | $216,300 | $0 | $0 |
| 2020 | $2,729 | $210,000 | $0 | $0 |
| 2019 | $2,650 | $203,890 | $0 | $0 |
| 2018 | $2,697 | $197,960 | $0 | $0 |
| 2017 | $2,676 | $192,200 | $0 | $0 |
| 2016 | $2,353 | $186,610 | $0 | $0 |
| 2015 | $2,276 | $181,180 | $0 | $0 |
| 2014 | $2,214 | $175,910 | $0 | $0 |
JS
Seller's Agent in 2025
Jared Siegrist
Whole Heart Realty LLC
(541) 226-8321
23 Total Sales

Buyer's Agent in 2025
Ann James
Pine-Rok Realty
(443) 624-1194
51 Total Sales
SG
Buyer Co-Listing Agent in 2025
Sarah Graff
Pine-Rok Realty
(707) 223-0575
45 Total Sales
Source: Oregon Datashare
MLS Number: 220201031
APN: R311220
Disclaimer: Certain information contained herein is derived from information provided by parties other than Homes.com. All information provided is deemed reliable, but is not guaranteed to be accurate and should be independently verified.
© 2026 Oregon Datashare (KCAR | MLSCO | SOMLS). All rights reserved. The data relating to real estate for sale on this web site comes in part from the Internet Data Exchange Program of the Oregon Datashare. Real estate listings held by IDX Brokerage firms other than Ten-X are marked with the Internet Data Exchange logo or the Internet Data Exchange thumbnail logo and detailed information about them includes the name of the listing Brokers. Information provided is for consumers' personal, non-commercial use and may not be used for any purpose other than to identify prospective properties the viewer may be interested in purchasing. The consumer will not copy, retransmit nor redistribute any of the content from this website. Information provided is deemed reliable, but not guaranteed.
Ask me questions while you tour the home.