
Marlena Bhatia
Titan Realty Advisors
(762) 728-6918
121 Total Sales
7 in Winder
$242K - $400K Price Range
Estimated Value: $351,708
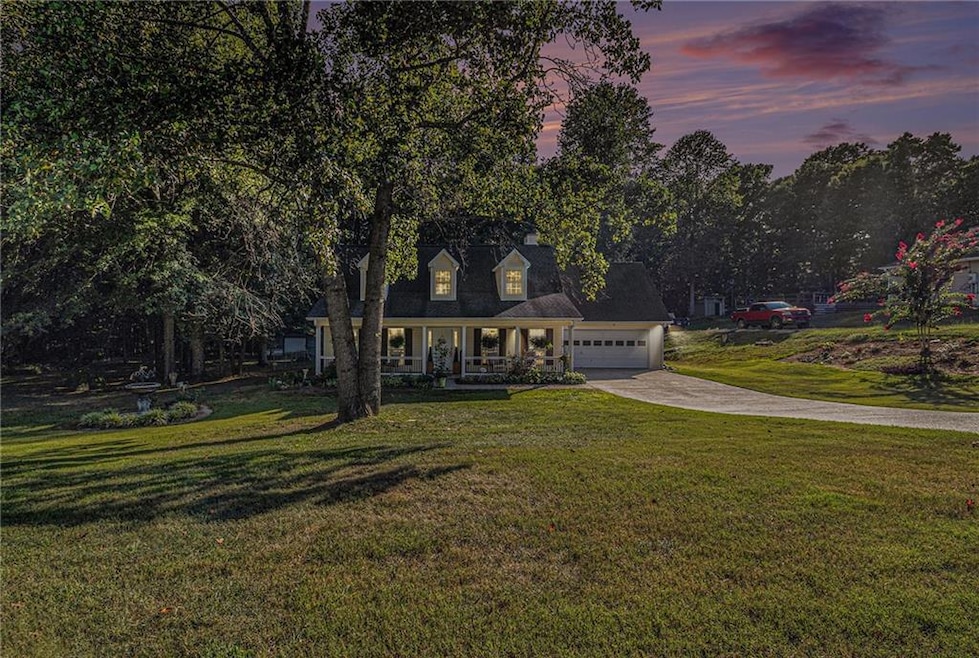
Welcome to this beautifully maintained Cape Cod-style home situated on a generous lot with easy access to the Winder Bypass, local shops, and dining. This inviting home offers a seamless blend of comfort and function with thoughtful updates throughout. Step inside to find new engineered hardwood floors throughout the main level, enhancing the home's open-concept layout and creating a warm, cohesive feel. Abundant natural light fills the living spaces, making every room feel bright and welcoming. The owner’s suite is conveniently located on the main level, featuring elegant tray ceilings, a spacious walk-in closet, and a well-appointed primary bath with dual vanities and a walk-in shower. Outside, enjoy the fully fenced backyard, perfect for pets or entertaining, complete with a new back deck, cozy fire pit, and a large workshop ideal for hobbies or extra storage. This move-in ready home offers the perfect balance of privacy and accessibility.
Last Agent to Sell the Property
Mark Spain Real Estate License #178501 Listed on: 07/30/2025
We collect this data history from publicly available records. To have your information removed, we recommend requesting removal directly through your county’s website.
Marlena Bhatia
Titan Realty Advisors
(762) 728-6918
121 Total Sales
7 in Winder
$242K - $400K Price Range
Michelle Bowen
Keller Williams Rlty Consultants
(659) 207-5383
41 Total Sales
2 in Winder
$250,000 Price Range
Terri Burner
Keller Williams Lake Oconee
(762) 220-4127
105 Total Sales
1 in Winder
$353,070 Price
Tanzania Montgomery
Prestige Properties of Georgia
(443) 432-2752
111 Total Sales
2 in Winder
$271,000 Price Range
Bob Allen
Greater Athens Properties
(706) 608-7881
81 Total Sales
4 in Winder
$365K - $685K Price Range
Barry Sears
Sunwest Properties, Inc.
(678) 310-1897
95 Total Sales
2 in Winder
$365,000 Price Range
We collect this data history from publicly available records. To have your information removed, we recommend requesting removal directly through your county’s website.
| Date | Buyer | Sale Price | Title Company |
|---|---|---|---|
| $344,000 | -- | ||
| $107,200 | -- | ||
| $140,000 | -- | ||
| $116,000 | -- | ||
| $18,000 | -- | ||
| -- | -- |
We collect this data history from publicly available records. To have your information removed, we recommend requesting removal directly through your county’s website.
| Date | Status | Borrower | Loan Amount |
|---|---|---|---|
| Open | $337,769 | ||
| Previous Owner | $107,200 | ||
| Previous Owner | $112,000 | ||
| Previous Owner | $120,753 | ||
| Previous Owner | $118,320 |
We collect this data history from publicly available records. To have your information removed, we recommend requesting removal directly through your county’s website.
| Date | Event | Price | List to Sale | Price per Sq Ft | Prior Sale |
|---|---|---|---|---|---|
| 10/17/2025 10/17/25 | Sold | $344,000 | -1.7% | $216 / Sq Ft | |
| 09/19/2025 09/19/25 | Pending | -- | -- | -- | |
| 08/20/2025 08/20/25 | For Sale | $350,000 | +1.7% | $220 / Sq Ft | |
| 08/02/2025 08/02/25 | Off Market | $344,000 | -- | -- | |
| 07/30/2025 07/30/25 | For Sale | $350,000 | +150.0% | $220 / Sq Ft | |
| 06/24/2016 06/24/16 | Sold | $140,000 | +0.8% | $88 / Sq Ft | View Prior Sale |
| 05/03/2016 05/03/16 | Pending | -- | -- | -- | |
| 04/28/2016 04/28/16 | For Sale | $138,900 | -- | $87 / Sq Ft |
We collect this data history from publicly available records. To have your information removed, we recommend requesting removal directly through your county’s website.
| Year | Tax Paid | Tax Assessment Tax Assessment Total Assessment is a certain percentage of the fair market value that is determined by local assessors to be the total taxable value of land and additions on the property. | Land | Improvement |
|---|---|---|---|---|
| 2025 | $890 | $113,801 | $24,000 | $89,801 |
| 2024 | $1,434 | $111,213 | $24,000 | $87,213 |
| 2023 | $677 | $94,196 | $20,000 | $74,196 |
| 2022 | $973 | $87,480 | $20,000 | $67,480 |
| 2021 | $2,235 | $72,300 | $16,000 | $56,300 |
| 2020 | $2,240 | $72,300 | $16,000 | $56,300 |
| 2019 | $2,212 | $70,064 | $16,000 | $54,064 |
| 2018 | $1,883 | $59,956 | $12,600 | $47,356 |
| 2017 | $1,429 | $49,086 | $12,600 | $36,486 |
| 2016 | $1,225 | $42,986 | $12,600 | $30,386 |
| 2015 | $1,241 | $43,330 | $12,600 | $30,730 |
| 2014 | $1,052 | $36,904 | $6,174 | $30,730 |
| 2013 | -- | $34,981 | $6,174 | $28,807 |
Seller's Agent in 2025
Mark Spain
Mark Spain
(678) 537-8980
9,881 Total Sales
S
Seller Co-Listing Agent in 2025
Simon Mandell
Mark Spain
(678) 227-8749
117 Total Sales
Buyer's Agent in 2025
Milette Watkins
LPT Realty, LLC
(470) 535-3697
38 Total Sales
Seller's Agent in 2016
Cleve Gaddis
RE/MAX
(678) 987-1921
92 Total Sales
Buyer's Agent in 2016
Diane Miller
Integrity One Realty, LLC.
(404) 386-5059
15 Total Sales
Source: First Multiple Listing Service (FMLS)
MLS Number: 7623177
APN: XX050B-016
Listings identified with the FMLS IDX logo come from FMLS and are held by brokerage firms other than the owner of this website. The listing brokerage is identified in any listing details. Information is deemed reliable but is not guaranteed. If you believe any FMLS listing contains material that infringes your copyrighted work please visit www.fmls.com/dmca to review our DMCA policy and learn how to submit a takedown request. © 2026 First Multiple Listing Service, Inc.
Disclaimer: Certain information contained herein is derived from information provided by parties other than Homes.com. All information provided is deemed reliable, but is not guaranteed to be accurate and should be independently verified.
Ask me questions while you tour the home.