
Rebecca Peltz
Real Estate One Grosse Pointe
(313) 474-8823
45 Total Sales
6 in Grosse Pointe
$425K - $550K Price Range
Estimated Value: $713,064 - $892,000
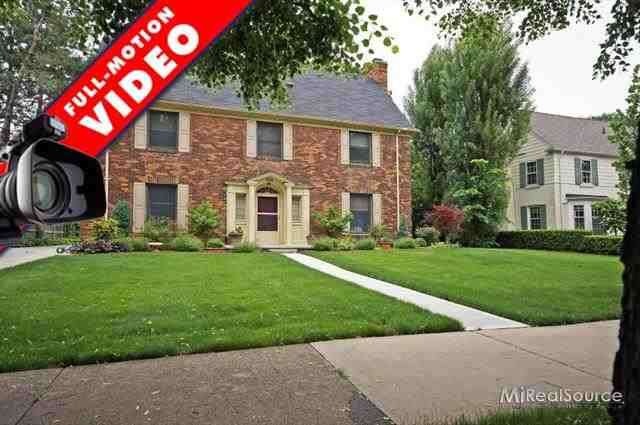
Charming Center Entrance Colonial! Newer kitchen with Bamboo flooring and granite counters! Updated baths on 2nd floor! Deep lot! Walking distance to Village and the Hill!
Last Agent to Sell the Property
Higbie Maxon Agney Inc License #MISPE-6502119691 Listed on: 05/30/2013
Rebecca Peltz
Real Estate One Grosse Pointe
(313) 474-8823
45 Total Sales
6 in Grosse Pointe
$425K - $550K Price Range
Anne Marie DeRosier
Real Estate One-Sterling Heights
(313) 329-6948
41 Total Sales
2 in Grosse Pointe
$392,500 Price Range
Michelle Agosta
Sine & Monaghan LLC
(947) 500-3548
36 Total Sales
2 in Grosse Pointe
$320K - $359K Price Range
Ryan Maceri
KW Platinum
(947) 900-8880
249 Total Sales
1 in Grosse Pointe
$192,000 Price
David Cook
Keller Williams Realty Lakeside
(586) 788-0067
35 Total Sales
2 in Grosse Pointe
$340K - $475K Price Range
Paul Linville
Berkshire Hathaway HomeServices Kee Realty SCS
(586) 474-4899
61 Total Sales
1 in Grosse Pointe
$595,000 Price
We collect this data history from publicly available records. To have your information removed, we recommend requesting removal directly through your county’s website.
| Year | Tax Paid | Tax Assessment Tax Assessment Total Assessment is a certain percentage of the fair market value that is determined by local assessors to be the total taxable value of land and additions on the property. | Land | Improvement |
|---|---|---|---|---|
| 2025 | $7,776 | $298,500 | $0 | $0 |
| 2024 | $7,514 | $305,600 | $0 | $0 |
| 2023 | $7,166 | $274,000 | $0 | $0 |
| 2022 | $10,371 | $257,500 | $0 | $0 |
| 2021 | $9,834 | $255,100 | $0 | $0 |
| 2019 | $10,167 | $226,200 | $0 | $0 |
| 2018 | $6,191 | $207,400 | $0 | $0 |
| 2017 | $6,536 | $205,000 | $0 | $0 |
| 2016 | $9,317 | $184,400 | $0 | $0 |
| 2015 | $17,668 | $179,000 | $0 | $0 |
| 2013 | $15,749 | $165,100 | $0 | $0 |
| 2012 | -- | $153,800 | $0 | $0 |
Seller's Agent in 2013
Kay Agney
Higbie Maxon Agney Inc
(313) 460-3041
50 Total Sales
Buyer's Agent in 2013
Chace Wakefield
Sine & Monaghan LLC
(313) 549-2401
47 Total Sales
Source: Michigan Multiple Listing Service
MLS Number: 31150172
APN: 37-003-07-0138-004
Disclaimer: Certain information contained herein is derived from information provided by parties other than Homes.com. All information provided is deemed reliable, but is not guaranteed to be accurate and should be independently verified.
Source MLS: MiRealSource
Provided through IDX via MiRealSource. Courtesy of MiRealSource Shareholder. Copyright MiRealSource.
The information published and disseminated by MiRealSource is communicated verbatim, without change by MiRealSource, as filed with MiRealSource by its members. The accuracy of all information, regardless of source, is not guaranteed or warranted. All information should be independently verified.
Copyright 2026 MiRealSource. All rights reserved. The information provided hereby constitutes proprietary information of MiRealSource, Inc. and its shareholders, affiliates and licensees and may not be reproduced or transmitted in any form or by any means, electronic or mechanical, including photocopy, recording, scanning or any information storage and retrieval system, without written permission from MiRealSource, Inc.
Ask me questions while you tour the home.