
Mariana Hoyt
My Home Group Real Estate
(650) 681-8354
45 Total Sales
1 in Heritage District
$518,500 Price
Estimated Value: $638,000 - $726,000
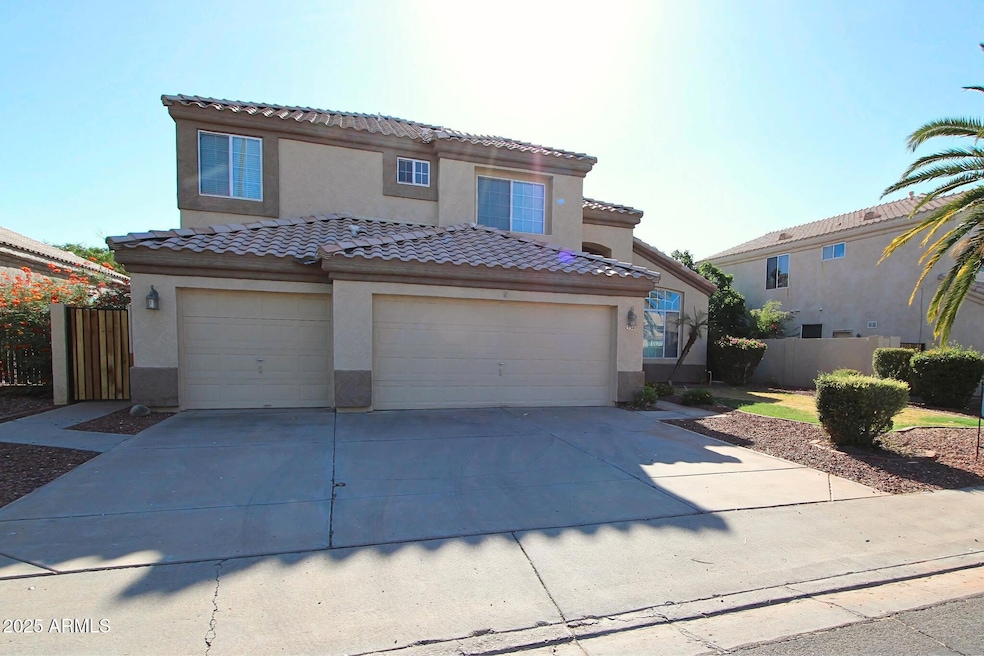
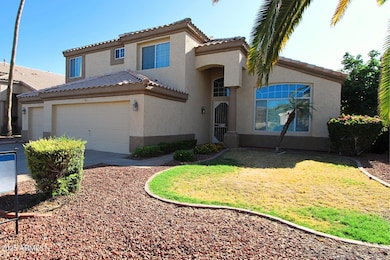
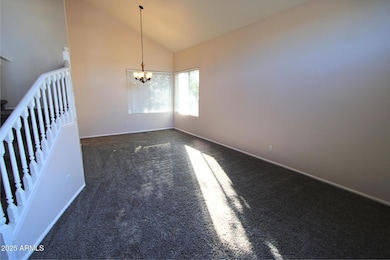
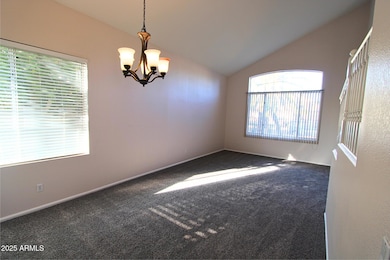
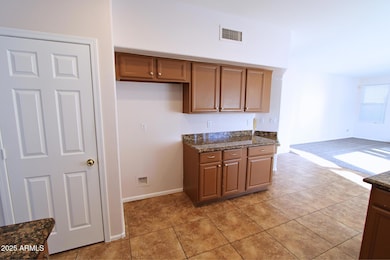
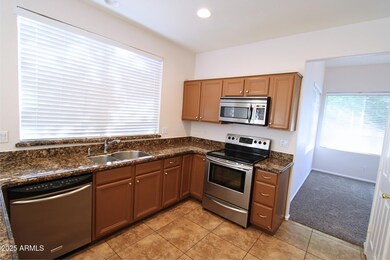
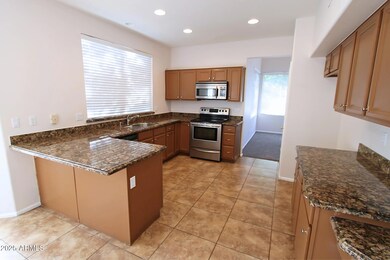
Experience the perfect blend of elegance and comfort in this stunning 5-bedrooms, 3-baths waterfront retreat. From the moment you step inside, you'll be welcomed by an airy open layout adorned with rich tile flooring and plush carpeting throughout. The gourmet kitchen is a culinary dream, boasting pristine granite countertops, a spacious breakfast bar, sleek stainless steel appliances, a large pantry, abundant cabinetry, and generous counter space - ideal for cooking and entertaining. Just off the kitchen, the cozy family room features a grand fireplace, creating the perfect space for relaxing evenings. Step through the sliding glass doors into your own private oasis - a covered patio with breathtaking views of the sparkling lake. The serene backyard offers the perfect backdrop for morning coffee, tranquil sunsets, and peaceful gatherings. Upstairs, the luxurious primary suite boasts a private balcony overlooking the water, while the spa-inspired en suite includes a jacuzzi tub, a separate shower, and a large walk-in closet. Additional features include a laundry room with washer/dryer hookups, a bonus set of hookups in the garage, and a spacious 3-car garage. Enjoy the Lago Estancia lifestyle with scenic biking and walking paths, lush parks, and access to the vibrant attractions of Downtown Gilbert just minutes away. San Tan Villages premier shopping and dining is a quick 10-minute drive, and Phoenix Sky Harbor Airport is just 20 miles away. This is more than a home - its waterfront living at its finest.We welcome all furry friends of any size! ** Please note: REFRIGERATOR is not included **
Last Agent to Rent the Property
Rosenbaum Realty Group License #BR046206000 Listed on: 08/11/2025
Last Renter's Agent
Andrell Milner
Rosenbaum Realty Group License #SA702941000
We collect this data history from publicly available records. To have your information removed, we recommend requesting removal directly through your county’s website.
Mariana Hoyt
My Home Group Real Estate
(650) 681-8354
45 Total Sales
1 in Heritage District
$518,500 Price
Caitlin Bronsky
Real Broker
(855) 793-9672
100 Total Sales
3 in Heritage District
$390K - $680K Price Range
Megan Faber
Real Broker
(623) 323-5384
110 Total Sales
1 in Heritage District
$580,000 Price
Stephanie Bishop
Bliss Realty & Investments
(623) 253-3955
32 Total Sales
2 in Heritage District
$550K - $555K Price Range
Heather Scriven
Jason Mitchell Real Estate
(888) 621-0895
90 Total Sales
2 in Heritage District
$425K - $505K Price Range
Braden Johnson
Limitless Real Estate
(877) 629-6469
150 Total Sales
1 in Heritage District
$465,000 Price
We collect this data history from publicly available records. To have your information removed, we recommend requesting removal directly through your county’s website.
| Date | Buyer | Sale Price | Title Company |
|---|---|---|---|
| $290,000 | Magnus Title Agency | ||
| Sproul Nathan D | -- | Magnus Title Agency | |
| Sproul Nathan D | -- | None Available | |
| Sproul Nathan D | -- | None Available | |
| E-Z Homes Inc | $255,100 | First American Title | |
| Durrani Bahauddin | $179,597 | First Service Title Agency I |
We collect this data history from publicly available records. To have your information removed, we recommend requesting removal directly through your county’s website.
| Date | Status | Borrower | Loan Amount |
|---|---|---|---|
| Previous Owner | $220,000 | ||
| Previous Owner | Durrani Samira | $350,000 | |
| Previous Owner | Durrani Bahauddin | $156,000 |
We collect this data history from publicly available records. To have your information removed, we recommend requesting removal directly through your county’s website.
| Date | Event | Price | List to Sale | Price per Sq Ft |
|---|---|---|---|---|
| 01/30/2026 01/30/26 | Rented | $2,999 | 0.0% | -- |
| 01/15/2026 01/15/26 | Under Contract | -- | -- | -- |
| 12/17/2025 12/17/25 | Price Changed | $2,999 | -1.6% | $1 / Sq Ft |
| 10/24/2025 10/24/25 | Price Changed | $3,049 | -1.6% | $1 / Sq Ft |
| 09/30/2025 09/30/25 | Price Changed | $3,099 | -3.1% | $1 / Sq Ft |
| 08/11/2025 08/11/25 | For Rent | $3,199 | 0.0% | -- |
| 07/25/2023 07/25/23 | Rented | $3,199 | 0.0% | -- |
| 07/13/2023 07/13/23 | Under Contract | -- | -- | -- |
| 06/07/2023 06/07/23 | For Rent | $3,199 | -- | -- |
We collect this data history from publicly available records. To have your information removed, we recommend requesting removal directly through your county’s website.
| Year | Tax Paid | Tax Assessment Tax Assessment Total Assessment is a certain percentage of the fair market value that is determined by local assessors to be the total taxable value of land and additions on the property. | Land | Improvement |
|---|---|---|---|---|
| 2025 | $2,866 | $35,615 | ||
| 2024 | $3,155 | $33,919 | ||
| 2023 | $3,155 | $46,970 | $9,390 | $37,580 |
| 2022 | $3,067 | $36,050 | $7,210 | $28,840 |
| 2021 | $3,172 | $33,870 | $6,770 | $27,100 |
| 2020 | $3,122 | $31,330 | $6,260 | $25,070 |
| 2019 | $2,901 | $29,930 | $5,980 | $23,950 |
| 2018 | $2,826 | $28,730 | $5,740 | $22,990 |
| 2017 | $2,735 | $27,130 | $5,420 | $21,710 |
| 2016 | $2,791 | $26,530 | $5,300 | $21,230 |
| 2015 | $2,137 | $27,550 | $5,510 | $22,040 |
RM
Landlord's Agent in 2026
Rhonda Mcfarlin
Rosenbaum Realty Group
(480) 588-1333
AM
Tenant's Agent in 2026
Andrell Milner
Rosenbaum Realty Group
Source: Arizona Regional Multiple Listing Service (ARMLS)
MLS Number: 6904289
APN: 302-35-069
Disclaimer: Certain information contained herein is derived from information provided by parties other than Homes.com. All information provided is deemed reliable, but is not guaranteed to be accurate and should be independently verified.
All information should be verified by the recipient and none is guaranteed as accurate by ARMLS
Listing Information presented by local MLS brokerage: Ten-X, local REALTOR®- Arlene Richardson - (888)-952-6393
Ask me questions while you tour the home.