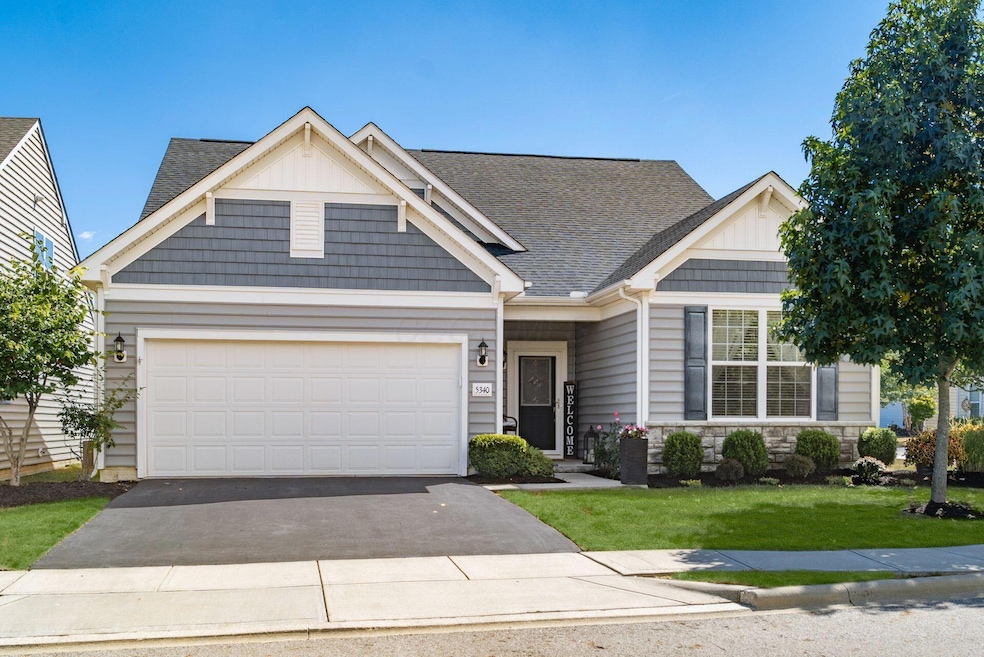
$465,000
SOLD OCT 23, 2025
3 Beds
3 Baths
2,073 Sq Ft
2,178 Sq Ft Lot

Sale Details

Date Sold: October 23, 2025

$224 Per Sq Ft

1% Above List Price

2 Days on Market

Highlights

  • Ranch Style House
  • Loft
  • 2 Car Attached Garage
  • Wood Flooring
  • Great Room
  • Patio

About This Home

As of October 2025

SUNDAY 10/5 OPEN HOUSE CANCELLED. Rare opportunity to own this wonderful stand-alone ranch condo in the highly desirable Reserve at Eagle Trace neighborhood, and enjoy a Westerville address with low Columbus taxes. Welcome to 5340 Booker Drive, a 2018 like-new Pulte-built home that has it all! Corner lot curb appeal and a charming front porch greet you as you step into nearly 2,100 SQFT of meticulously maintained living space featuring 3-beds, 3 full baths, a beautiful office with French doors, and upscale finishes galore. The spacious, light-filled great room opens to an entertainer's kitchen with stainless appliances, granite counters and oversized pantry. Relax in your entry-level owner's suite with walk-in closet, upgraded Elfa closet system, and en-suite full bath with dual vanity and separate dressing table. Upstairs you'll find a bonus loft perfect for a guest suite. Unwind on your secluded back patio with a fabulous built-in outdoor kitchen and motorized awning. You'll love the low monthly HOA and truly low maintenance living at a fantastic price! Convenient location near shopping, dining, entertainment, parks and major employers. Close to everything and far from ordinary, welcome home!

Last Agent to Sell the Property

Kellie Fiorello

Coldwell Banker Realty License #2021002939 Listed on: 10/02/2025

Coldwell Banker Realty

Last Buyer's Agent

Sandy Raines

The Raines Group, Inc. License #432150

Create a Home Valuation Report for This Property
The Home Valuation Report is an in-depth analysis detailing your home's value as well as a comparison with similar homes in the area

Property Details

Home Type

  • Condominium

Est. Annual Taxes

  • $6,022

Year Built

  • Built in 2018

HOA Fees

  • $187 Monthly HOA Fees

Parking

  • 2 Car Attached Garage
  • Garage Door Opener

Home Design

  • Ranch Style House
  • Slab Foundation
  • Vinyl Siding
  • Stone Exterior Construction

Interior Spaces

  • 2,073 Sq Ft Home
  • Insulated Windows
  • Great Room
  • Loft

Kitchen

  • Gas Range
  • Microwave
  • Dishwasher

Flooring

  • Wood
  • Carpet
  • Ceramic Tile

Bedrooms and Bathrooms

  • 3 Bedrooms | 2 Main Level Bedrooms

Laundry

  • Laundry on main level
  • Electric Dryer Hookup

Utilities

  • Forced Air Heating and Cooling System
  • Heating System Uses Gas
  • Electric Water Heater

Additional Features

  • Patio
  • No Common Walls

Listing and Financial Details

  • Assessor Parcel Number 010-298169

Community Details

Overview

  • Association fees include lawn care, trash, snow removal
  • Association Phone (614) 781-0055
  • Towne Properties HOA
  • On-Site Maintenance

Recreation

  • Bike Trail
  • Snow Removal

Property Details

Home Type

Condominium

Est. Annual Taxes

$6,022

Year Built

Built in 2018

Lot Details

2,178 Sq Ft Lot

HOA Fees

$187 per month

Parking

2

Listing Details

  • Type: Residential
  • Accessible Features: No
  • Year Built: 2018
  • Tax Year: 2024
  • Property Sub-Type: Condominium
  • ResoLaundryFeatures: Electric Dryer Hookup
  • Lot Size Acres: 0.05
  • Reso Association Amenities: Bike/Walk Path, Sidewalk
  • Co List Office Phone: 614-239-0808
  • MLS Status: Closed
  • Subdivision Name: Reserve at Eagle Trace
  • Architectural Style: Ranch
  • ResoBuildingAreaSource: Realist
  • Unit Levels: One
  • New Construction: No
  • Reso Window Features: Insulated All
  • Location Property Info List PriceSqFt: 221.85
  • Remarks Misc Hot Sheet Comments: new
  • Sewer:Public Sewer: Yes
  • Basement Basement YN2: No
  • Air Conditioning Central: Yes
  • Interior Flooring Carpet: Yes
  • Interior Amenities Gas Range: Yes
  • Interior Amenities Microwave: Yes
  • Water Source Public Water Source: Yes
  • Interior Flooring CeramicPorcelain: Yes
  • HOACOA Fee Includes Trash: Yes
  • Foundation:Slab: Yes
  • Exterior Vinyl Siding: Yes
  • Windows Insulated All: Yes
  • Interior Amenities Dishwasher: Yes
  • Exterior:Stone: Yes
  • HOACOA Fee Includes Lawn Care: Yes
  • Interior Amenities Electric Dryer Hookup: Yes
  • CmplexSub Amenities BikeWalk Path: Yes
  • Interior Amenities Electric Water Heater: Yes
  • HOACOA Fee Includes Snow Removal: Yes
  • Rooms 1st Flr Primary Suite: Yes
  • Rooms 1st Flr Laundry: Yes
  • Accessory Dwelling Unit Existing Accessory Dwelling Unit: No
  • Levels One2: Yes
  • Architectural Style Ranch: Yes
  • Common Walls No Common Walls: Yes
  • Remarks Misc userdefined79: SUNDAY 10/5 OPEN HOUSE CANCELLED. Rare opportunity to own this wonderful stand-alone ranch condo in the highly desirable Reserve at Eagle Trace neighborhood, and enjoy a Westerville address with low Columbus taxes. Welcome to 5340 Booker Drive, a 2018 like-new Pulte-built home that has it all! Corner lot curb appeal and a charming front porch greet you as you step into nearly 2,100 SQFT of meticulously maintained living space featuring 3-beds, 3 full baths, a beautiful office with French doors, and upscale finishes galore. The spacious, light-filled great room opens to an entertainer's kitchen with stainless appliances, granite counters and oversized pantry. Relax in your entry-level owner's suite with walk-in closet, upgraded Elfa closet system, and en-suite full bath with dual vanity and separate dressing table. Upstairs you'll find a bonus loft perfect for a guest suite. Unwind on your secluded back patio with a fabulous built-in outdoor kitchen and motorized awning. You'll love the low monthly HOA and truly low maintenance living at a fantastic price! Convenient location near shopping, dining, entertainment, parks and major employers. Close to everything and far from ordinary, welcome home!
  • Special Features: VirtualTour
  • Property Sub Type: Condos

Interior Features

  • Entry Level Bedrooms: 2
  • Upstairs Bedrooms: 1
  • Upstairs 1 Full Bathrooms: 1
  • Entry Level Full Bathrooms: 2
  • Entry Level Eating Space: 1
  • Entry Level Great Room: 1
  • Utility Space (Entry Level): 1
  • Basement YN: No
  • Full Bathrooms: 3
  • Total Bedrooms: 3
  • Flooring: Wood, Carpet, Ceramic/Porcelain
  • Main Level Bedrooms: 2
  • General Property Info Baths FH: 3.0
  • Other Rooms:Great Room: Yes
  • Other Rooms:Loft: Yes

Exterior Features

  • Common Walls: No Common Walls
  • Foundation Details: Slab
  • Patio And Porch Features: Patio
  • Patio and Porch Features Patio: Yes

Garage/Parking

  • Attached Garage: Yes
  • Garage Spaces: 2.0
  • Attached Garage: Yes
  • Parking Features: Garage Door Opener, Attached Garage
  • Parking Features Attached Garage: Yes

Utilities

  • Sewer: Public Sewer
  • Heating: Forced Air
  • Cooling: Central Air
  • Cooling Y N: Yes
  • HeatingYN: Yes
  • Water Source: Public
  • Heating:Forced Air: Yes
  • Heating:Gas2: Yes

Condo/Co-op/Association

  • Contact Name: Towne Properties
  • Association Fee: 187.0
  • Association Fee Frequency: Monthly
  • Phone: 614-781-0055
  • Association: Yes

Fee Information

  • Association Fee Includes: Lawn Care, Trash, Snow Removal

Schools

  • Junior High Dist: COLUMBUS CSD 2503 FRA CO.

Lot Info

  • Parcel Number: 010-298169
  • Lot Size Sq Ft: 2178.0
  • Additional Parcels: No

Tax Info

  • Tax Annual Amount: 6022.0

Property History

We collect this data history from publicly available records. To have your information removed, we recommend requesting removal directly through your county’s website.

Date Event Price List to Sale Price per Sq Ft
10/23/2025 10/23/25 Sold $465,000 +1.1% $224 / Sq Ft
10/04/2025 10/04/25 Pending -- -- --
10/02/2025 10/02/25 For Sale $459,900 -- $222 / Sq Ft
Source: Columbus and Central Ohio Regional MLS

Agents Affiliated with this Home

  • Section Image
  • Section Image
  • Section Image
See All Agents

Map

Source: Columbus and Central Ohio Regional MLS

MLS Number: 225035817

Columbus and Central Ohio Regional MLS

APN: 010-298169

Your Personal Tour Guide

Ask me questions while you tour the home.