
Seller's Agent in 2025
Linda Frantom
LANDMARK REALTY & AUCTION
(731) 336-8330
65 Total Sales
Estimated Value: $405,735 - $476,000
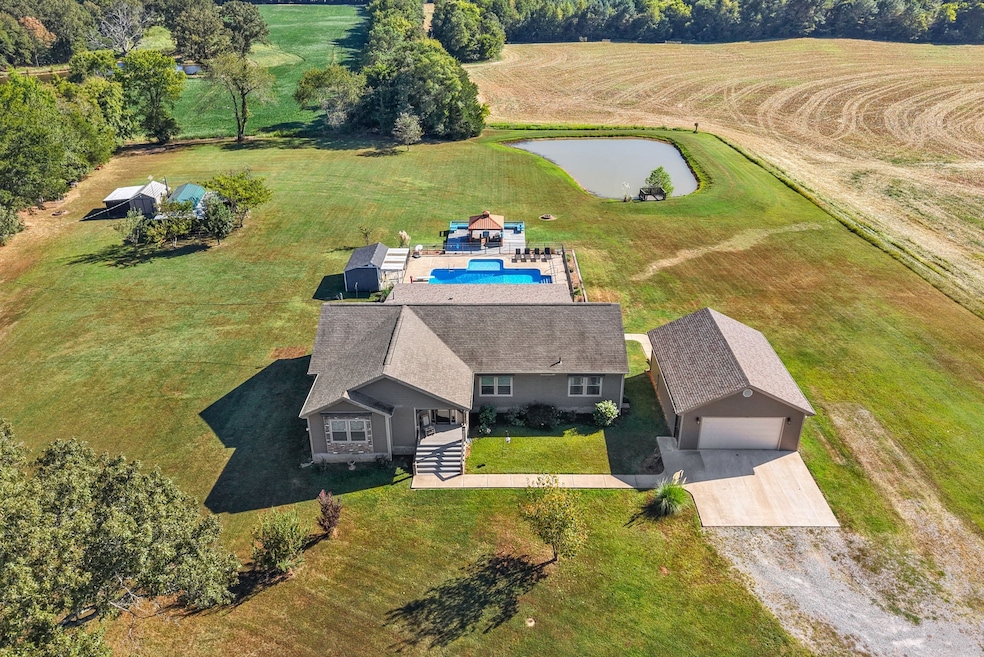
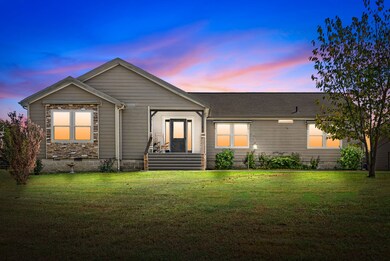
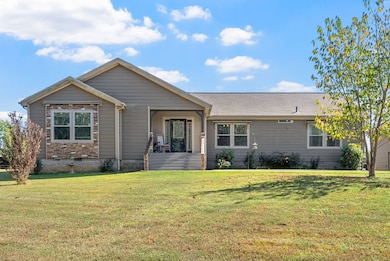
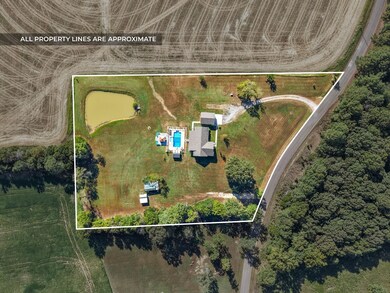
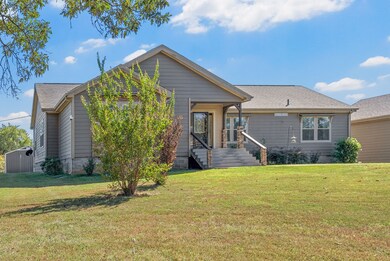
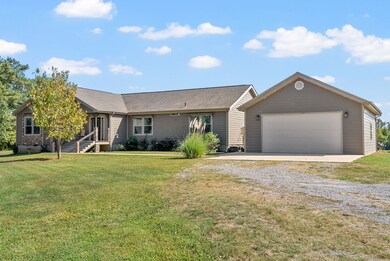
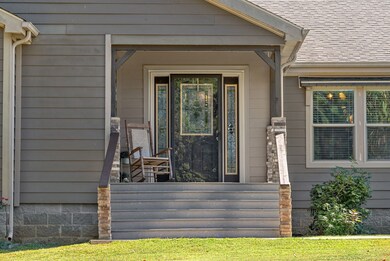
Discover this private retreat in Buchanan, just minutes from beautiful Kentucky Lake. Set on a spacious 4 acre tract of land, this custom modular home offers comfort, privacy and all the amenities for resort-style living. The main home features an open-concept design, generous living spaces perfect for entertaining. Step outside to the large covered porch and step down to enjoy a sparking inground pool with a surrounding patio, pool house for snacks and gazebo with surrounding deck for the ultimate entertaining space overlooking the stocked pond. Have guests? There is a one bedroom guest house with it's own septic and shared well for overnight visitors, hobbies, or extended stays. With acreage surrounding the property, you will enjoy the peace and seclusion of country living while still being close the the lake, marina's and local conveniences. Whether you're looking for a full-time residence, vacation home, or investment property, this home is ready to offer the perfect lifestyle.
Last Agent to Sell the Property
LANDMARK REALTY & AUCTION License #313750 Listed on: 08/28/2025
We collect this data history from publicly available records. To have your information removed, we recommend requesting removal directly through your county’s website.
We collect this data history from publicly available records. To have your information removed, we recommend requesting removal directly through your county’s website.
| Date | Buyer | Sale Price | Title Company |
|---|---|---|---|
| $450,000 | None Listed On Document | ||
| Hart Vickie | $46,943 | -- | |
| Hinson James W | $35,000 | -- | |
| Security Bank & Trust Co | $40,000 | -- | |
| Vicki Hart | -- | -- | |
| Vicki Hart | $69,885 | -- | |
| Hart Vicki | $69,900 | -- | |
| Linda Brown | -- | -- | |
| Brown Johnny T | $15,000 | -- | |
| Canerdy Dallas | -- | -- |
We collect this data history from publicly available records. To have your information removed, we recommend requesting removal directly through your county’s website.
| Date | Status | Borrower | Loan Amount |
|---|---|---|---|
| Open | $405,000 | ||
| Previous Owner | Hart Vickie | $49,796 |
We collect this data history from publicly available records. To have your information removed, we recommend requesting removal directly through your county’s website.
| Date | Event | Price | List to Sale | Price per Sq Ft |
|---|---|---|---|---|
| 09/29/2025 09/29/25 | Sold | $450,000 | 0.0% | $198 / Sq Ft |
| 09/07/2025 09/07/25 | Pending | -- | -- | -- |
| 08/28/2025 08/28/25 | For Sale | $450,000 | -- | $198 / Sq Ft |
We collect this data history from publicly available records. To have your information removed, we recommend requesting removal directly through your county’s website.
| Year | Tax Paid | Tax Assessment Tax Assessment Total Assessment is a certain percentage of the fair market value that is determined by local assessors to be the total taxable value of land and additions on the property. | Land | Improvement |
|---|---|---|---|---|
| 2025 | $1,222 | $101,900 | $11,250 | $90,650 |
| 2024 | $1,257 | $65,025 | $5,425 | $59,600 |
| 2023 | $1,231 | $65,025 | $5,425 | $59,600 |
| 2022 | $1,231 | $65,025 | $5,425 | $59,600 |
| 2021 | $1,231 | $65,025 | $5,425 | $59,600 |
| 2020 | $1,231 | $65,025 | $5,425 | $59,600 |
| 2019 | $1,065 | $50,925 | $4,300 | $46,625 |
| 2018 | $640 | $46,225 | $4,300 | $41,925 |
| 2017 | $344 | $4,425 | $4,300 | $125 |
| 2016 | $339 | $16,450 | $4,300 | $12,150 |
| 2015 | $361 | $16,450 | $4,300 | $12,150 |
| 2014 | $321 | $16,450 | $4,300 | $12,150 |
| 2013 | $321 | $14,612 | $0 | $0 |
Seller's Agent in 2025
Linda Frantom
LANDMARK REALTY & AUCTION
(731) 336-8330
65 Total Sales
Buyer's Agent in 2025
Jennifer French
Bass Realty Company
(731) 336-2750
83 Total Sales
Source: Realtracs
MLS Number: RTC2985311
APN: 021-024.00
Disclaimer: Certain information contained herein is derived from information provided by parties other than Homes.com. All information provided is deemed reliable, but is not guaranteed to be accurate and should be independently verified.
All data is obtained from various sources and may not have been verified by broker or MLS GRID. Supplied Open House Information is subject to change without notice. All information should be independently reviewed and verified for accuracy. Properties may or may not be listed by the office/agent presenting the information. Some IDX listings have been excluded from this website.
Listings courtesy of Realtracs as distributed by MLS GRID.
Listing Information presented by local MLS brokerage: Ten-X, LLC dba Homes.com, local broker - Arlene Richardson - 888-952-6393 - 17600 Laguna Canyon Rd, Irvine, CA 92618.
Based on information submitted to the MLS GRID
Ask me questions while you tour the home.