
Janie Schriewer
Responds Quickly
RE/MAX Results
(314) 628-8068
466 Total Sales
2 in Eureka
$462K - $525K Price Range
Estimated Value: $485,000 - $535,995
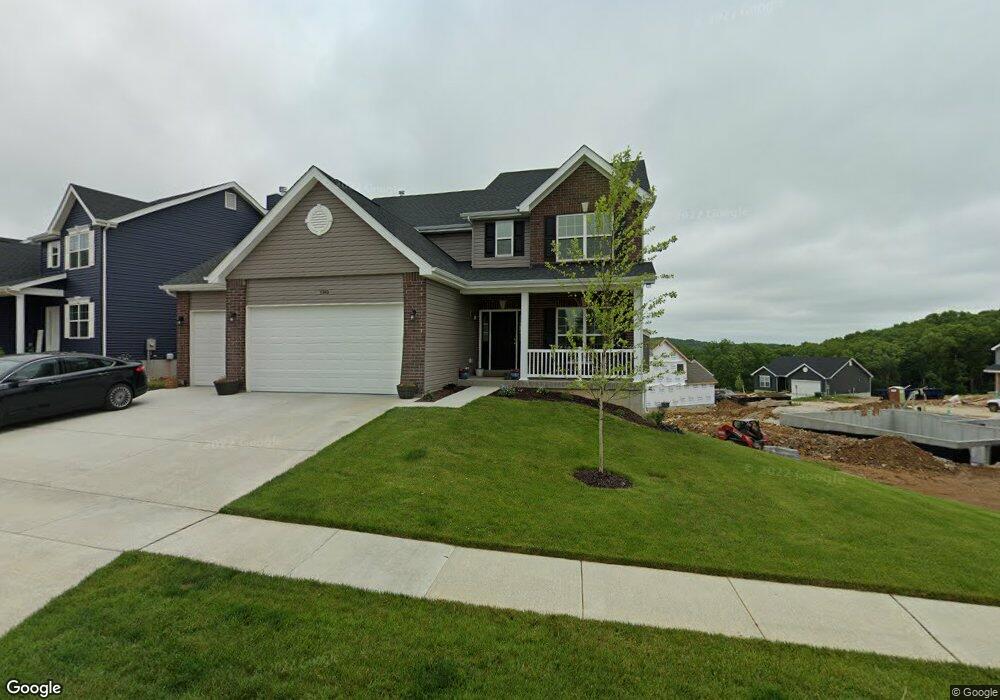
This home is located at 5340 Shawnee View Ct, Eureka, MO 63025 and is currently estimated at $518,749, approximately $190 per square foot. 5340 Shawnee View Ct is a home located in St. Louis with nearby schools including Eureka Elementary School, Lasalle Springs Middle School, and Eureka Senior High School.
Janie Schriewer
RE/MAX Results
(314) 628-8068
466 Total Sales
2 in Eureka
$462K - $525K Price Range
Michael Lamartina
ReeceNichols Real Estate
(314) 720-3582
27 Total Sales
1 in Eureka
$515,000 Price
Jerry Roark
Realty Executives Premiere
(314) 798-7299
122 Total Sales
1 in Eureka
$489,900 Price
Traci Palmero
RE/MAX Best Choice
(314) 408-6823
248 Total Sales
2 in Eureka
$395K - $464K Price Range
Kim Hove
Coldwell Banker Realty - Gundaker West Regional
(314) 582-0154
219 Total Sales
3 in Eureka
$285K - $389K Price Range
Richard Deason
Keller Williams Realty Platinum
(573) 747-4412
160 Total Sales
1 in Eureka
$575,000 Price
We collect this data history from publicly available records. To have your information removed, we recommend requesting removal directly through your county’s website.
| Year | Tax Paid | Tax Assessment Tax Assessment Total Assessment is a certain percentage of the fair market value that is determined by local assessors to be the total taxable value of land and additions on the property. | Land | Improvement |
|---|---|---|---|---|
| 2025 | $6,806 | $87,920 | $18,510 | $69,410 |
| 2024 | $6,806 | $81,790 | $7,730 | $74,060 |
| 2023 | $6,806 | $81,790 | $7,730 | $74,060 |
| 2022 | $6,844 | $76,500 | $13,890 | $62,610 |
Ask me questions while you tour the home.