
Le Nguyen
Go-MRealty
(281) 214-8587
116 Total Sales
2 in Washington Avenue Coalition
$321K - $540K Price Range
Estimated Value: $423,177
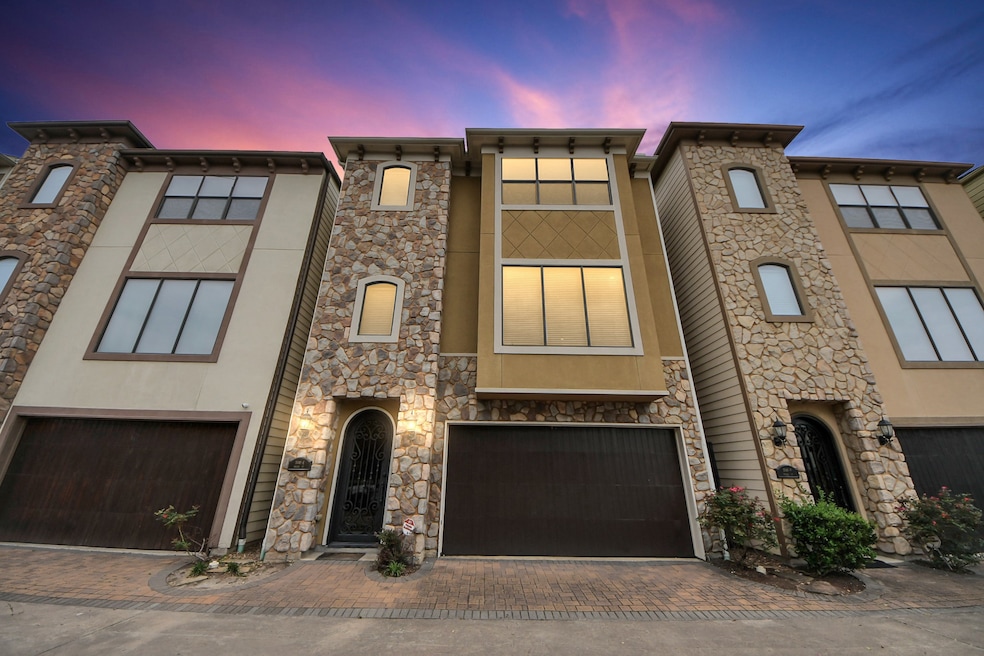
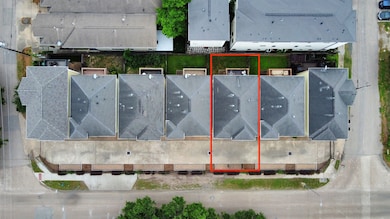
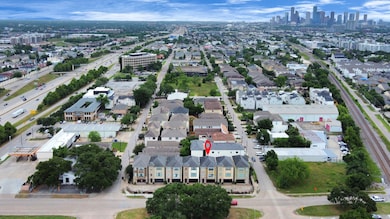
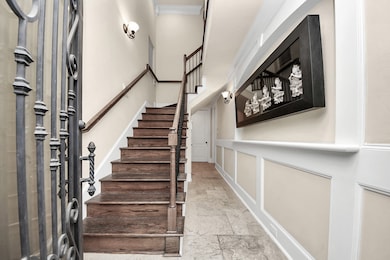
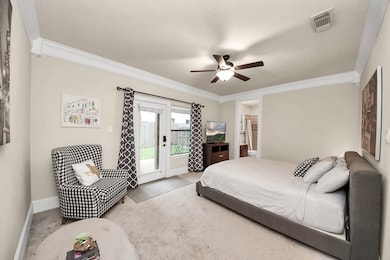
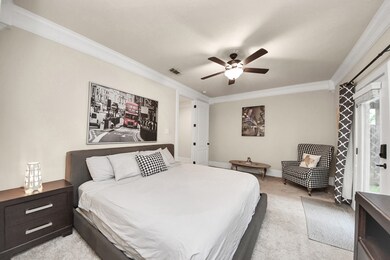
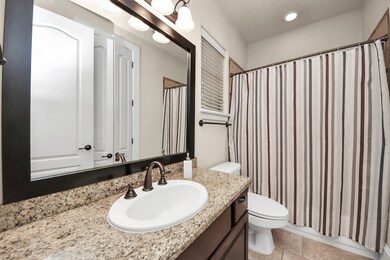
Location, location, location! This beautifully upgraded freestanding home is perfectly situated in the heart of Rice Military, offering easy walkable and bikeable access to Memorial Park, Washington Avenue, The Heights, and Downtown Houston. Nestled within an exclusive, fully gated community, the home features a private bedroom with en-suite bathroom on each floor, ideal for guests or roommates and offering ultimate privacy. Interior highlights include hand-carved bamboo flooring, custom trim work, soaring ceilings, and granite countertops. The gourmet kitchen is outfitted with top-of-the-line appliances and double ovens, perfect for entertaining. Additional features include energy-efficient HVAC and water heater systems, backyard patios on both the first and second floors, and an oversized flex/game room adjoining the third-floor primary suite.
Last Agent to Rent the Property
Nan & Company Properties - Corporate Office (Heights) License #0717692 Listed on: 07/06/2025
We collect this data history from publicly available records. To have your information removed, we recommend requesting removal directly through your county’s website.
Le Nguyen
Go-MRealty
(281) 214-8587
116 Total Sales
2 in Washington Avenue Coalition
$321K - $540K Price Range
May Pham
eXp Realty LLC
(346) 577-8123
215 Total Sales
1 in Washington Avenue Coalition
$440,000 Price
Marcia Kyanka
Berkshire Hathaway HomeServices Premier Properties
(832) 742-1648
68 Total Sales
1 in Washington Avenue Coalition
$415,000 Price
Azeema Rehman
CENTURY 21 Western Realty, Inc
(832) 280-4238
54 Total Sales
1 in Washington Avenue Coalition
$425,000 Price
Michael Ou
Natalie Glass Properties
(346) 251-8871
48 Total Sales
1 in Washington Avenue Coalition
$515,000 Price
Clarence Smith
HomeSmart
(888) 604-4922
58 Total Sales
2 in Washington Avenue Coalition
$520K - $580K Price Range
We collect this data history from publicly available records. To have your information removed, we recommend requesting removal directly through your county’s website.
| Date | Buyer | Sale Price | Title Company |
|---|---|---|---|
| -- | Texas American Title Co | ||
| -- | Texas American Title Co | ||
| -- | Texas American Title Company |
We collect this data history from publicly available records. To have your information removed, we recommend requesting removal directly through your county’s website.
| Date | Status | Borrower | Loan Amount |
|---|---|---|---|
| Open | $364,500 | ||
| Closed | $318,400 |
We collect this data history from publicly available records. To have your information removed, we recommend requesting removal directly through your county’s website.
| Date | Event | Price | List to Sale | Price per Sq Ft | Prior Sale |
|---|---|---|---|---|---|
| 08/09/2025 08/09/25 | Rented | $3,500 | 0.0% | -- | |
| 07/28/2025 07/28/25 | Under Contract | -- | -- | -- | |
| 07/06/2025 07/06/25 | For Rent | $3,500 | 0.0% | -- | |
| 12/30/2021 12/30/21 | Off Market | -- | -- | -- | |
| 12/15/2017 12/15/17 | Sold | -- | -- | -- | View Prior Sale |
| 11/15/2017 11/15/17 | Pending | -- | -- | -- | |
| 07/07/2017 07/07/17 | For Sale | $429,900 | -- | $174 / Sq Ft |
We collect this data history from publicly available records. To have your information removed, we recommend requesting removal directly through your county’s website.
| Year | Tax Paid | Tax Assessment Tax Assessment Total Assessment is a certain percentage of the fair market value that is determined by local assessors to be the total taxable value of land and additions on the property. | Land | Improvement |
|---|---|---|---|---|
| 2025 | $7,512 | $513,266 | $217,430 | $295,836 |
| 2024 | $7,424 | $498,290 | $166,270 | $332,020 |
| 2023 | $7,424 | $476,529 | $166,270 | $310,259 |
| 2022 | $8,999 | $408,700 | $153,480 | $255,220 |
| 2021 | $9,213 | $395,297 | $153,480 | $241,817 |
| 2020 | $10,169 | $419,950 | $153,480 | $266,470 |
| 2019 | $10,248 | $405,000 | $136,740 | $268,260 |
| 2018 | $11,362 | $449,021 | $136,740 | $312,281 |
| 2017 | $11,379 | $450,000 | $136,740 | $313,260 |
| 2016 | $11,379 | $450,000 | $136,740 | $313,260 |
| 2015 | $7,775 | $497,294 | $136,740 | $360,554 |
| 2014 | $7,775 | $384,800 | $136,740 | $248,060 |
Landlord's Agent in 2025
Jose Nieto
Nan & Company Properties - Corporate Office (Heights)
(281) 258-5019
261 Total Sales
Landlord's Co-Listing Agent in 2025
Ashley Shears
Nan & Company Properties - Corporate Office (Heights)
(832) 401-4937
102 Total Sales
Tenant's Agent in 2025
Fernando Ramirez
Direct Real Estate Group
(214) 734-2094
11 Total Sales
P
Seller's Agent in 2017
Patricia Galvan
Nino Properties
(713) 516-4305
9 Total Sales
N
Buyer Co-Listing Agent in 2017
Norma Moore
Coldwell Banker Realty - Memorial Office
Source: Houston Association of REALTORS®
MLS Number: 95213340
APN: 1302460010005
Disclaimer: Certain information contained herein is derived from information provided by parties other than Homes.com. All information provided is deemed reliable, but is not guaranteed to be accurate and should be independently verified.
Copyright 2026, Houston REALTORS® Information Service, Inc.
The information provided is exclusively for consumers’ personal, non-commercial use, and may not be used for any purpose other than to identify prospective properties consumers may be interested in purchasing.
Information is deemed reliable but not guaranteed.
Ask me questions while you tour the home.