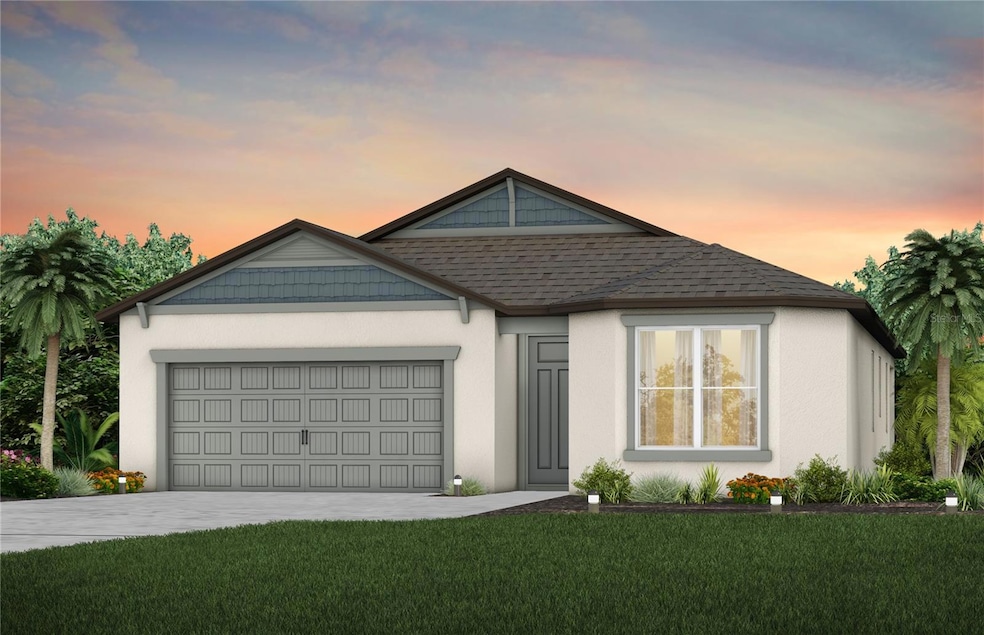
NOT LISTED FOR SALE
4 Beds
2 Baths
1,850 Sq Ft
8,400 Sq Ft Lot

Sale Details

Date Sold: March 26, 2025

Last sale price $403,990 $218 Per Sq Ft

27 Days on Market

Highlights

  • Golf Course Community
  • Under Construction
  • Gated Community
  • Fitness Center
  • Active Adult
  • Open Floorplan

About This Home

As of March 2025

Under Construction. Enjoy all the benefits of a new construction home in the serene setting of Ocala, FL's horse country, with an age-restricted, fully amenitized lifestyle at Del Webb Stone Creek. This is the active adult community you've been looking for, with amenities that include an 18-hole championship golf course, a full restaurant and bar, indoor and outdoor pools, sports courts, and so much more. Our sprawling amenities, clubs, and classes will fill your retirement days with activities to make new friends and memories.
This home has the upgrades you've been looking for, featuring the perfectly sized Heston floor plan with a single-story, open-concept home design. The designer kitchen showcases an island, white cabinets, 3cm quartz countertops with an 8"x9" hexagon tiled backsplash, a large pantry, Whirlpool stainless steel appliances including a refrigerator, a built-in oven and microwave, dishwasher, refrigerator and stovetop with range hood and a large single-bowl sink.
The bathrooms have matching white cabinets and quartz countertops, comfort-height commodes, and a walk-in shower and dual sinks in the Owner's bath. Luxury vinyl plank flooring is in the main living areas, 12”x24” floor tile is in the baths and laundry room, and stain-resistant carpet is in the bedrooms. This home also features a convenient laundry room with a Whirlpool washer and dryer, an extended covered lanai, and a 2-car garage with 4’ extension. Additional upgrades include LED downlights in the gathering room and closets, pendant pre-wiring in the kitchen, window blinds throughout, upgraded door hardware, and a Smart Home technology package.

Last Agent to Sell the Property

Scott Himelhoch

PULTE REALTY OF WEST FLORIDA LLC Brokerage Phone: 813-696-3050 License #3274915 Listed on: 01/31/2025

Last Buyer's Agent

Lisa McKinster

CHARLES RUTENBERG REALTY ORLANDO License #3414258

CHARLES RUTENBERG REALTY ORLANDO
Create a Home Valuation Report for This Property
The Home Valuation Report is an in-depth analysis detailing your home's value as well as a comparison with similar homes in the area

Home Details

Home Type

  • Single Family

Year Built

  • Built in 2025 | Under Construction

Lot Details

  • 8,400 Sq Ft Lot
  • East Facing Home
  • Corner Lot
  • Irrigation
  • Landscaped with Trees
  • Property is zoned PUD

HOA Fees

  • $296 Monthly HOA Fees

Parking

  • 2 Car Attached Garage

Home Design

  • Florida Architecture
  • Slab Foundation
  • Shingle Roof
  • Stucco

Interior Spaces

  • 1,850 Sq Ft Home
  • 1-Story Property
  • Open Floorplan
  • Built-In Features
  • Low Emissivity Windows
  • Sliding Doors
  • Living Room

Kitchen

  • Dinette
  • Built-In Oven
  • Cooktop with Range Hood
  • Microwave
  • Dishwasher
  • Solid Surface Countertops
  • Disposal

Flooring

  • Carpet
  • Concrete
  • Tile

Bedrooms and Bathrooms

  • 4 Bedrooms
  • Closet Cabinetry
  • Walk-In Closet
  • 2 Full Bathrooms

Laundry

  • Laundry Room
  • Dryer
  • Washer

Home Security

  • Fire and Smoke Detector
  • In Wall Pest System

Outdoor Features

  • Covered Patio or Porch
  • Rain Gutters

Utilities

  • Central Air
  • Heat Pump System
  • Thermostat
  • Underground Utilities
  • Private Sewer
  • Cable TV Available

Listing and Financial Details

Community Details

Overview

  • Active Adult
  • Association fees include 24-Hour Guard, pool, internet, ground maintenance
  • Firstservice Residential/ Rachel Mayer Association, Phone Number (352) 237-8418
  • Built by Pulte Home Company, LLC
  • Stone Creek By Del Webb Sundance Phase 3 Subdivision, Heston Floorplan
  • The community has rules related to deed restrictions, allowable golf cart usage in the community

Amenities

  • Sauna
  • Clubhouse

Recreation

  • Golf Course Community
  • Tennis Courts
  • Community Basketball Court
  • Pickleball Courts
  • Recreation Facilities
  • Fitness Center
  • Community Pool
  • Community Spa
  • Trails

Security

  • Gated Community

Home Details

Home Type

Single Family

Year Built

Built in 2025 | Under Construction

Lot Details

8,400 Sq Ft Lot

HOA Fees

$296 per month

Parking

2

Listing Details

  • HOA Fee Includes: Guard - 24 Hour, Pool, Internet, Maintenance Grounds
  • Property Type: Residential
  • Property Condition: Under Construction
  • Property Sub Type: Single Family Residence
  • Architectural Style: Florida
  • Construction Materials: Stucco
  • Fireplace: No
  • Living Area: 1850
  • Lot Size Acres: 0.19
  • New Construction: Yes
  • Year Built: 2025
  • Building Area Total: 2240
  • Lot Size Sq Ft: 8400
  • Status: Sold
  • Street Direction: SW
  • Ownership: Fee Simple
  • ResoBuildingAreaSource: Builder
  • Building Area Total Srch Sq M: 208.10
  • Escrow State: FL
  • Minimum Lease: 1-2 Years
  • Number Of Pets: 3
  • RATIO Current Price By Calculate: 218.37
  • Total Acreage: 0 to less than 1/4
  • Water Access YN: 0
  • MFR_BedroomClosetType: Built-in Closet
  • MFR_BedroomClosetType: Walk-in Closet
  • MFR_BedroomClosetType: Built-in Closet
  • MFR_InLawSuiteYN: 0
  • Attribution Contact: 813-696-3050
  • Tax Year: 2024
  • Special Features: 4098

Interior Features

  • Living Area Units: Square Feet
  • Flooring: Carpet, Tile
  • Full Bathrooms: 2
  • Interior Amenities: Built-in Features, In Wall Pest System, Open Floorplan, Primary Bedroom Main Floor, Solid Surface Counters, Thermostat, Walk-In Closet(s)
  • Appliances Included: Built-In Oven, Cooktop, Dishwasher, Disposal, Dryer, Microwave, Range Hood, Refrigerator, Washer
  • Foundation Details: Slab
  • Total Bedrooms: 4
  • Levels: One
  • Stories: 1
  • Window Features: Low-Emissivity Windows
  • ResoLivingAreaSource: Builder
  • Living Area Meters: 171.87

Exterior Features

  • Direction Faces: East
  • Pool Features: Other
  • Exterior Features: Irrigation System, Rain Gutters, Sliding Doors
  • Roof: Shingle
  • Pool Private: No
  • Waterfront: No
  • Patio and Porch Features: Covered, Rear Porch
  • Road Surface Type: Asphalt, Paved
  • Water View YN: 0
  • Waterfront Feet Total: 0
  • Projected Completion Date: 2025-02-26T00:00:00.000

Garage/Parking

  • Attached Garage: Yes
  • Carport Y N: No
  • Garage Spaces: 2
  • Garage Yn: Yes

Utilities

  • Utilities: Cable Connected, Electricity Connected, Sewer Connected, Street Lights, Underground Utilities, Water Connected
  • Cooling: Central Air
  • Heating: Heat Pump
  • Laundry Features: Inside, Laundry Room
  • Sewer: Private Sewer
  • Water Source: Private

Condo/Co-op/Association

  • Community Features: Deed Restrictions, Fitness Center, Golf Carts OK, Golf, Pool, Sidewalks, Tennis Court(s)
  • Association Amenities: Basketball Court, Clubhouse, Fitness Center, Gated, Golf Course, Pickleball Court(s), Pool, Recreation Facilities, Sauna, Spa/Hot Tub, Tennis Court(s), Trail(s)
  • Association Fee: 295.54
  • Association Fee Frequency: Monthly
  • Association Name: FirstService Residential/ Rachel Mayer
  • Phone: 352-237-8418
  • Association: Yes
  • Security: Gated Community, Smoke Detector(s)
  • Senior Community: Yes
  • Association 2 YN: 0
  • Association Approval Required YN: 1
  • Complex Community Name Nccb: DEL WEBB STONE CREEK
  • Pet Restrictions: Max of three domestic pets, unless approved by the Board; no Pit Bulls or uninsurable pets. Please contact HOA manager at 352-237-8418, Ext. 227 for more details.
  • Association Fee Requirement: Required
  • Association Email: rachel.mayer@fsresidential.com

Fee Information

  • Total Annual Fees: 3546.48
  • Total Monthly Fees: 295.54
  • Monthly HOA Amount: 295.54

Lot Info

  • Zoning: PUD
  • Parcel Number: 3489-1851-12
  • Additional Parcels: No
  • Lot Features: Corner Lot, Landscaped, Paved
  • Property Attached Yn: No
  • Flood Zone Code: X

Building Info

  • Builder Name: Pulte Home Company, LLC

Rental Info

  • Pets Allowed: Breed Restrictions, Number Limit, Yes
  • Lease Restrictions YN: 1
  • Additional Lease Restrictions: Please contact HOA manager at 352-237-8418, Ext. 227 for more details.

Tax Info

  • Tax Block: 38
  • Tax Book Number: 16/27
  • Tax Lot: 12

Multi Family

  • Approval Process: Please contact HOA manager at rachel.mayer@fsresidential.com for more info.

Matterport 3D Tour

Home Values in the Area

Source: Public Records

Average Home Value in this Area


Source: Public Records

Agents Specializing in Ocala, FL

See All Agents

Property History

We collect this data history from publicly available records. To have your information removed, we recommend requesting removal directly through your county’s website.

Date Event Price List to Sale Price per Sq Ft
03/26/2025 03/26/25 Sold $403,990 +0.6% $218 / Sq Ft
02/27/2025 02/27/25 Pending -- -- --
02/21/2025 02/21/25 Price Changed $401,600 +0.1% $217 / Sq Ft
01/31/2025 01/31/25 For Sale $401,370 -- $217 / Sq Ft
Source: Stellar MLS

Agents Affiliated with this Home

  • Section Image
  • Section Image
See All Agents

Map

Source: Stellar MLS

MLS Number: TB8343770

Stellar MLS
Your Personal Tour Guide

Ask me questions while you tour the home.