
Nick DeLuca
Responds Quickly
KW Empower
(609) 394-4736
326 Total Sales
4 in Buckingham
$545K - $1.8M Price Range
Estimated Value: $820,590 - $1,178,000
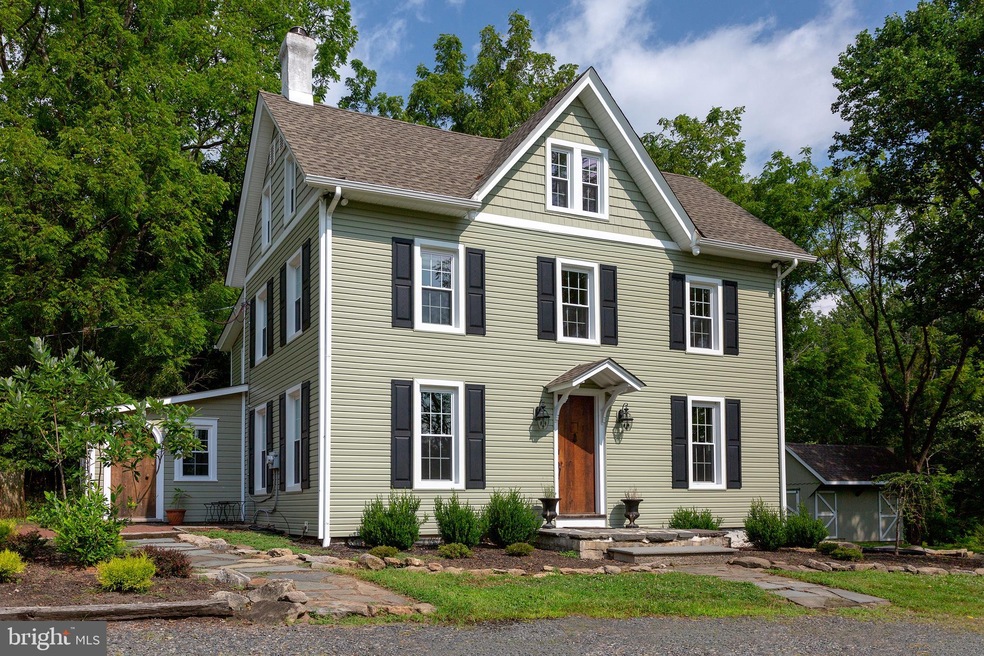
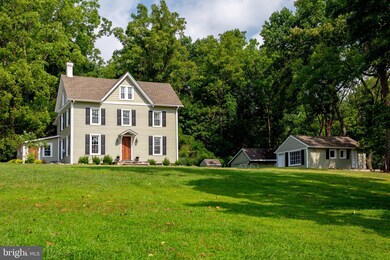
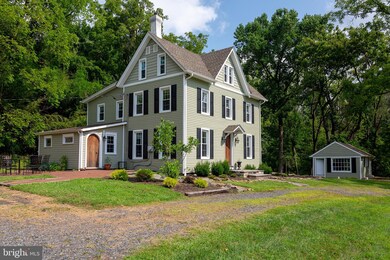
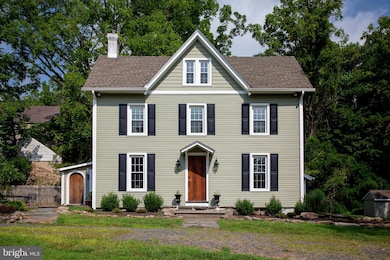
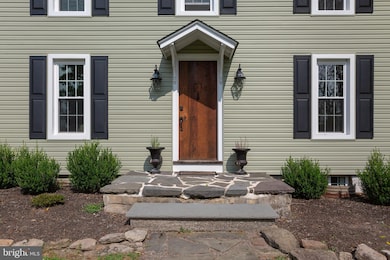
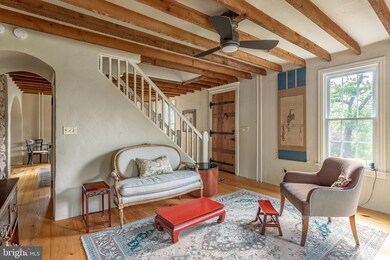
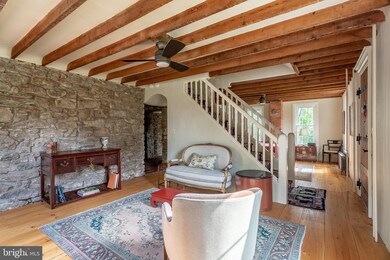
Private Farmhouse Retreat tucked back down a long quiet lane, on 3.24 acres, surrounded by pure peace and quiet! This handsome 4 BR gem has been recently completely restored , and fully updated to embrace sophisticated country living. Recently painted in serene Donald Kaufmann and Farrow and Ball colors which are enhanced by abundant light filled rooms. Four BR s one of which features its own private bath with custom modern farmhouse detail, The second Full bath has a tub, & separate walk in shower. The finished third level is the fourth BR and additional bonus space. A gourmet kitchen with soap stone counters, and bar, built in custom cabinetry made from reclaimed wood, and glass dome pendants , stainless steel appliances all reflecting the sophisticated space for anyone who loves to cook and spend time in the kitchen. A Formal LR, Separate Dining room and cozy gathering room with Walk in fireplace and views to the lush exterior. A side patio, and walk way leads to a perennial gardens and Studio with electric which has an expensive deck over looking the Pond. A grand storage shed and chicken coop deluxe await the garden enthusiast, artist, hobbyist. Close to Doylestown, New Hope and easy access to all surrounded by gorgeous country estates and meandering country roads.
Last Agent to Sell the Property
(215) 794-3227 lfrushone@kurfiss.com Kurfiss Sotheby's International Realty Listed on: 09/04/2019
Last Buyer's Agent
(215) 862-5500 info@addisonwolfe.com Addison Wolfe Real Estate License #8443053
We collect this data history from publicly available records. To have your information removed, we recommend requesting removal directly through your county’s website.
Nick DeLuca
KW Empower
(609) 394-4736
326 Total Sales
4 in Buckingham
$545K - $1.8M Price Range
Deana Corrigan
Compass RE
(888) 605-3983
270 Total Sales
61 in Buckingham
$170K - $1.8M Price Range
Diana Farmer
Keller Williams Real Estate-Langhorne
(267) 376-9691
86 Total Sales
1 in Buckingham
$335,000 Price
Lorma O'Hanlon
Keller Williams Real Estate-Doylestown
(484) 306-0284
74 Total Sales
2 in Buckingham
$61K - $577K Price Range
Earl Caffrey
Innovate Real Estate
(484) 978-9260
63 Total Sales
1 in Buckingham
$570,000 Price
Nicholas Esser
Addison Wolfe Real Estate
(646) 362-3761
71 Total Sales
5 in Buckingham
$525K - $1.2M Price Range
We collect this data history from publicly available records. To have your information removed, we recommend requesting removal directly through your county’s website.
| Date | Buyer | Sale Price | Title Company |
|---|---|---|---|
| $675,000 | Tohickon Settlement Svcs Inc | ||
| Eisfeld John C Capozuca | $600,000 | None Available | |
| Hsbc Bank Usa N A | $282,000 | None Available | |
| Hess Mark A | $645,000 | None Available | |
| Parsons Joseph H | $76,000 | -- |
We collect this data history from publicly available records. To have your information removed, we recommend requesting removal directly through your county’s website.
| Date | Status | Borrower | Loan Amount |
|---|---|---|---|
| Open | $144,000 | ||
| Open | Carpenter David G | $525,000 | |
| Previous Owner | Eisfeld John C Capozuca | $424,100 | |
| Previous Owner | Hess Mark A | $516,000 |
We collect this data history from publicly available records. To have your information removed, we recommend requesting removal directly through your county’s website.
| Date | Event | Price | List to Sale | Price per Sq Ft | Prior Sale |
|---|---|---|---|---|---|
| 01/03/2020 01/03/20 | Sold | $675,000 | -3.4% | $334 / Sq Ft | |
| 11/17/2019 11/17/19 | Pending | -- | -- | -- | |
| 09/04/2019 09/04/19 | For Sale | $699,000 | +16.5% | $346 / Sq Ft | |
| 09/20/2017 09/20/17 | Sold | $600,000 | -4.0% | $297 / Sq Ft | View Prior Sale |
| 08/11/2017 08/11/17 | Pending | -- | -- | -- | |
| 07/22/2017 07/22/17 | For Sale | $625,000 | -- | $309 / Sq Ft |
We collect this data history from publicly available records. To have your information removed, we recommend requesting removal directly through your county’s website.
| Year | Tax Paid | Tax Assessment Tax Assessment Total Assessment is a certain percentage of the fair market value that is determined by local assessors to be the total taxable value of land and additions on the property. | Land | Improvement |
|---|---|---|---|---|
| 2026 | $6,275 | $36,800 | $14,000 | $22,800 |
| 2025 | $5,991 | $36,800 | $14,000 | $22,800 |
| 2024 | $5,991 | $36,800 | $14,000 | $22,800 |
| 2023 | $5,788 | $36,800 | $14,000 | $22,800 |
| 2022 | $5,719 | $36,800 | $14,000 | $22,800 |
| 2021 | $5,651 | $36,800 | $14,000 | $22,800 |
| 2020 | $5,651 | $36,800 | $14,000 | $22,800 |
| 2019 | $5,614 | $36,800 | $14,000 | $22,800 |
| 2018 | $5,614 | $36,800 | $14,000 | $22,800 |
| 2017 | $5,568 | $36,800 | $14,000 | $22,800 |
| 2016 | $5,623 | $36,800 | $14,000 | $22,800 |
| 2015 | -- | $36,800 | $14,000 | $22,800 |
| 2014 | -- | $36,800 | $14,000 | $22,800 |
Seller's Agent in 2020
Lisa Frushone
Kurfiss Sotheby's International Realty
(908) 413-0156
53 Total Sales
Buyer's Agent in 2020
Steve Walny
Addison Wolfe Real Estate
(215) 862-7207
21 Total Sales
Seller's Agent in 2017
Maria Taylor
BHHS Fox & Roach
(215) 317-3062
21 Total Sales
Source: Bright MLS
MLS Number: PABU479222
APN: 06-014-032-001
Disclaimer: Certain information contained herein is derived from information provided by parties other than Homes.com. All information provided is deemed reliable, but is not guaranteed to be accurate and should be independently verified.
The data relating to real estate for sale on this website appears in part through the BRIGHT Internet Data Exchange program, a voluntary cooperative exchange of property listing data between licensed real estate brokerage firms, and is provided by BRIGHT through a licensing agreement.
Listing information is from various brokers who participate in the Bright MLS IDX program and not all listings may be visible on the site.
The property information being provided on or through the website is for the personal, non-commercial use of consumers and such information may not be used for any purpose other than to identify prospective properties consumers may be interested in purchasing.
Some properties which appear for sale on the website may no longer be available because they are for instance, under contract, sold or are no longer being offered for sale.
Property information displayed is deemed reliable but is not guaranteed.
Copyright 2026 Bright MLS, Inc.
Ask me questions while you tour the home.