
Kelly LaFave
EXP REALTY LLC
(352) 644-9367
240 Total Sales
5 in Pine Ridge
$9K - $47K Price Range

Estimated Value: $549,000 - $580,159
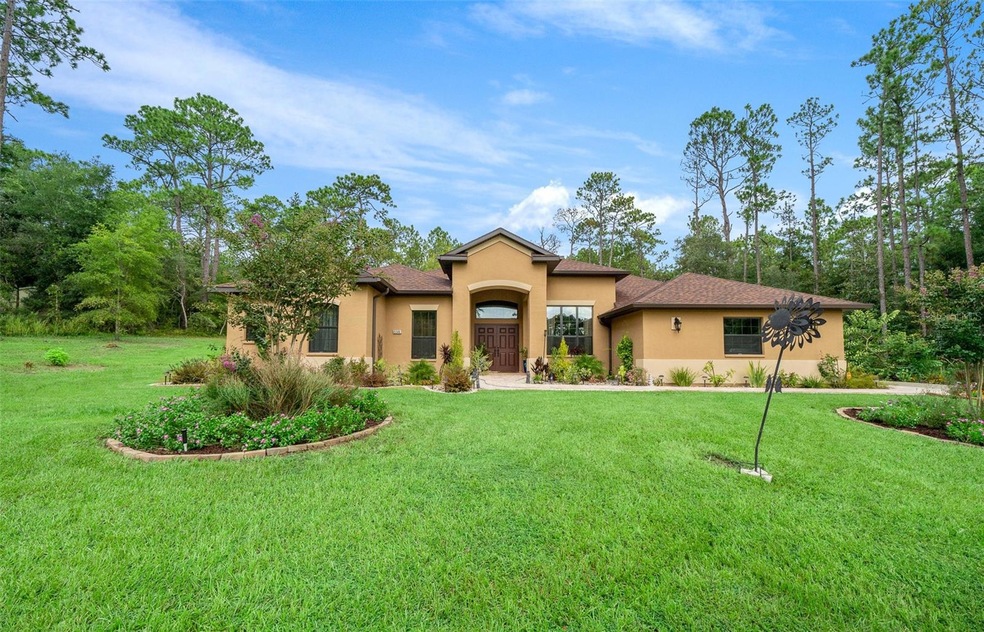
This exquisite home is simply beautiful and looking for a new home owner! Built in 2022 so everything is like new! From the moment you pull in the driveway, you're going to love the way this home sits on this lot, then walk in the front door and enjoy the high ceilings and the luxury vinyl plank flooring! The Living Room has a Triple recessed sliding door to the screen enclosed Lanai and Beautiful pool. The Kitchen has easy close cabinets and drawers and there are plenty of them. Granite countertops complement this well laid out kitchen with an island. The Family room is perfectly placed to be able to watch the TV while cooking dinner. The Family Room has double sliding recessed doors out to the Lanai and pool also. The Master Bedroom has a tray ceiling and door to lanai, Walk-in closet with a foyer area and you are going to love this bathroom, has a walk-in shower with beautiful tile, garden tub, water closet and double vanities with granite tops! The 4th Bedroom is attached to the Master, so it would make a great nursery or an office like it is currently being used. There is an inside Laundry Room with cabinets and a closet for plenty of storage and organization. Step outside to this beautiful 12' x 24' Heated Salt Pool with a SunShelf, a fountain, and color lights but wait, that's not all, there is a Spa too!! Pool was completed in Dec. 2023. What a great space to enjoy the tranquility this brings to your home. Also includes a 9 zone irrigation system, and an awesome shed with 2 lofts to store all your tools and lawn equipment.
Last Agent to Sell the Property
DOVE ENTERPRISES REALTY & DEVE Brokerage Phone: 352-266-5313 License #3123953 Listed on: 12/04/2024
We collect this data history from publicly available records. To have your information removed, we recommend requesting removal directly through your county’s website.
Kelly LaFave
EXP REALTY LLC
(352) 644-9367
240 Total Sales
5 in Pine Ridge
$9K - $47K Price Range
Michele Rose
Keller Williams Realty - Elite Partners II
(352) 770-1758
74 Total Sales
7 in Pine Ridge
$65K - $430K Price Range
Christina McIntosh
CHRISTIE'S INTERNATIONAL REAL ESTATE FIRST COAST
(904) 574-4753
148 Total Sales
1 in Pine Ridge
$42,000 Price
Joshua Neitz
NEXTHOME GULF COAST
(813) 535-5930
139 Total Sales
21 in Pine Ridge
$45K - $500K Price Range
Tiffany Moen
THURMOND REALTY LLC - BRANCH OFFICE
(352) 559-5935
169 Total Sales
1 in Pine Ridge
$300,490 Price
Cindy Sapp
OLYMPUS EXECUTIVE REALTY INC
(352) 747-8214
153 Total Sales
1 in Pine Ridge
$170,000 Price
We collect this data history from publicly available records. To have your information removed, we recommend requesting removal directly through your county’s website.
| Date | Buyer | Sale Price | Title Company |
|---|---|---|---|
| $100 | None Listed On Document | ||
| Pringle Randall | $595,000 | First American Title Insurance | |
| Davis Clarke Odetta O | -- | Boston National Title | |
| Devis Clarke Odetta O | $18,000 | Express Title Svcs Of Citrus | |
| Roscoe Ronald E | $21,200 | -- | |
| Roscoe Ronald E | $7,304,100 | -- |
We collect this data history from publicly available records. To have your information removed, we recommend requesting removal directly through your county’s website.
| Date | Status | Borrower | Loan Amount |
|---|---|---|---|
| Previous Owner | $180,000 |
We collect this data history from publicly available records. To have your information removed, we recommend requesting removal directly through your county’s website.
| Date | Event | Price | List to Sale | Price per Sq Ft | Prior Sale |
|---|---|---|---|---|---|
| 03/03/2025 03/03/25 | Sold | $595,000 | -0.8% | $223 / Sq Ft | |
| 01/22/2025 01/22/25 | Pending | -- | -- | -- | |
| 01/14/2025 01/14/25 | Price Changed | $600,000 | +0.2% | $225 / Sq Ft | |
| 01/14/2025 01/14/25 | Price Changed | $599,000 | -1.8% | $225 / Sq Ft | |
| 12/04/2024 12/04/24 | For Sale | $610,000 | +3288.9% | $229 / Sq Ft | |
| 11/29/2018 11/29/18 | Sold | $18,000 | -10.0% | -- | View Prior Sale |
| 10/30/2018 10/30/18 | Pending | -- | -- | -- | |
| 01/17/2018 01/17/18 | For Sale | $20,000 | -- | -- |
We collect this data history from publicly available records. To have your information removed, we recommend requesting removal directly through your county’s website.
| Year | Tax Paid | Tax Assessment Tax Assessment Total Assessment is a certain percentage of the fair market value that is determined by local assessors to be the total taxable value of land and additions on the property. | Land | Improvement |
|---|---|---|---|---|
| 2025 | $4,421 | $370,723 | ||
| 2024 | $4,319 | $330,188 | ||
| 2023 | $4,319 | $320,571 | $0 | $0 |
| 2022 | $358 | $32,900 | $32,900 | $0 |
| 2021 | $260 | $18,440 | $18,440 | $0 |
| 2020 | $258 | $15,950 | $15,950 | $0 |
| 2019 | $257 | $15,700 | $15,700 | $0 |
| 2018 | $206 | $13,460 | $13,460 | $0 |
| 2017 | $246 | $16,140 | $16,140 | $0 |
| 2016 | $229 | $14,080 | $14,080 | $0 |
| 2015 | $221 | $13,280 | $13,280 | $0 |
| 2014 | $259 | $15,045 | $15,045 | $0 |
Seller's Agent in 2025
Lisa Nevels Slocumb
DOVE ENTERPRISES REALTY & DEVE
(352) 812-4563
109 Total Sales
Buyer's Agent in 2025
Krissy Kydd
TOP PERFORMANCE REAL EST. CONS
(352) 586-7822
64 Total Sales
BD
Seller's Agent in 2018
Bobbi DiLego
At Home Realty
GB
Buyer's Agent in 2018
Gregory "Gregg" Barber
RE/MAX
Source: Stellar MLS
MLS Number: OM690674
APN: 18E-17S-32-0030-00150-0050
Disclaimer: Certain information contained herein is derived from information provided by parties other than Homes.com. All information provided is deemed reliable, but is not guaranteed to be accurate and should be independently verified.
All data is obtained from various sources and may not have been verified by broker or MLS GRID. Supplied Open House Information is subject to change without notice. All information should be independently reviewed and verified for accuracy. Properties may or may not be listed by the office/agent presenting the information. Some IDX listings have been excluded from this website. IDX information is provided exclusively for personal, non-commercial use, and may not be used for any purpose other than to identify prospective properties consumers may be interested in purchasing. Information is deemed reliable but not guaranteed.
Listings courtesy of Stellar MLS as distributed by MLS GRID.
Based on information submitted to the MLS GRID
Listing Information presented by local MLS brokerage: Ten-X - (888)-952-6393
Ask me questions while you tour the home.