NOT LISTED FOR SALE

5347 W Box R St Tucson, AZ 85713

Tucson Area
2 Beds
1 Bath
1,072 Sq Ft
3,746 Sq Ft Lot

Sale Details

Date Sold: August 18, 2025

Last sale price $110,000 $103 Per Sq Ft

129 Days on Market

Highlights

  • Fitness Center
  • Active Adult
  • Workshop
  • Spa
  • Tennis Courts
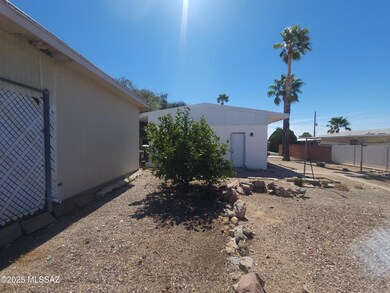
  • Separate Outdoor Workshop

About This Home

As of August 2025

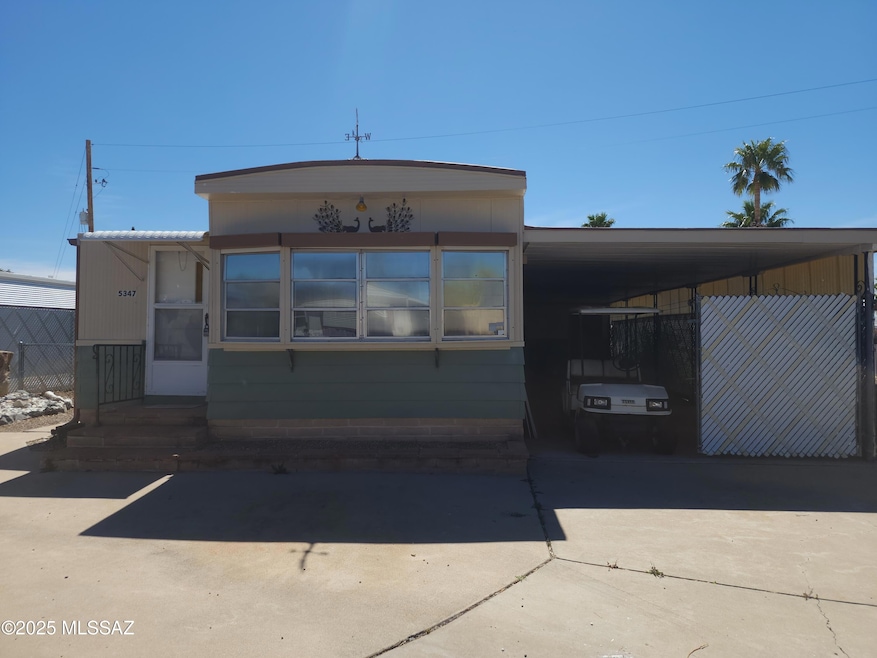
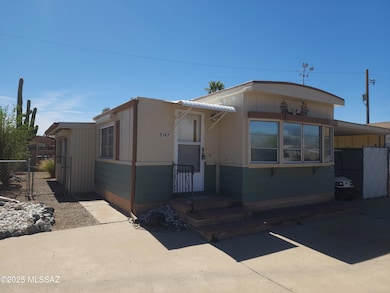
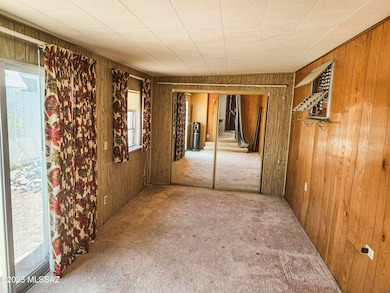
Calling all DIY enthusiasts! This spacious handyman special is brimming with possibilities, offering two large bedrooms, an updated bathroom, and ample storage throughout. Rolling Shutters on the windows. An extra-large workshop perfect for hobbies, projects, or extra storage. Enjoy easy financing options and the chance to make this home truly yours. Located in a highly desirable 55+ community, this is an opportunity you won't want to miss! Call today to explore the generous financing possibilities.

Last Agent to Sell the Property

Alisa Wolfe

One Resource Realty, LLC License #BR561816000 Listed on: 03/28/2025

Last Buyer's Agent

Alisa Wolfe

One Resource Realty, LLC License #BR561816000 Listed on: 03/28/2025

Create a Home Valuation Report for This Property
The Home Valuation Report is an in-depth analysis detailing your home's value as well as a comparison with similar homes in the area

Property Details

Home Type

  • Manufactured Home

Est. Annual Taxes

  • $709

Year Built

  • Built in 1972

Lot Details

  • 3,746 Sq Ft Lot
  • Lot Dimensions are 70 x 56
  • Desert faces the front and back of the property
  • East or West Exposure
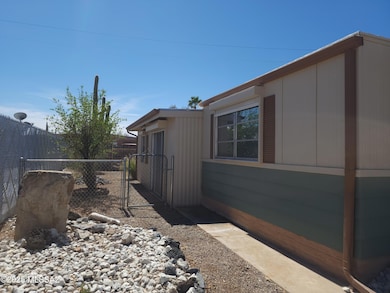
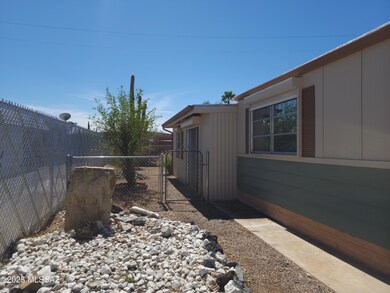
  • Chain Link Fence
  • Native Plants
  • Landscaped with Trees

HOA Fees

  • $197 Monthly HOA Fees

Home Design

  • Fixer Upper
  • Frame Construction
  • Metal Roof
  • Lead Paint Disclosure

Interior Spaces

  • 1,072 Sq Ft Home
  • 1-Story Property
  • Window Treatments
  • Bay Window
  • Family Room
  • Dining Area
  • Workshop
  • Storage Room
  • Gas Cooktop

Flooring

  • Carpet
  • Laminate

Bedrooms and Bathrooms

  • 2 Bedrooms
  • 1 Full Bathroom
  • Primary Bathroom includes a Walk-In Shower

Parking

  • Garage
  • 2 Carport Spaces
  • Parking Storage or Cabinetry
  • Driveway

Accessible Home Design

  • No Interior Steps

Outdoor Features

  • Spa
  • Slab Porch or Patio
  • Separate Outdoor Workshop

Schools

  • Banks Elementary School
  • Valencia Middle School
  • Cholla High School

Utilities

  • Forced Air Heating and Cooling System
  • Natural Gas Water Heater

Community Details

Overview

  • Active Adult
  • Tepoa Association
  • The community has rules related to covenants, conditions, and restrictions, deed restrictions

Recreation

  • Tennis Courts
  • Pickleball Courts
  • Shuffleboard Court
  • Fitness Center
  • Community Pool
  • Community Spa

Property Details

Home Type

Manufactured Home

Est. Annual Taxes

$709

Year Built

Built in 1972

Lot Details

3,746 Sq Ft Lot

HOA Fees

$197 per month

Listing Details

  • Property Type: Residential
  • Property Sub Type: Manufactured Home
  • Unit Levels: One
  • Horses: No
  • LotSizeAcres: 0.08
  • Lot Size: 70 x 56
  • Road Surface Type: Paved
  • Co List Office Mls Id: 5417
  • Subdivision Name: Old Tucson Estates (Block 4)
  • Location Tax Legal: Tax Year: 2024
  • Location Tax Legal: Community: None
  • Location Tax Legal: Municipality/Zoning: Pima County - TH
  • Location Tax Legal: Fema Flood Zone: No
  • Location Tax Legal: Municipal Flood Zone: No
  • General Property Information: Dwelling Type: Manufactured Home
  • General Property Information: Construction Status: N/A
  • General Property Information: Lot Dimensions: 70 x 56
  • General Property Information: Horse Property: No
  • General Property Information: # of Covered Prkng: 2.0
  • General Property Information: Basement: No
  • General Property Information: Elementary School: Banks
  • General Property Information: Middle School: Valencia
  • General Property Information: High School: Cholla
  • General Property Information: Horse Facilities: No
  • General Property Information: List Price/SqFt: 102.61
  • General Property Information: Lot Size Price/SqFt: 29.36
  • Stories: One: Yes
  • Sewer: Connected: Yes
  • Lot Features: East/West Exposure: Yes
  • Main Cooling: Central Air: Yes
  • Main Heating: Forced Air: Yes
  • Water Heater: Natural Gas: Yes
  • Association Fees: HOA Amt (Monthly): 197.0
  • Association Fees: HOA Payment Frequency: Monthly
  • Association Fees: HOA: Yes
  • Landscape - Front: Trees: Yes
  • Driveway: Paved: Concrete
  • Subdivision Restrict: CC&Rs: Yes
  • Home Protection: Offered: No
  • Construction: Frame: Yes
  • Submit With Offer: Lead Based Paint Disclosure: Yes
  • Landscape - Front: Desert Plantings: Yes
  • Landscape - Rear: Desert Plantings: Yes
  • Property Disclosures: Lead-Based Paint: Yes
  • Neighborhood Feature: Exercise Facilities: Yes
  • Neighborhood Feature: Pickleball: Yes
  • Extra Room: Storage: Yes
  • Association Fees: HOA Name: TEPOA
  • Neighborhood Feature: Spa: Yes
  • Fence: Chain Link: Yes
  • Special Conditions: Fix Up: Yes
  • Neighborhood Feature: Tennis Courts: Yes
  • Extra Room: Workshop: Yes
  • PatioDeck: Slab: Yes
  • Neighborhood Feature: Shuffle Board: Yes
  • Special Features: None

Interior Features

  • Interior Steps YN: N
  • Private Spa: Yes
  • Appliances: Gas Cooktop
  • Full Bathrooms: 1
  • Total Bedrooms: 2
  • Fireplace Features: None
  • Window Features: Bay Window(s)
  • Living Areas: Family Room: Yes
  • Dining Areas: Dining Area: Yes
  • Primary Bathroom Features: Shower Only: Yes
  • Interior Features: Storage: Yes
  • Window Covering: Stay: Yes
  • Floor Covering: Carpet: Yes
  • Kitchen Features: Gas Cooktop: Yes
  • Interior Features: Workshop: Yes
  • Floor Covering: Laminate: Yes
  • Window Features: Bay Window(s): Yes

Exterior Features

  • ExteriorFeatures: Native Plants
  • Pool Conventional: No
  • Roof: Metal
  • View: Residential
  • Disclosures: Lead-Based Paint
  • Construction Type: Frame
  • Other Structures: Workshop
  • Patio And Porch Features: Slab
  • Property Condition: Fixer
  • Exterior Features: Workshop: Yes
  • Neighborhood Feature: Pool: Yes
  • Exterior Features: Native Plants: Yes
  • Roof: Metal: Yes

Garage/Parking

  • Covered Parking Spaces: 2.0
  • Parking Features: Separate Storage Area
  • General Property Information: # of Carport Spaces: 2.0
  • GarageCarport Feat: Separate Storage Area: Yes

Utilities

  • Electric Electric Company: TEP
  • Utilities: Sewer Connected
  • Laundry Features: Storage
  • Cooling: Central Air
  • Heating Yn: Yes
  • Water Source: Public
  • Gas: Natural: Yes

Association/Amenities

  • Senior Community: Yes
  • Deed Restrictions: Yes

Condo/Co-op/Association

  • Association Name: TEPOA

Schools

  • Junior High Dist: TUSD
  • Middle Or Junior School: Valencia

Lot Info

  • Lot Features: East/West Exposure
  • Lot Size Sq Ft: 3746.0
  • Zoning: Pima County - TH

Building Info

  • Year Built: 1972

Tax Info

  • Tax Year: 2024
  • Tax Annual Amount: 709.38

MLS Schools

  • Elementary School: Banks
  • High School: Cholla

Ownership History

We collect this data history from publicly available records. To have your information removed, we recommend requesting removal directly through your county’s website.

Date Name Owned For Owner Type

Purchase Details

Listed on
Mar 28, 2025
Closed on
Aug 13, 2025
Sold by
Mortgage Buyers Inc Profit Sharing Plan and Be The Bank Llc
Bought by
Seller's Agent
Alisa Wolfe
One Resource Realty, LLC
Buyer's Agent
Alisa Wolfe
One Resource Realty, LLC
List Price
$110,000
Sold Price
$110,000
Views
60

Home Financials for this Owner

Home Financials are based on the most recent Mortgage that was taken out on this home.
Original Mortgage
$108,000
Outstanding Balance
$107,032
Interest Rate
6.67%
Mortgage Type
New Conventional

Purchase Details

Closed on
Feb 13, 2025
Sold by
Katz Jeffrey S
Bought by
Oranski Jeffries J and Mortgage Buyers Inc Profit Sharing Plan

Purchase Details

Listed on
Feb 14, 2022
Closed on
Mar 28, 2022
Sold by
Amstutz Johnson Grace
Bought by
Pelzer Susan C
Seller's Agent
Maureena Horn
Long Realty
Buyer's Agent
Alyssa Gilmore
Keller Williams Southern Arizona
List Price
$99,500
Sold Price
$89,500
Premium/Discount to List
-$10,000
-10.05%

Home Financials for this Owner

Home Financials are based on the most recent Mortgage that was taken out on this home.
Original Mortgage
$84,000
Interest Rate
4.67%
Mortgage Type
New Conventional

Purchase Details

Closed on
May 3, 2004
Sold by
Marston Nicole J
Bought by
Marston Nicole J and Nicole Marston Trust

Purchase Details

Closed on
Jun 30, 1994
Sold by
Johnson Roger H and Johnson Genevieve L
Bought by
Johnson Gene D and Johnson Grace Amstutz
Source: Public Records

Purchase History

We collect this data history from publicly available records. To have your information removed, we recommend requesting removal directly through your county’s website.

Date Buyer Sale Price Title Company
$110,000 Pioneer Title
Rogers Linda $110,000 Pioneer Title
Oranski Jeffries J $118,814 None Listed On Document
Pelzer Susan C $89,500 Pioneer Title
Marston Nicole J -- --
Johnson Gene D -- --
Source: Public Records

Mortgage History

We collect this data history from publicly available records. To have your information removed, we recommend requesting removal directly through your county’s website.

Date Status Borrower Loan Amount
Open $108,000
Previous Owner Pelzer Susan C $84,000
Source: Public Records

Property History

We collect this data history from publicly available records. To have your information removed, we recommend requesting removal directly through your county’s website.

Date Event Price List to Sale Price per Sq Ft Prior Sale
08/18/2025 08/18/25 Sold $110,000 0.0% $103 / Sq Ft
08/04/2025 08/04/25 Pending -- -- --
03/28/2025 03/28/25 For Sale $110,000 +22.9% $103 / Sq Ft
03/31/2022 03/31/22 Sold $89,500 -10.1% $124 / Sq Ft View Prior Sale
03/28/2022 03/28/22 Pending -- -- --
02/14/2022 02/14/22 For Sale $99,500 -- $138 / Sq Ft
Source: MLS of Southern Arizona

Tax History

We collect this data history from publicly available records. To have your information removed, we recommend requesting removal directly through your county’s website.

Year Tax Paid Tax Assessment Tax Assessment Total Assessment is a certain percentage of the fair market value that is determined by local assessors to be the total taxable value of land and additions on the property. Land Improvement
2026 $745 $5,413
2025 $745 $5,156
2024 $709 $4,910
2023 $665 $3,872 $0 $0
2022 $594 $3,687 $0 $0
2021 $590 $3,344 $0 $0
2020 $571 $3,344 $0 $0
2019 $572 $3,283 $0 $0
2018 $572 $3,385 $0 $0
2017 $618 $3,385 $0 $0
2016 $627 $3,364 $0 $0
2015 $638 $3,364 $0 $0
Source: Public Records

Agents Affiliated with this Home

  • Section Image
See All Agents

Map

Source: MLS of Southern Arizona

MLS Number: 22508874

MLS of Southern Arizona
Your Personal Tour Guide

Ask me questions while you tour the home.