
Randy Keys
RE/MAX Blue Skies
(239) 329-1025
53 Total Sales
3 in East Naples
$240K - $385K Price Range
Estimated Value: $422,704
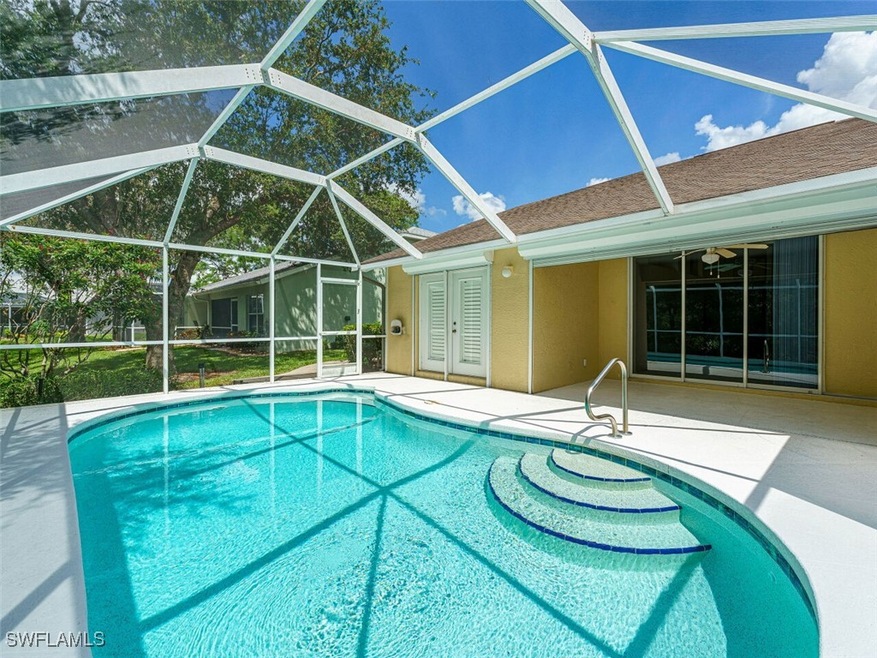
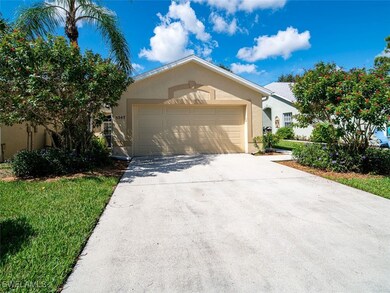
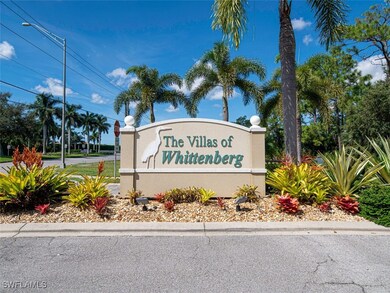
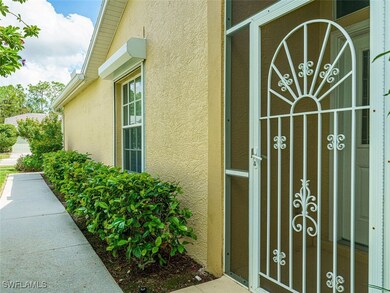
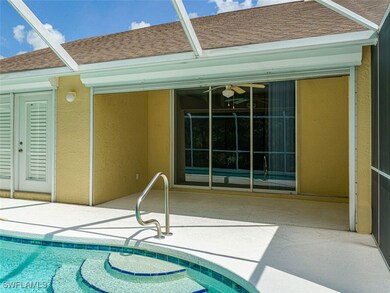
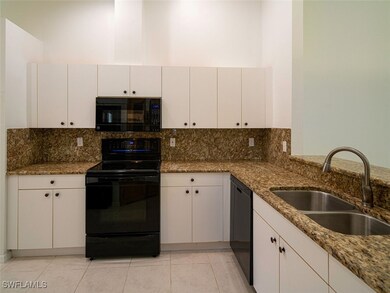
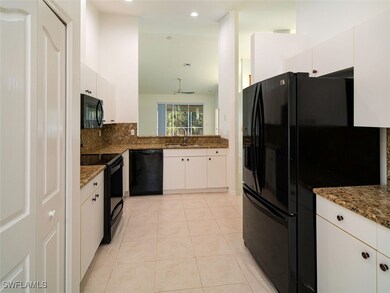
ANNUAL UNFURNISHED RENTAL IN NAPLES MINUTES TO DOWNTOWN 5th AVE! Beautiful 3 Bedroom 2 Bath Attached Villa w/2 Car Garage & your OWN POOL & Private Preserve View! Do you work remotely? 3rd Bedroom could work perfectly as a Home Office or Den! Pool Newly Refinished, Tiled & Pool Heater. Located in Small Boutique Gated community of "Whittenberg Villas"! Quiet & Peaceful. Located just minutes to shopping, dining, BEACH, fitness, healthcare & more. Maintained, Clean & Move in Ready! ROOF 2017, NEWER AC, White Plantation Shutters, Vaulted Ceilings, New Ceiling Fans w/LED Lighting. Tile Floors throughout, NO CARPET! Spacious, Open Floor Plan, Kitchen w white cabinets & Breakfast Bar, Eat in Kitchen Nook, Granite Counters, Large Living/Dining Area, Master Bedroom with French Doors that open to Pool Lanai area, 2 Walk in Closets, Large Master Shower, 2 bedroom with en suite Bathroom w/Shower, 3rd bedroom/Den or Office. Electric & Manual Hurricane Shutters,
Laundry Room in Residence. Community Amenities are a short walk & include Pool & Fitness Room. 1st, Last & Security Deposit Required to Move In! HOA Application Fee, Background & Credit Check. Landlord Pays for Lawncare & Pool Service. Tenant Pays Water, Irrigation Water & Full Electric, Cable, Internet/WIFI. NO PETS ALLOWED.
Last Agent to Rent the Property
Kimberly Jokela
RE/MAX Hallmark Realty License #249518277 Listed on: 02/02/2025
Last Renter's Agent
Kimberly Jokela
RE/MAX Hallmark Realty License #249518277 Listed on: 02/02/2025
We collect this data history from publicly available records. To have your information removed, we recommend requesting removal directly through your county’s website.
Randy Keys
RE/MAX Blue Skies
(239) 329-1025
53 Total Sales
3 in East Naples
$240K - $385K Price Range
Nicole Ann Nelson
Premiere Plus Realty Company
(239) 893-6240
26 Total Sales
1 in East Naples
$300,000 Price
Kirstin Coverdale
DomainRealty.com LLC
(539) 666-4212
54 Total Sales
8 in East Naples
$333K - $525K Price Range
Sonja Pound
Premiere Plus Realty Company
(239) 326-6090
45 Total Sales
16 in East Naples
$155K - $545K Price Range
Maxim Vulpe
Parkline Realty
(607) 304-3650
30 Total Sales
2 in East Naples
$280K - $650K Price Range
Michelle Nowak
Royal Shell Real Estate, Inc.
(239) 363-6894
20 Total Sales
3 in East Naples
$449K - $928K Price Range
We collect this data history from publicly available records. To have your information removed, we recommend requesting removal directly through your county’s website.
| Date | Buyer | Sale Price | Title Company |
|---|---|---|---|
| $136,000 | -- | ||
| Martin Laura E | $130,900 | -- |
We collect this data history from publicly available records. To have your information removed, we recommend requesting removal directly through your county’s website.
| Date | Status | Borrower | Loan Amount |
|---|---|---|---|
| Open | $95,000 | ||
| Closed | Stephens William R | $87,300 |
We collect this data history from publicly available records. To have your information removed, we recommend requesting removal directly through your county’s website.
| Date | Event | Price | List to Sale | Price per Sq Ft |
|---|---|---|---|---|
| 08/11/2025 08/11/25 | Rented | -- | -- | -- |
| 07/01/2025 07/01/25 | Price Changed | $2,800 | 0.0% | $2 / Sq Ft |
| 07/01/2025 07/01/25 | For Rent | $2,800 | -5.1% | -- |
| 03/21/2025 03/21/25 | Off Market | $2,950 | -- | -- |
| 03/10/2025 03/10/25 | Price Changed | $2,950 | -1.7% | $2 / Sq Ft |
| 02/18/2025 02/18/25 | Price Changed | $3,000 | -7.7% | $2 / Sq Ft |
| 02/02/2025 02/02/25 | For Rent | $3,250 | +8.3% | -- |
| 12/15/2023 12/15/23 | Rented | -- | -- | -- |
| 10/10/2023 10/10/23 | Price Changed | $3,000 | -14.3% | $2 / Sq Ft |
| 08/18/2023 08/18/23 | For Rent | $3,500 | -- | -- |
We collect this data history from publicly available records. To have your information removed, we recommend requesting removal directly through your county’s website.
| Year | Tax Paid | Tax Assessment Tax Assessment Total Assessment is a certain percentage of the fair market value that is determined by local assessors to be the total taxable value of land and additions on the property. | Land | Improvement |
|---|---|---|---|---|
| 2026 | $3,993 | $316,000 | $316,000 | |
| 2025 | $3,578 | $351,384 | ||
| 2024 | $3,590 | $319,440 | ||
| 2023 | $3,590 | $290,400 | ||
| 2022 | $3,448 | $264,000 | $0 | $0 |
| 2021 | $2,967 | $240,000 | $0 | $240,000 |
| 2020 | $2,936 | $240,000 | $0 | $240,000 |
| 2019 | $2,808 | $227,400 | $0 | $227,400 |
| 2018 | $2,775 | $221,664 | $0 | $0 |
| 2017 | $2,662 | $201,513 | $0 | $0 |
| 2016 | $2,395 | $183,194 | $0 | $0 |
| 2015 | $2,045 | $166,540 | $0 | $0 |
| 2014 | $1,969 | $151,400 | $0 | $0 |
KJ
Landlord's Agent in 2025
Kimberly Jokela
RE/MAX Hallmark Realty
HR
Buyer's Agent in 2023
Hanae Regnard
INACTIVE AGENT ACCT
Source: Florida Gulf Coast Multiple Listing Service
MLS Number: 225010780
APN: 81820002087
Disclaimer: Certain information contained herein is derived from information provided by parties other than Homes.com. All information provided is deemed reliable, but is not guaranteed to be accurate and should be independently verified.
The information is being provided by Southwest Florida Multiple Listing Service. Information deemed reliable but not guaranteed. Information is provided for consumers' personal, non-commercial use, and may not be used for any purpose other than the identification of potential properties for purchase. Copyright 2026 Southwest Florida Multiple Listing Service. All Rights Reserved
Ask me questions while you tour the home.