
Asish Kurian
Coldwell Banker Realty
(224) 435-4857
24 Total Sales
1 in Oak Forest
$229,000 Price



Estimated Value: $188,743
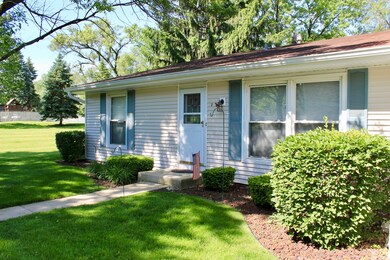
FANTASTIC One Story RANCH TOWNHOME, Perfect for downsizing or first time buyers. Brand New FURNACE and A/C Very quiet neighborhood, True Ranch townhome featuring 2 bedrooms, 1 bath with huge full finished Basement with a full bar, laundry room and second family room. Open floorplan with newer carpet and freshly painted. Ready to move in and enjoy. Exit the front door to an expansive outdoor space perfect for entertaining and relaxing. This is a corner unit with lots of natural light!
Last Agent to Sell the Property
Century 21 Circle License #475131627 Listed on: 06/14/2019
Last Buyer's Agent
Kathy Penrod
HOMES BY ...LLC
We collect this data history from publicly available records. To have your information removed, we recommend requesting removal directly through your county’s website.
Asish Kurian
Coldwell Banker Realty
(224) 435-4857
24 Total Sales
1 in Oak Forest
$229,000 Price
Nicole Venturella
Coldwell Banker Realty
(866) 619-2606
32 Total Sales
2 in Oak Forest
$285K - $350K Price Range
Jason Rosenberg
Infiniti Properties, Inc.
(833) 324-4132
174 Total Sales
2 in Oak Forest
$389K - $394K Price Range
Laura Catrambone-Gerace
Coldwell Banker Stratford Place
(224) 507-7159
172 Total Sales
2 in Oak Forest
$310K - $389K Price Range
Krystyna Soprych
RE/MAX 10 in the Park
(708) 859-7157
208 Total Sales
3 in Oak Forest
$80K - $485K Price Range
Eddie Ruettiger
Exit Real Estate Specialists
(708) 719-9080
232 Total Sales
1 in Oak Forest
$238,700 Price
We collect this data history from publicly available records. To have your information removed, we recommend requesting removal directly through your county’s website.
| Date | Buyer | Sale Price | Title Company |
|---|---|---|---|
| $140,000 | Old Republic National Title | ||
| $120,000 | Multiple | ||
| $155,000 | Multiple | ||
| $125,500 | Chicago Title Insurance Co |
We collect this data history from publicly available records. To have your information removed, we recommend requesting removal directly through your county’s website.
| Date | Status | Borrower | Loan Amount |
|---|---|---|---|
| Open | $126,000 | ||
| Previous Owner | $114,000 | ||
| Previous Owner | $96,700 | ||
| Previous Owner | $103,545 | ||
| Previous Owner | $123,200 | ||
| Previous Owner | $11,695 | ||
| Previous Owner | $100,000 | ||
| Previous Owner | $47,000 |
We collect this data history from publicly available records. To have your information removed, we recommend requesting removal directly through your county’s website.
| Date | Event | Price | List to Sale | Price per Sq Ft |
|---|---|---|---|---|
| 07/31/2019 07/31/19 | Sold | $140,000 | -3.4% | $140 / Sq Ft |
| 06/29/2019 06/29/19 | Pending | -- | -- | -- |
| 06/26/2019 06/26/19 | Price Changed | $144,980 | 0.0% | $145 / Sq Ft |
| 06/20/2019 06/20/19 | Price Changed | $144,990 | 0.0% | $145 / Sq Ft |
| 06/14/2019 06/14/19 | For Sale | $144,999 | -- | $145 / Sq Ft |
We collect this data history from publicly available records. To have your information removed, we recommend requesting removal directly through your county’s website.
| Year | Tax Paid | Tax Assessment Tax Assessment Total Assessment is a certain percentage of the fair market value that is determined by local assessors to be the total taxable value of land and additions on the property. | Land | Improvement |
|---|---|---|---|---|
| 2025 | $3,286 | $13,820 | $1,763 | $12,057 |
| 2024 | $3,286 | $13,820 | $1,763 | $12,057 |
| 2023 | $2,985 | $13,820 | $1,763 | $12,057 |
| 2022 | $2,985 | $10,530 | $1,567 | $8,963 |
| 2021 | $4,312 | $10,530 | $1,567 | $8,963 |
| 2020 | $4,146 | $10,530 | $1,567 | $8,963 |
| 2019 | $1,865 | $8,059 | $1,469 | $6,590 |
| 2018 | $1,831 | $8,059 | $1,469 | $6,590 |
| 2017 | $1,861 | $8,059 | $1,469 | $6,590 |
| 2016 | $2,168 | $7,773 | $1,273 | $6,500 |
| 2015 | $2,191 | $8,086 | $1,273 | $6,813 |
| 2014 | $2,550 | $9,118 | $1,273 | $7,845 |
| 2013 | $2,478 | $9,729 | $1,273 | $8,456 |
Seller's Agent in 2019
Mychal Toscas
Century 21 Circle
(708) 431-3111
49 Total Sales
K
Buyer's Agent in 2019
Kathy Penrod
HOMES BY ...LLC
Source: Midwest Real Estate Data (MRED)
MLS Number: MRD10417728
APN: 28-16-111-040-1044
Disclaimer: Certain information contained herein is derived from information provided by parties other than Homes.com. All information provided is deemed reliable, but is not guaranteed to be accurate and should be independently verified.
All data is obtained from various sources and may not have been verified by broker or MLS GRID. Supplied Open House Information is subject to change without notice. All information should be independently reviewed and verified for accuracy. Properties may or may not be listed by the office/agent presenting the information. Some IDX listings have been excluded from this website.
Listings courtesy of Midwest Real Estate Data (MRED) as distributed by MLS GRID.
Based on information submitted to the MLS GRID
Ask me questions while you tour the home.