NOT LISTED FOR SALE

535 Alexander Dr Bracey, VA 23919

Estimated Value: $753,000 - $894,000

3 Beds
3 Baths
3,176 Sq Ft
$258/Sq Ft Est. Value

Sale Details

Date Sold: July 21, 2025

Last sale price $699,700 $220 Per Sq Ft

Est. 17% increase in value since last sale

Current estimated payment $4,698 / mo

7 Days on Market

Highlights

  • Boathouse
  • Spa
  • Deck
  • Boat Lift
  • Waterfront
  • Cathedral Ceiling

About This Home

As of July 2025

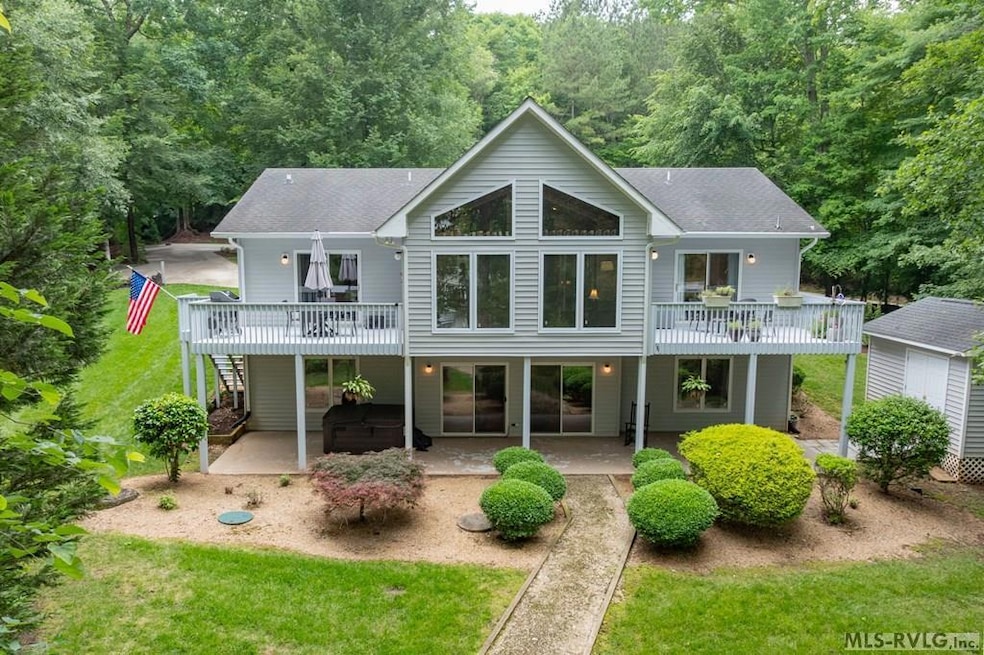
Beautifully Maintained Waterfront Home! Tucked within an established subdivision with paved roads and full-time residents, this beautifully landscaped waterfront home offers comfort, charm, and exceptional lake living. Boasting a newly renovated primary suite w/ a spa-like bath with stunning tile shower. Two additional spacious guest waterside bedrooms and a large craft room and separate storage room provide versatile space. The heart of the home includes a galley kitchen with granite countertops and hardwood floors, flowing into a warm, inviting living area anchored by a natural stone fireplace. The lower level boasts a generous recreation room—perfect for entertaining—and opens to an expansive waterside patio with a hot tub for relaxing evenings. Enjoy lake life to the fullest at the private boathouse, complete with a covered boat slip and sundeck. A separate storage building ensures room for all your gear. Lower level w/ 1,498 square feet is finished with baseboard heating, sellers states spaces stays comfortable and is used year round. This well-maintained home is a true lakefront gem offering year-round enjoyment in a sought-after neighborhood.

Last Agent to Sell the Property

Stephanie Gainey

The Pointe Realty Group (Littleton) Brokerage Phone: 2525861150 License #195440 Listed on: 06/03/2025

Last Buyer's Agent

Stephanie Gainey

The Pointe Realty Group (Littleton) Brokerage Phone: 2525861150 License #195440 Listed on: 06/03/2025

Create a Home Valuation Report for This Property
The Home Valuation Report is an in-depth analysis detailing your home's value as well as a comparison with similar homes in the area

Home Details

Home Type

  • Single Family

Year Built

  • Built in 1998

Lot Details

  • 30,492 Sq Ft Lot
  • Waterfront

HOA Fees

  • $33 Monthly HOA Fees

Parking

  • Driveway

Property Views

  • Water
  • Neighborhood
  • Cove

Home Design

  • Slab Foundation

Interior Spaces

  • 2-Story Property
  • Cathedral Ceiling
  • Wood Burning Fireplace
  • Living Room with Fireplace
  • Washer and Dryer Hookup

Kitchen

  • Electric Oven or Range
  • Microwave
  • Dishwasher
  • Granite Countertops

Flooring

  • Wood
  • Carpet
  • Tile

Bedrooms and Bathrooms

  • 3 Bedrooms
  • Primary Bedroom on Main
  • Walk-In Closet
  • 3 Full Bathrooms

Basement

  • Walk-Out Basement
  • Basement Fills Entire Space Under The House

Outdoor Features

  • Spa
  • Boat Lift
  • Boathouse
  • Cove
  • Deck
  • Patio
  • Rear Porch

Schools

  • Mecklenburg County Elementary School
  • Mecklenburg County Middle School
  • Mecklenburg County High School

Utilities

  • Central Air
  • Heat Pump System
  • Septic Tank

Community Details

  • Joyceville Subdivision

Listing and Financial Details

  • Tax Lot 125
  • Assessor Parcel Number 204B0001125

Home Details

Home Type

Single Family

Year Built

Built in 1998

Lot Details

0.7 Acres

HOA Fees

$33 per month

Listing Details

  • Directions: From 903/Hendricks Mill Road, turn onto Old Mill Road, turn right onto Old Blacksmith Road, take a left onto Alexander Drive, home is located on your left.
  • Property Sub Type: Residential/Vacation
  • Prop. Type: Residential
  • Year Built: 1998
  • Lot Size Acres: 0.7
  • Road Surface Type: Paved
  • Water Body Name: Lake Gaston NW Quad
  • Subdivision Name: Joyceville
  • Above Grade Finished Sq Ft: 1678
  • Carport Y N: No
  • Garage Yn: No
  • Unit Levels: One, Two
  • Structure Type: Site Built
  • Special Features: None

Interior Features

  • Appliances: Refrigerator, Dishwasher, Microwave, Range/Oven-Electric
  • Has Basement: Full, Walk-Out Access
  • Interior Amenities: Cathedral Ceiling(s), Walk-In Closet(s), Granite Counters
  • Spa Features: Hot Tub/Whirlpool Tub
  • Private Spa: Yes
  • Full Bathrooms: 3
  • Total Bedrooms: 3
  • Below Grade Sq Ft: 1498
  • Fireplace Features: Living Room, Wood Burning
  • Fireplaces: 1
  • Fireplace: Yes
  • Flooring: Carpet, Wood, Tile, Other
  • Living Area: 3176
  • Master Bedroom Master Bedroom Level: Main

Exterior Features

  • View: Water, Cove, Neighborhood
  • View: Yes
  • Waterfront Features: Boathouse/Single, Boat Lift(s), Lake Gaston, Cove, Poplar Creek (NW)
  • Waterfront: Yes
  • Foundation Details: Slab
  • Patio And Porch Features: Rear Porch, Deck, Patio

Garage/Parking

  • Attached Garage: No
  • Parking Features: None-Carport, Concrete Drive

Utilities

  • Cooling: Central Air
  • Heating: Heat Pump
  • Sewer: Septic Tank
  • Laundry Features: Washer &/or Dryer Hookup
  • Cooling Y N: Yes
  • Heating Yn: Yes
  • Water Source: Community

Condo/Co-op/Association

  • Association Fee: 400
  • Association Fee Frequency: Annually
  • Association: Yes

Schools

  • Elementary School: Mecklenburg County
  • High School: Mecklenburg County
  • Middle Or Junior School: Mecklenburg County

Lot Info

  • Lot Size Sq Ft: 30492
  • Farm Land Area Units: Square Feet
  • Parcel #: 204B0001125
  • Zoning Description: Residential

Multi Family

  • Above Grade Finished Area Units: Square Feet

Tax Info

  • Tax Book Number: 95/3564
  • Tax Lot: 125

Ownership History

We collect this data history from publicly available records. To have your information removed, we recommend requesting removal directly through your county’s website.

Date Name Owned For Owner Type

Purchase Details

Listed on
Jun 3, 2025
Closed on
Jul 11, 2025
Sold by
Bought by
Seller's Agent
Stephanie Gainey
The Pointe Realty Group (Littleton)
Buyer's Agent
Stephanie Gainey
The Pointe Realty Group (Littleton)
List Price
$699,700
Sold Price
$699,700
Views
22
Current Estimated Value
$818,004

Home Financials for this Owner

Home Financials are based on the most recent Mortgage that was taken out on this home.
Estimated Appreciation
$118,304
Avg. Annual Appreciation
15.56%
Original Mortgage
$199,700
Outstanding Balance
$197,792
Interest Rate
6.85%
Mortgage Type
New Conventional
Estimated Equity
$620,212

Purchase Details

Listed on
Oct 21, 2017
Closed on
Apr 2, 2018
Sold by
Bought by
Seller's Agent
Darin Kerr
ReMax On the Lake
Buyer's Agent
Stephanie Gainey
ReMax On the Lake
List Price
$429,000
Sold Price
$405,000
Premium/Discount to List
-$24,000
-5.59%

Home Financials for this Owner

Home Financials are based on the most recent Mortgage that was taken out on this home.
Avg. Annual Appreciation
7.79%
Source: Public Records

Purchase History

We collect this data history from publicly available records. To have your information removed, we recommend requesting removal directly through your county’s website.

Date Buyer Sale Price Title Company
$699,700 First American Title
$405,000 Attorney
Source: Public Records

Mortgage History

We collect this data history from publicly available records. To have your information removed, we recommend requesting removal directly through your county’s website.

Date Status Borrower Loan Amount
Open $199,700
Previous Owner $200,000
Source: Public Records

Property History

We collect this data history from publicly available records. To have your information removed, we recommend requesting removal directly through your county’s website.

Date Event Price List to Sale Price per Sq Ft Prior Sale
07/21/2025 07/21/25 Sold $699,700 0.0% $220 / Sq Ft
06/10/2025 06/10/25 Pending -- -- --
06/03/2025 06/03/25 For Sale $699,700 +72.8% $220 / Sq Ft
04/09/2018 04/09/18 Sold $405,000 -5.6% $125 / Sq Ft View Prior Sale
02/13/2018 02/13/18 Pending -- -- --
10/23/2017 10/23/17 For Sale $429,000 +19.8% $132 / Sq Ft
01/12/2012 01/12/12 Sold $358,000 -10.5% $115 / Sq Ft View Prior Sale
10/31/2011 10/31/11 Pending -- -- --
09/26/2011 09/26/11 For Sale $399,900 -- $129 / Sq Ft
Source: Roanoke Valley Lake Gaston Board of REALTORS®

Tax History

We collect this data history from publicly available records. To have your information removed, we recommend requesting removal directly through your county’s website.

Year Tax Paid Tax Assessment Tax Assessment Total Assessment is a certain percentage of the fair market value that is determined by local assessors to be the total taxable value of land and additions on the property. Land Improvement
2025 $2,136 $593,400 $300,000 $293,400
2024 $2,136 $593,400 $300,000 $293,400
2023 $1,967 $491,800 $160,000 $331,800
2022 $1,967 $491,800 $160,000 $331,800
2021 $1,702 $405,300 $160,000 $245,300
2020 $1,702 $405,300 $160,000 $245,300
2019 $185 $440,500 $160,000 $280,500
2018 $1,838 $437,700 $160,000 $277,700
2017 $1,688 $401,900 $160,000 $241,900
2016 $1,688 $401,900 $160,000 $241,900
2015 -- $418,000 $160,000 $258,000
2013 -- $400,100 $160,000 $240,100
Source: Public Records

Agents Affiliated with this Home

  • Section Image
See All Agents

Map

Source: Roanoke Valley Lake Gaston Board of REALTORS®

MLS Number: 139567

APN: 32878

Your Personal Tour Guide

Ask me questions while you tour the home.