
Marzena Castillo
Baird & Warner Fox Valley - Geneva
(866) 527-7146
25 Total Sales
5 in Northwest Central Geneva
$435K - $641K Price Range

Estimated Value: $621,000 - $661,000
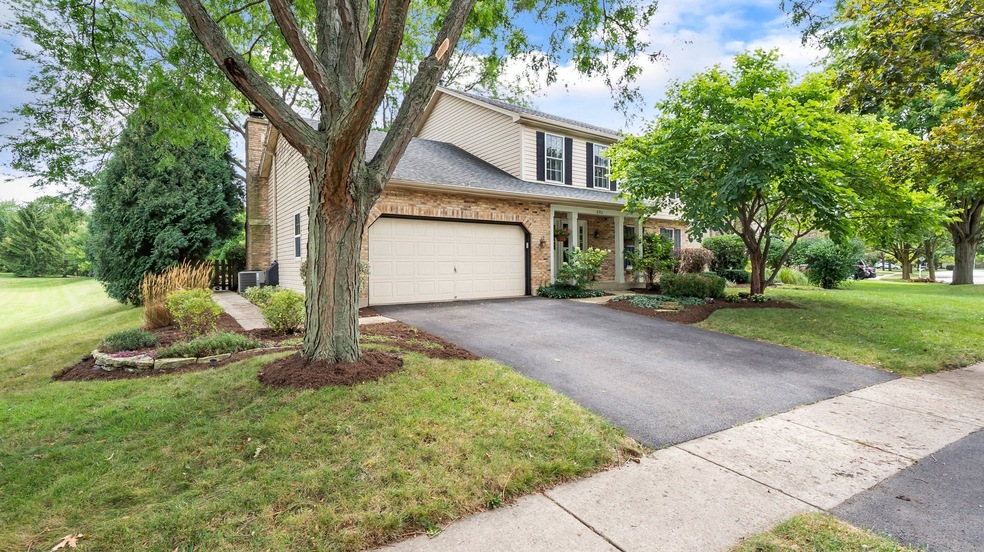
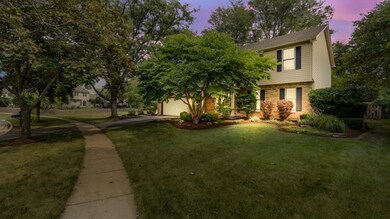
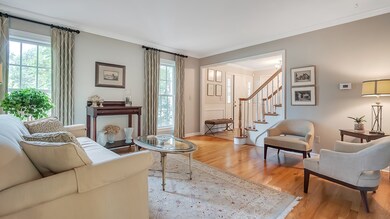
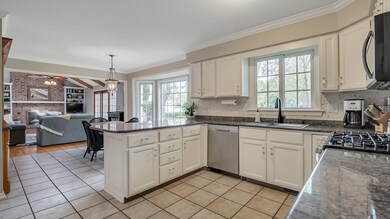
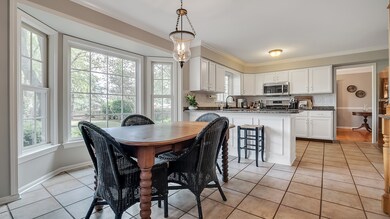

IT'S ALL ABOUT THE LIFESTYLE! Bring your furniture and move right in... there is not ONE thing to do here! This gorgeous home is perfectly sited in town! Fenced yard with fabulous landscaping and fun sport-court! Greenspace adjacent, perfect for neighborhood soccer games or winter sledding... also translates to "no neighbors to the west!" Living room and dining room both have beautiful hardwood floors! The kitchen is a dream...Tons of counter space, storage, and working area, with a custom built-in cabinet like no other! Beautiful! Spacious family room with hardwood floors, vaulted & beamed ceiling, fabulous fireplace, and views of the incredible yard! The master suite features a killer closet and a swoon-worthy bath! The homeowners here are DEFINITELY going to miss this bathroom! Additional upstairs bedrooms are so spacious, and feature great closet space in each. Lower level rec room has ENORMOUS screen for watching movies, football, or hockey! Workout area and office space as well. Working from home is NO PROBLEM in this home! This location is unbeatable... so close to all-things Geneva~ Great schools! Parks! Shopping! Downtown! Metra station! New library! The Geneva Commons! This home is a TEN!!!
Last Agent to Sell the Property
eXp Realty - Geneva License #471008502 Listed on: 09/11/2020
We collect this data history from publicly available records. To have your information removed, we recommend requesting removal directly through your county’s website.
Marzena Castillo
Baird & Warner Fox Valley - Geneva
(866) 527-7146
25 Total Sales
5 in Northwest Central Geneva
$435K - $641K Price Range
Vito LiRosi
Real 1 Realty
(708) 286-5811
58 Total Sales
1 in Northwest Central Geneva
$490,000 Price
Mary Bruno
Keller Williams Inspire - Geneva
(331) 244-1967
139 Total Sales
4 in Northwest Central Geneva
$226K - $500K Price Range
Rafay Qamar
Real Broker LLC
(833) 359-9113
1,070 Total Sales
1 in Northwest Central Geneva
$560,000 Price
Kelly O'Connell-Guzak
Home Sweet Home Ryan Realty
(630) 489-6353
147 Total Sales
1 in Northwest Central Geneva
$299,900 Price
Jeffrey Padesky
Real Broker, LLC
(847) 241-1543
114 Total Sales
1 in Northwest Central Geneva
$305,000 Price
We collect this data history from publicly available records. To have your information removed, we recommend requesting removal directly through your county’s website.
| Date | Buyer | Sale Price | Title Company |
|---|---|---|---|
| $420,000 | Chicago Title Insurance Co | ||
| Allon Kevin S | $166,333 | Law Title Insurance Co Inc | |
| Sandra E Gonzalez Trust | -- | -- |
We collect this data history from publicly available records. To have your information removed, we recommend requesting removal directly through your county’s website.
| Date | Status | Borrower | Loan Amount |
|---|---|---|---|
| Open | $315,000 | ||
| Previous Owner | Allon Kevin S | $253,000 | |
| Previous Owner | Allon Kevin S | $262,500 | |
| Previous Owner | Allon Kevin S | $284,000 | |
| Previous Owner | Allon Kevin S | $260,000 | |
| Previous Owner | Allon Kevin S | $25,000 | |
| Previous Owner | Allon Kevin S | $221,500 |
We collect this data history from publicly available records. To have your information removed, we recommend requesting removal directly through your county’s website.
| Date | Event | Price | List to Sale | Price per Sq Ft |
|---|---|---|---|---|
| 10/29/2020 10/29/20 | Sold | $420,000 | 0.0% | $165 / Sq Ft |
| 09/17/2020 09/17/20 | Pending | -- | -- | -- |
| 09/11/2020 09/11/20 | For Sale | $419,900 | -- | $165 / Sq Ft |
We collect this data history from publicly available records. To have your information removed, we recommend requesting removal directly through your county’s website.
| Year | Tax Paid | Tax Assessment Tax Assessment Total Assessment is a certain percentage of the fair market value that is determined by local assessors to be the total taxable value of land and additions on the property. | Land | Improvement |
|---|---|---|---|---|
| 2025 | $12,745 | $182,054 | $41,182 | $140,872 |
| 2024 | $12,745 | $167,792 | $37,956 | $129,836 |
| 2023 | $11,902 | $152,538 | $34,505 | $118,033 |
| 2022 | $11,375 | $141,738 | $32,062 | $109,676 |
| 2021 | $11,042 | $136,470 | $30,870 | $105,600 |
| 2020 | $9,750 | $120,727 | $30,399 | $90,328 |
| 2019 | $9,724 | $118,441 | $29,823 | $88,618 |
| 2018 | $9,521 | $116,229 | $29,823 | $86,406 |
| 2017 | $9,413 | $113,130 | $29,028 | $84,102 |
| 2016 | $9,460 | $111,601 | $28,636 | $82,965 |
| 2015 | -- | $106,105 | $27,226 | $78,879 |
| 2014 | -- | $106,105 | $27,226 | $78,879 |
| 2013 | -- | $106,105 | $27,226 | $78,879 |
Seller's Agent in 2020
Teresa Keenan
eXp Realty - Geneva
(630) 917-2717
37 in this area
111 Total Sales
Buyer's Agent in 2020
Amy Adorno Burley
Executive Realty Group LLC
(630) 881-8221
214 Total Sales
Buyer Co-Listing Agent in 2020
Joseph Burley
Executive Realty Group LLC
(847) 312-4888
148 Total Sales
Source: Midwest Real Estate Data (MRED)
MLS Number: MRD10840683
APN: 12-04-173-005
Disclaimer: Certain information contained herein is derived from information provided by parties other than Homes.com. All information provided is deemed reliable, but is not guaranteed to be accurate and should be independently verified.
All data is obtained from various sources and may not have been verified by broker or MLS GRID. Supplied Open House Information is subject to change without notice. All information should be independently reviewed and verified for accuracy. Properties may or may not be listed by the office/agent presenting the information. Some IDX listings have been excluded from this website.
Listings courtesy of Midwest Real Estate Data (MRED) as distributed by MLS GRID.
Based on information submitted to the MLS GRID
Ask me questions while you tour the home.