
Natalie LaBruce
Grand Strand Coastal Realty
(760) 407-6326
109 Total Sales
7 in Burgess
$159K - $644K Price Range
Estimated Value: $490,000 - $501,182
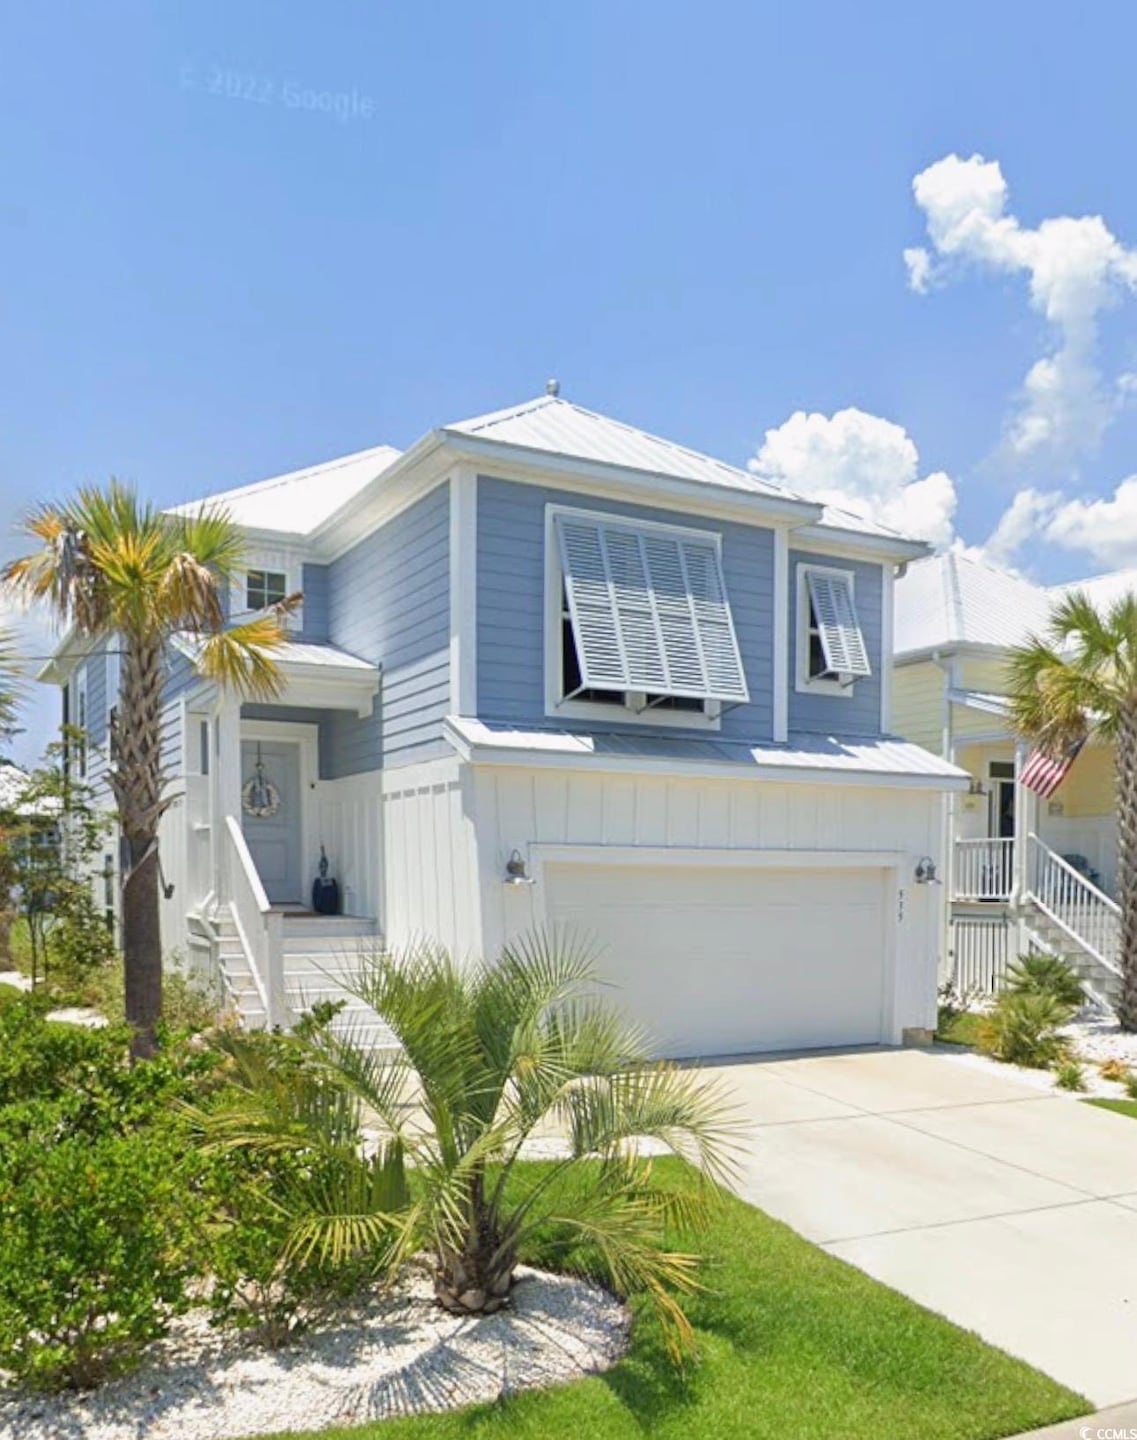
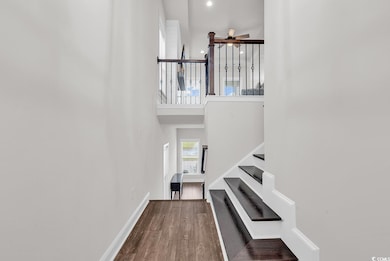
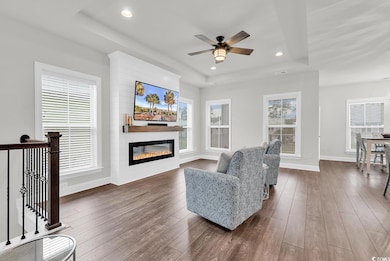
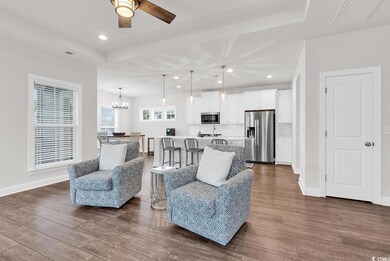
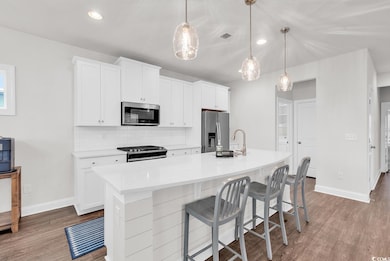

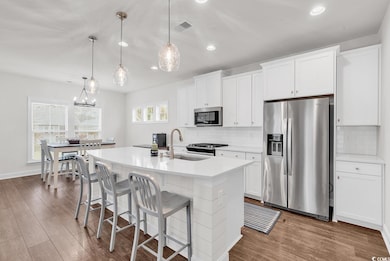
Welcome to this beautifully upgraded 3-bedroom, 2.5-bath bilevel home perfectly situated between the beach and the intracoastal waterway. Featuring stylish LVP flooring throughout and all new lighting fixtures, this home blends modern comfort with coastal charm. The open-concept living area showcases a sleek electric fireplace and a stunning modern kitchen with a gas range, large island, quartz countertops, stainless appliances, and plenty of space for entertaining. The primary bedroom is conveniently located on the main level, complete with a beautiful bath with a large tiled shower and custom closet. Enjoy relaxing on the screened-in balcony overlooking a peaceful pond and fountain, or step down to the extended patio for outdoor gatherings. Maintenance is a snap, with cement fiber siding, a metal roof and epoxy-coated garage flooring. The home has been freshly painted both inside and out. Move right in and start living your best coastal lifestyle! Furniture is negotiable.
Last Agent to Sell the Property
Realty ONE Group DocksideSouth License #88341 Listed on: 10/29/2025
We collect this data history from publicly available records. To have your information removed, we recommend requesting removal directly through your county’s website.
Natalie LaBruce
Grand Strand Coastal Realty
(760) 407-6326
109 Total Sales
7 in Burgess
$159K - $644K Price Range
Amy Chavis
EXP Realty LLC
(910) 725-5104
70 Total Sales
1 in Burgess
$330,000 Price
Amy Moss
Keller Williams Pawleys Island
(803) 886-9438
120 Total Sales
11 in Burgess
$258K - $785K Price Range
Jerry String
Realty ONE Group DocksideSouth
(609) 554-1285
266 Total Sales
62 in Burgess
$105K - $800K Price Range
Celia Klein
Real Broker, LLC
(843) 891-6266
115 Total Sales
1 in Burgess
$566,792 Price
Lorie Graham
TheGrandStrandSalesGroupEXP
(240) 908-5693
50 Total Sales
3 in Burgess
$200K - $592K Price Range
We collect this data history from publicly available records. To have your information removed, we recommend requesting removal directly through your county’s website.
| Date | Buyer | Sale Price | Title Company |
|---|---|---|---|
| $485,000 | -- |
We collect this data history from publicly available records. To have your information removed, we recommend requesting removal directly through your county’s website.
| Date | Status | Borrower | Loan Amount |
|---|---|---|---|
| Previous Owner | $137,978 |
We collect this data history from publicly available records. To have your information removed, we recommend requesting removal directly through your county’s website.
| Date | Event | Price | List to Sale | Price per Sq Ft |
|---|---|---|---|---|
| 03/12/2026 03/12/26 | Sold | $485,000 | -1.5% | $235 / Sq Ft |
| 01/22/2026 01/22/26 | Price Changed | $492,400 | -1.5% | $239 / Sq Ft |
| 10/29/2025 10/29/25 | For Sale | $499,900 | -- | $242 / Sq Ft |
We collect this data history from publicly available records. To have your information removed, we recommend requesting removal directly through your county’s website.
| Year | Tax Paid | Tax Assessment Tax Assessment Total Assessment is a certain percentage of the fair market value that is determined by local assessors to be the total taxable value of land and additions on the property. | Land | Improvement |
|---|---|---|---|---|
| 2025 | -- | $0 | $0 | $0 |
| 2024 | -- | $30,204 | $5,175 | $25,029 |
| 2023 | $3,976 | $16,302 | $2,916 | $13,386 |
| 2021 | $3,415 | $16,302 | $2,916 | $13,386 |
| 2020 | $3,280 | $16,302 | $2,916 | $13,386 |
| 2019 | $3,245 | $16,302 | $2,916 | $13,386 |
| 2018 | $77 | $2,430 | $2,430 | $0 |
| 2017 | $74 | $2,430 | $2,430 | $0 |
| 2016 | -- | $2,430 | $2,430 | $0 |
| 2015 | $76 | $2,430 | $2,430 | $0 |
| 2014 | -- | $0 | $0 | $0 |
Seller's Agent in 2026
April Wolk
Realty ONE Group DocksideSouth
(843) 833-9911
8 in this area
23 Total Sales
DA
Buyer's Agent in 2026
Drew Albert
Coastal Key Group RE Sales
(843) 424-1682
45 in this area
113 Total Sales
Source: Coastal Carolinas Association of REALTORS®
MLS Number: 2526117
APN: 46801030089
Disclaimer: Certain information contained herein is derived from information provided by parties other than Homes.com. All information provided is deemed reliable, but is not guaranteed to be accurate and should be independently verified.
Provided courtesy of the Coastal Carolinas MLS. Copyright 2026 of the Coastal Carolinas MLS. All rights reserved. Information is provided exclusively for consumers' personal, non-commercial use, and may not be used for any purpose other than to identify prospective properties consumers may be interested in purchasing, and that the data is deemed reliable but is not guaranteed accurate by the Coastal Carolinas MLS.
Ask me questions while you tour the home.