
Stephanie Hurst
CBRPM Group
(501) 382-8859
128 Total Sales
1 in Downtown Conway
$339,900 Price


Estimated Value: $207,069
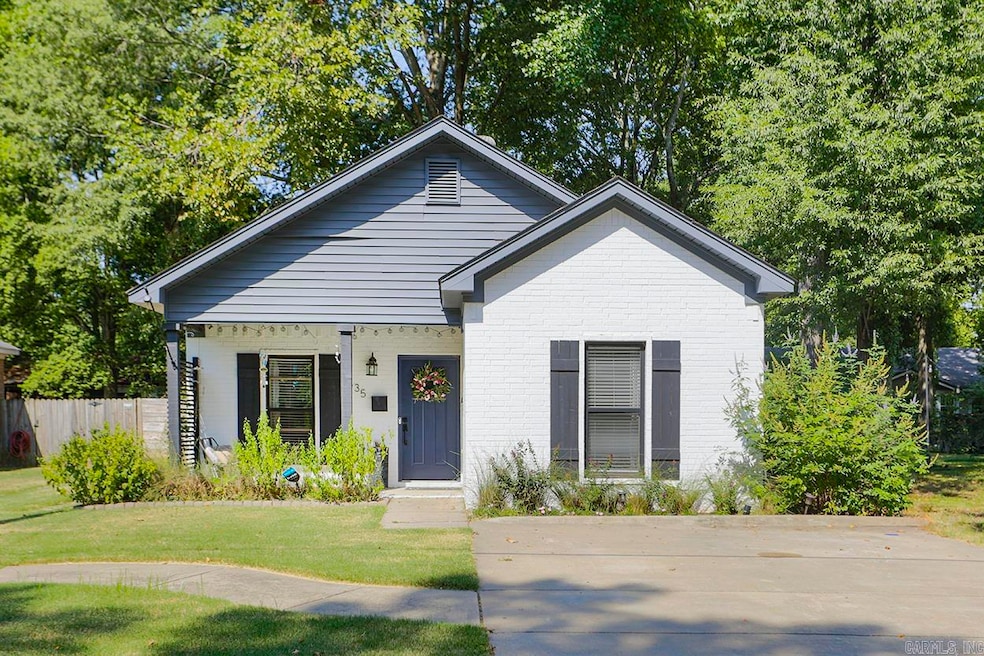
Lovely 3 bedroom, 2 bath home in the heart of Conway. Updated kitchen with granite countertops, new backsplash, new stainless appliances and custom pantry cabinets. Kitchen adjoins living room- perfect for entertaining. Primary bedroom with attached bathroom. Two nice sized guest bedrooms. Darling covered front porch. Backyard with outdoor pergola and artificial turf for maintenance free living. Updates include new paint inside and out, light fixtures, granite countertops, backsplash, sink, and appliances in the kitchen. New hot water heater and disposal (2025). Close to UCA and CBC! Come see today!
We collect this data history from publicly available records. To have your information removed, we recommend requesting removal directly through your county’s website.
Stephanie Hurst
CBRPM Group
(501) 382-8859
128 Total Sales
1 in Downtown Conway
$339,900 Price
Gelinda Mudgett
REMAX Ultimate
(501) 426-5906
108 Total Sales
5 in Downtown Conway
$156K - $644K Price Range
Alishia Freeman
Dawn Realty
(501) 271-3958
63 Total Sales
1 in Downtown Conway
$275,000 Price
Ruth Christenson
Hawks Realty
(763) 401-6264
33 Total Sales
5 in Downtown Conway
$179K - $910K Price Range
Dakota Wright
Epique Realty
(501) 356-4839
60 Total Sales
2 in Downtown Conway
$206K - $325K Price Range
Miekka Maile
Fathom Realty Central
(501) 424-4954
117 Total Sales
2 in Downtown Conway
$109K - $249K Price Range
We collect this data history from publicly available records. To have your information removed, we recommend requesting removal directly through your county’s website.
| Date | Buyer | Sale Price | Title Company |
|---|---|---|---|
| $202,500 | Pulaski County Title | ||
| $163,500 | Pulaski County Title | ||
| -- | Conway Title Services & Escr |
We collect this data history from publicly available records. To have your information removed, we recommend requesting removal directly through your county’s website.
| Date | Status | Borrower | Loan Amount |
|---|---|---|---|
| Open | $162,000 | ||
| Closed | $163,500 | ||
| Previous Owner | $84,800 |
We collect this data history from publicly available records. To have your information removed, we recommend requesting removal directly through your county’s website.
| Date | Event | Price | List to Sale | Price per Sq Ft |
|---|---|---|---|---|
| 09/15/2025 09/15/25 | Sold | $202,500 | +3.8% | $169 / Sq Ft |
| 08/16/2025 08/16/25 | Pending | -- | -- | -- |
| 08/15/2025 08/15/25 | For Sale | $195,000 | -- | $163 / Sq Ft |
We collect this data history from publicly available records. To have your information removed, we recommend requesting removal directly through your county’s website.
| Year | Tax Paid | Tax Assessment Tax Assessment Total Assessment is a certain percentage of the fair market value that is determined by local assessors to be the total taxable value of land and additions on the property. | Land | Improvement |
|---|---|---|---|---|
| 2025 | $1,343 | $32,110 | $5,000 | $27,110 |
| 2024 | $1,232 | $32,110 | $5,000 | $27,110 |
| 2023 | $1,120 | $22,130 | $5,000 | $17,130 |
| 2022 | $1,120 | $22,130 | $5,000 | $17,130 |
| 2021 | $1,090 | $22,130 | $5,000 | $17,130 |
| 2020 | $991 | $19,580 | $5,000 | $14,580 |
| 2019 | $991 | $19,580 | $5,000 | $14,580 |
| 2018 | $991 | $19,580 | $5,000 | $14,580 |
| 2017 | $991 | $19,580 | $5,000 | $14,580 |
| 2016 | $991 | $19,580 | $5,000 | $14,580 |
| 2015 | $1,006 | $19,880 | $5,000 | $14,880 |
| 2014 | $1,006 | $6,250 | $6,250 | $0 |
Seller's Agent in 2025
Kelly Johnson
Janet Jones Company
(501) 993-2989
2 in this area
100 Total Sales
Buyer's Agent in 2025
Cindy Drye
Crye-Leike REALTORS Conway
(501) 428-7479
15 in this area
111 Total Sales
Source: Cooperative Arkansas REALTORS® MLS
MLS Number: 25032716
APN: 710-05968-001
Disclaimer: Certain information contained herein is derived from information provided by parties other than Homes.com. All information provided is deemed reliable, but is not guaranteed to be accurate and should be independently verified.
IDX information is provided exclusively for personal, non-commercial use, and may not be used for any purpose other than to identify prospective properties consumers may be interested in purchasing.
Ask me questions while you tour the home.