NOT LISTED FOR SALE

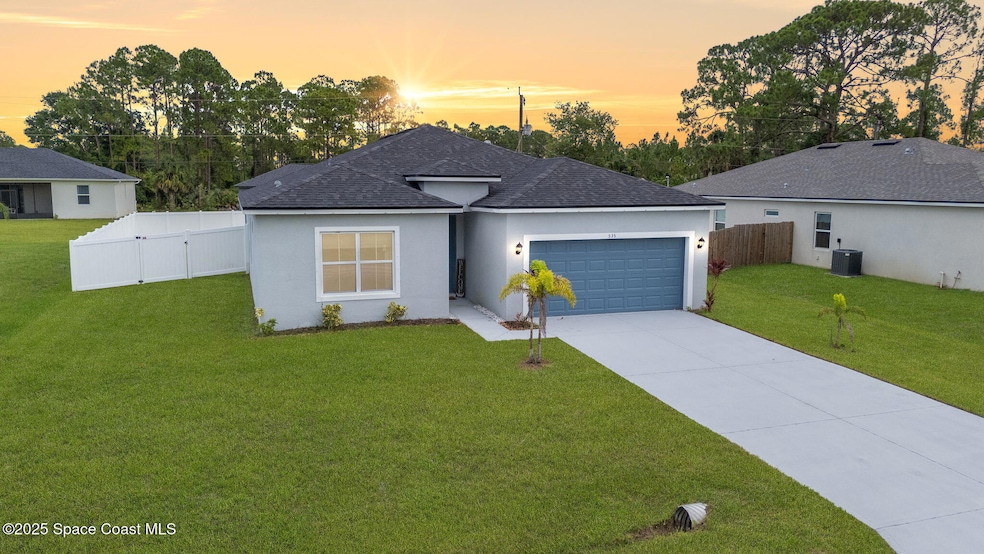
535 Giovanni Rd NW Palm Bay, FL 32907

Palm Bay Area

Estimated Value: $341,000 - $382,000

4 Beds
3 Baths
2,005 Sq Ft
$181/Sq Ft Est. Value

Sale Details

Date Sold: October 15, 2025

Last sale price $355,000 $177 Per Sq Ft

Est. 2% increase in value since last sale

Current estimated payment $2,149 / mo

21 Days on Market

Highlights

  • Traditional Architecture
  • Screened Porch
  • 2 Car Attached Garage
  • No HOA
  • Walk-In Pantry
  • Walk-In Closet

About This Home

As of October 2025

$5,000 SELLER CONCESSIONS TOWARDS BUYER CLOSING COSTS plus 1 Year Home Warranty! Experience contemporary living in this stunning 4-bedroom, 3-bath SMART home, built in 2022 and thoughtfully designed for comfort, style, and functionality—with no HOA! This split floor plan offers an ideal layout with two ensuite bedrooms, perfect for guests or multi-generational living. The open concept is enhanced by 9'4'' ceilings, soaring tall doors throughout the home create a bright, airy, and dreamy feel you'll love. Abundant natural light, giving the home an elevated look. Luxury wood-look laminate flooring adds a beautiful yet durable touch. The gourmet kitchen is a chef's dream with quartz countertops, a large island, upgraded Samsung stainless steel appliances, and a spacious walk-in pantry.The primary suite is a private retreat featuring tray ceilings, dual walk-in closets, and a luxurious look with double vanities, a walk-in tiled shower, and quartz counters. Step outside to your screened-in lanai and enjoy the Florida lifestyle in a fully fenced backyard, complete wit for a pool. Additional upgrades include blackout shades, hurricane shutters, vinyl fencing, and a water filtration & softener system. All of this located in a quiet, tucked-away neighborhoodyet just minutes from shopping, dining, beaches, and all the recreation Palm Bay has!

Last Agent to Sell the Property

Niria Penton

Blue Marlin Real Estate Listed on: 08/09/2025
Last Buyer's Agent

Cherie Gottshall

Iron Valley R.E.Space Coast License #3486989

Iron Valley R.E.Space Coast

Range of Values:

--
Value Increase
--
Percent Increase
--
Adjusted for Inflation
Collateral Analytics

Collateral Analytics Collateral Analytics AVMs (Automated Valuation Model) employ a number of statistical approaches combined with neighborhood-specific comparable selection guarantees the most up-to-date and precise valuations.

Not Available

Collateral Analytics does not have data for the current month. Please view the chart for historical values.

ICE

ICE Mortgage Technology ICE Mortgage Technology’s AVM (Automated Valuation Model) is a state-of-the-art online residential property valuation tool that provides a quick and accurate estimate of the value of almost any home in the U.S.

Not Available

ICE Mortgage Technology does not have data for the current month. Please view the chart for historical values.

First American

First American First American Data & Analytics’ next-generation AVM combines unrivaled data assets with a blended ensemble of valuation models to produce highly accurate, reliable valuations you can trust.

Not Available

First American does not have data for the current month. Please view the chart for historical values.

Quantarium

Quantarium Quantarium’s valuation service, repeatedly proven the industry’s most accurate and comprehensive, is supercharged with a self-learning and auto-tuning AI engine that continually becomes smarter and more accurate as it processes daily inputs from the industry’s leading RE data lake.

Not Available

Quantarium does not have data for the current month. Please view the chart for historical values.

Average Value
Not Available
List Price
Sold Price
Create a Home Valuation Report for This Property
The Home Valuation Report is an in-depth analysis detailing your home's value as well as a comparison with similar homes in the area

Home Details

Home Type

  • Single Family

Est. Annual Taxes

  • $4,912

Year Built

  • Built in 2022

Lot Details

  • 10,019 Sq Ft Lot
  • East Facing Home
  • Vinyl Fence
  • Back Yard Fenced
  • Cleared Lot

Parking

  • 2 Car Attached Garage

Home Design

  • Traditional Architecture
  • Shingle Roof
  • Concrete Siding
  • Block Exterior
  • Asphalt

Interior Spaces

  • 2,005 Sq Ft Home
  • 1-Story Property
  • Screened Porch
  • Vinyl Flooring

Kitchen

  • Walk-In Pantry
  • Electric Range
  • Microwave
  • Dishwasher

Bedrooms and Bathrooms

  • 4 Bedrooms
  • Split Bedroom Floorplan
  • Walk-In Closet
  • 3 Full Bathrooms

Laundry

  • Laundry in unit
  • Dryer
  • Washer

Schools

  • Mcauliffe Elementary School
  • Central Middle School
  • Heritage High School

Utilities

  • Central Heating and Cooling System
  • Well
  • Septic Tank
  • Cable TV Available

Community Details

  • No Home Owners Association
  • Port Malabar Unit 26 Subdivision

Listing and Financial Details

  • Assessor Parcel Number 28-36-34-Fb-01895.0-0027.00

Home Details

Home Type

Single Family

Est. Annual Taxes

$4,912

Year Built

Built in 2022

Lot Details

10,019 Sq Ft Lot

Parking

2

Listing Details

  • Property Type: Residential
  • Year Built: 2022
  • Reso Property Sub Type: Single Family Residence
  • ResoLaundryFeatures: In Unit
  • ResoLotFeatures: Cleared
  • Road Surface Type: Asphalt
  • ResoSpecialListingConditions: Standard
  • Subdivision Name: Port Malabar Unit 26
  • Architectural Style: Traditional
  • Carport Y N: No
  • Garage Yn: Yes
  • New Construction: No
  • General Property Information Community Fee(s) YN: No
  • General Property Information CDD Fee YN: No
  • Special Features: VirtualTour
  • Property Sub Type: Detached

Interior Features

  • Interior Amenities: Pantry, Walk-In Closet(s), Split Bedrooms
  • Flooring: Vinyl
  • Appliances: Dryer, Dishwasher, Electric Range, Microwave, Refrigerator, Washer
  • Full Bathrooms: 3
  • Total Bedrooms: 4
  • Stories: 1

Exterior Features

  • Roof: Shingle
  • Fencing: Back Yard, Vinyl
  • Acres: 0.23
  • Pool Private: No
  • Waterfront: No
  • Construction Type: Block, Concrete
  • Direction Faces: East
  • Patio And Porch Features: Screened

Garage/Parking

  • Attached Garage: Yes
  • Garage Spaces: 2.0
  • Parking Features: Attached, Garage

Utilities

  • Cooling: Central Air
  • Utilities: Cable Available, Electricity Connected, Water Connected
  • Heating: Central
  • Cooling Y N: Yes
  • HeatingYN: Yes
  • Water Source: Well

Condo/Co-op/Association

  • Senior Community: No
  • Association: No

Schools

  • Middle Or Junior School: Central

Lot Info

  • Current Use: Single Family
  • Lot Size Sq Ft: 10019.0
  • ResoLotSizeUnits: Acres
  • Parcel #: 28-36-34-Fb-01895.0-0027.00

Rental Info

  • Furnished: Unfurnished

Tax Info

  • Tax Year: 2023
  • Tax Annual Amount: 4912.42

MLS Schools

  • Elementary School: McAuliffe
  • High School: Heritage

Matterport 3D Tour

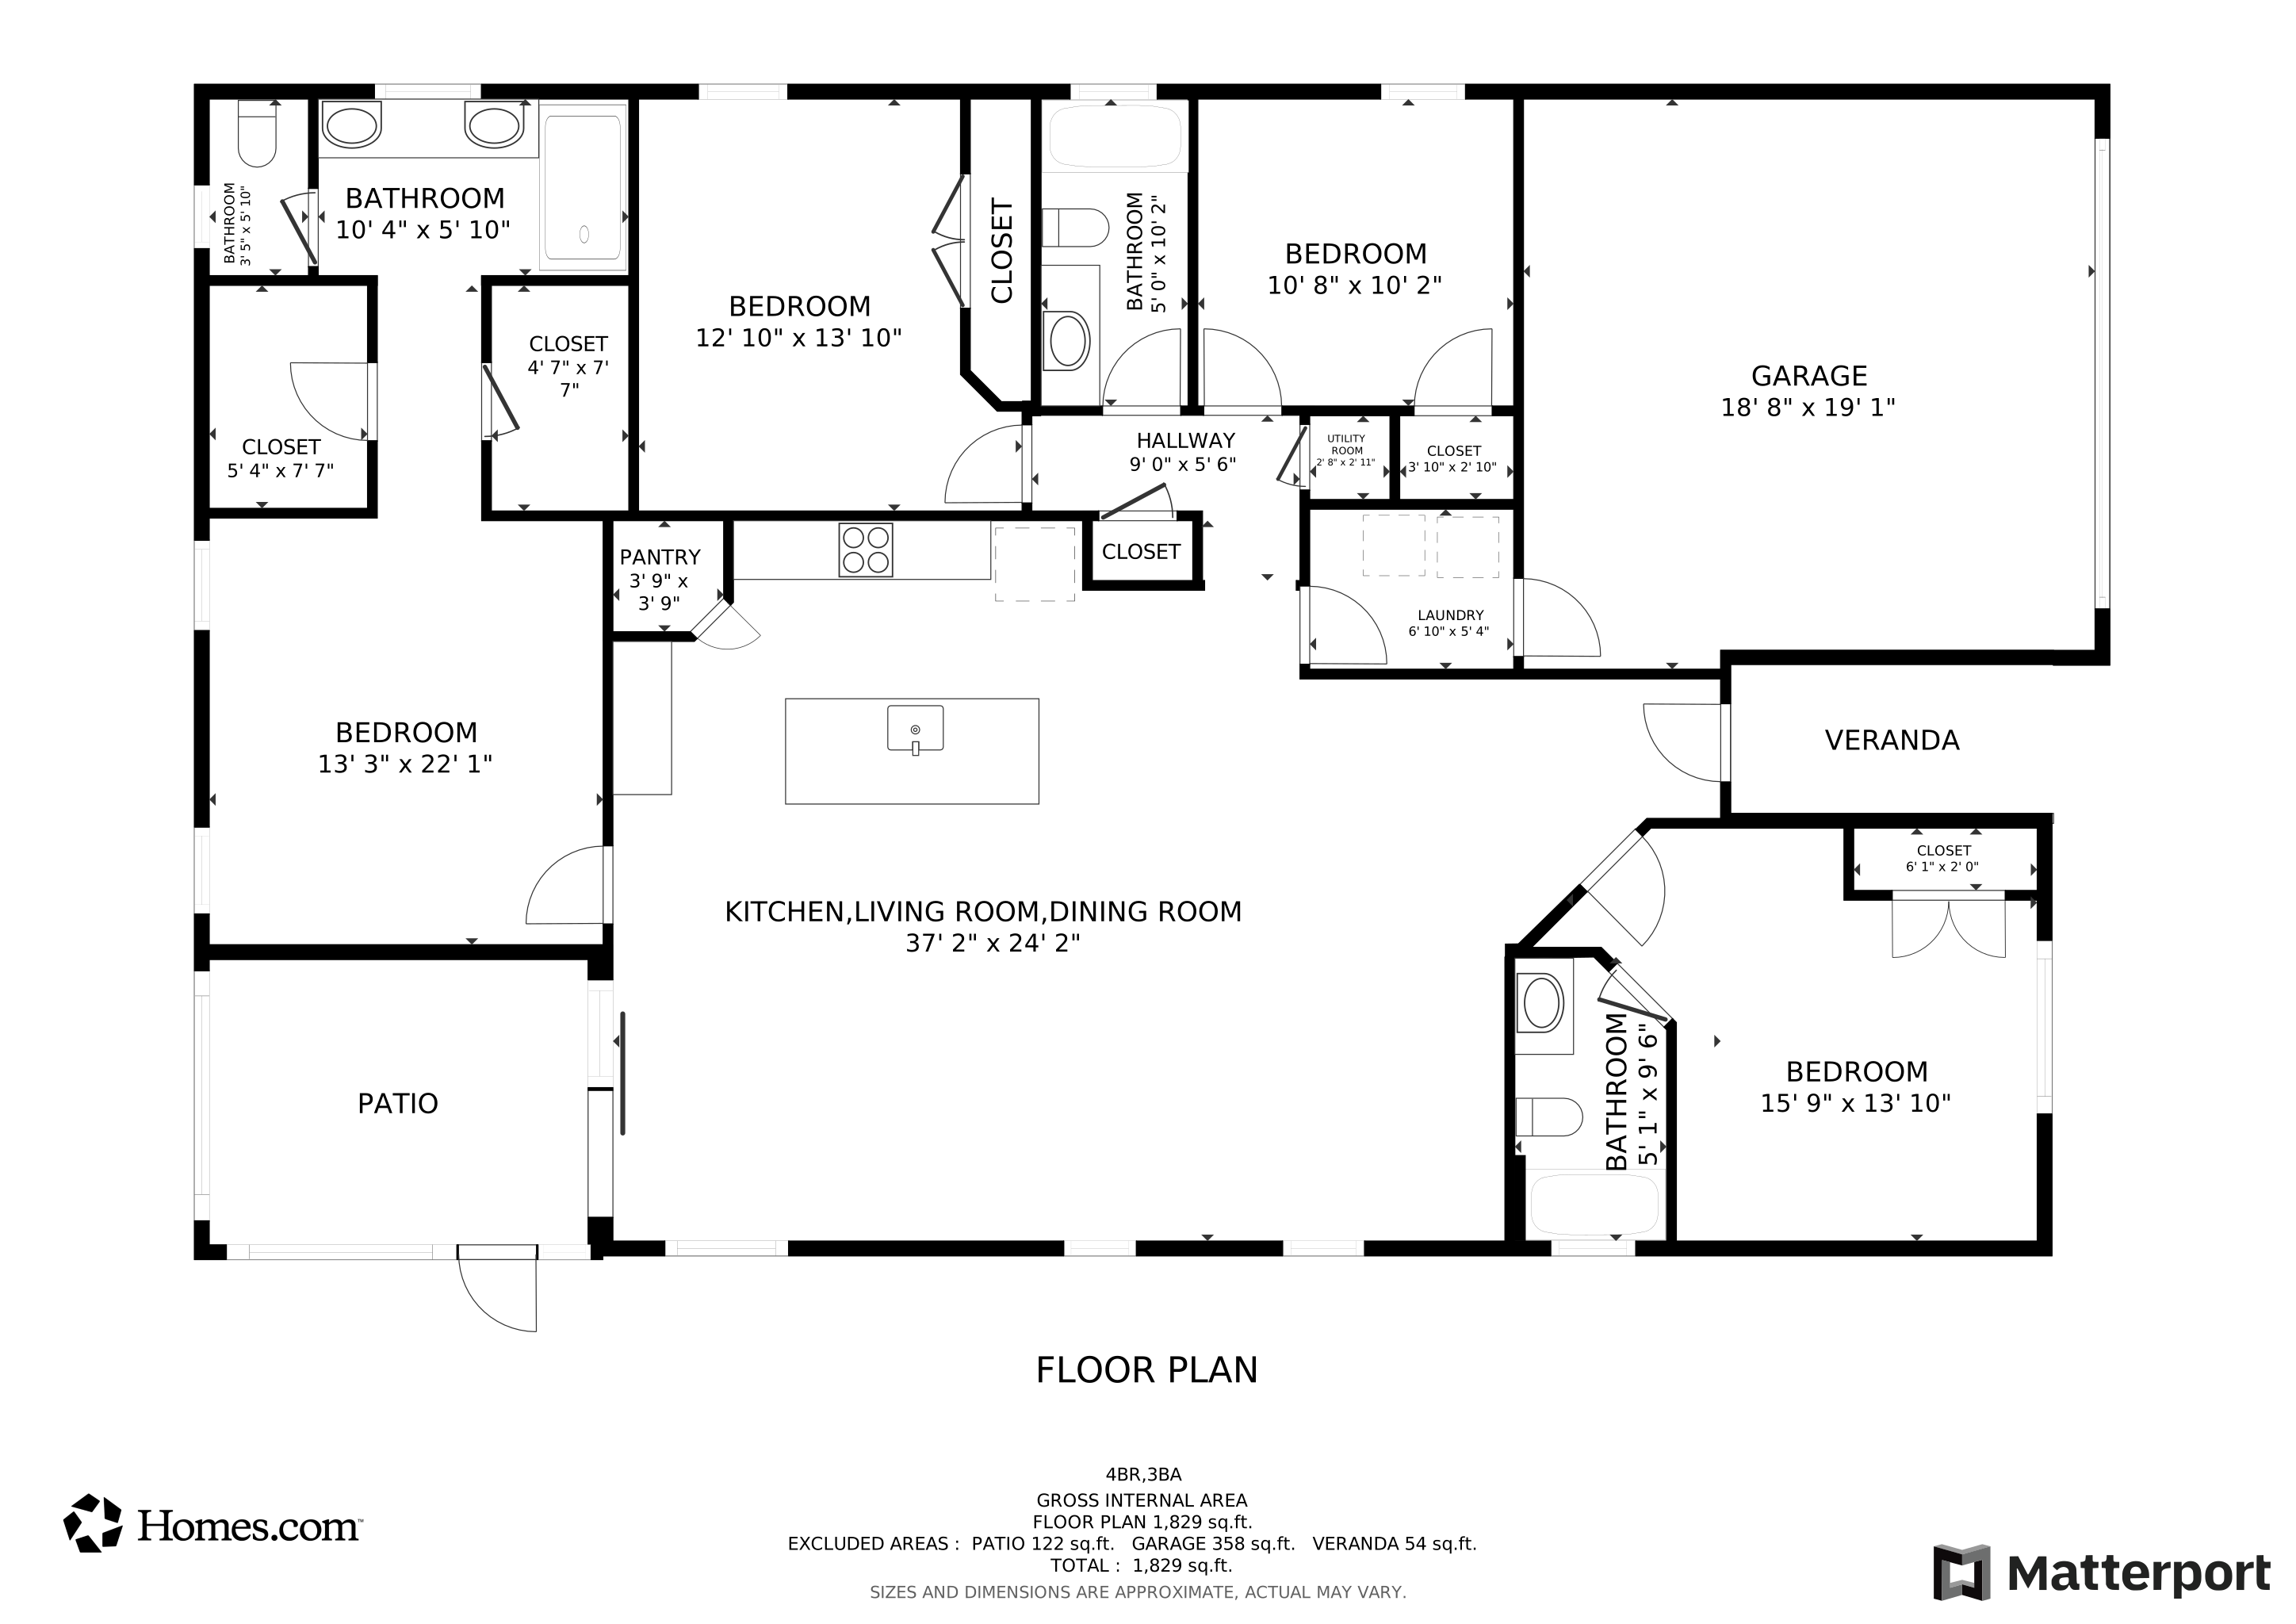
Floorplan

Ownership History

We collect this data history from publicly available records. To have your information removed, we recommend requesting removal directly through your county’s website.

Date Name Owned For Owner Type

Purchase Details

Listed on
Aug 9, 2025
Closed on
Oct 15, 2025
Sold by
Rachel Rodriguez
Bought by
Seller's Agent
Niria Penton
Blue Marlin Real Estate
Buyer's Agent
Cherie Gottshall
Iron Valley R.E.Space Coast
List Price
$359,900
Sold Price
$355,000
Premium/Discount to List
-$4,900
-1.36%
Views
73
Current Estimated Value
$362,636

Home Financials for this Owner

Home Financials are based on the most recent Mortgage that was taken out on this home.
Estimated Appreciation
$7,636
Avg. Annual Appreciation
2.48%
Original Mortgage
$355,000
Outstanding Balance
$352,383
Interest Rate
6.5%
Mortgage Type
VA
Estimated Equity
$10,253

Purchase Details

Listed on
Aug 25, 2022
Closed on
Oct 7, 2022
Sold by
Greatleaf Homes Llc
Bought by
Rodriguez Rachel
Seller's Agent
Raul Veitia
Belmont Management Group
Buyer's Agent
Denise Panny
Keller Williams Rlty Vero Bch
List Price
$382,880
Sold Price
$375,000
Premium/Discount to List
-$7,880
-2.06%
Views
25

Home Financials for this Owner

Home Financials are based on the most recent Mortgage that was taken out on this home.
Avg. Annual Appreciation
-1.80%
Original Mortgage
$250,000
Interest Rate
4%
Mortgage Type
New Conventional

Purchase Details

Closed on
Jul 19, 2021
Sold by
Glenister William Dean and Glenister Rose Marie
Bought by
Greatleaf Homes Llc
Source: Public Records

Purchase History

We collect this data history from publicly available records. To have your information removed, we recommend requesting removal directly through your county’s website.

Date Buyer Sale Price Title Company
$355,000 Dockside Title
Rodriguez Rachel $375,000 Medallion Title Services
Greatleaf Homes Llc $42,500 Medallion Title Services Inc
Source: Public Records

Mortgage History

We collect this data history from publicly available records. To have your information removed, we recommend requesting removal directly through your county’s website.

Date Status Borrower Loan Amount
Open $355,000
Previous Owner Rodriguez Rachel $250,000
Source: Public Records

Property History

We collect this data history from publicly available records. To have your information removed, we recommend requesting removal directly through your county’s website.

Date Event Price List to Sale Price per Sq Ft Prior Sale
10/15/2025 10/15/25 Sold $355,000 -1.1% $177 / Sq Ft
08/30/2025 08/30/25 Pending -- -- --
08/29/2025 08/29/25 Price Changed $358,900 -0.3% $179 / Sq Ft
08/09/2025 08/09/25 For Sale $359,900 -4.0% $180 / Sq Ft
10/07/2022 10/07/22 Sold $375,000 -2.1% $188 / Sq Ft View Prior Sale
09/06/2022 09/06/22 Pending -- -- --
08/25/2022 08/25/22 For Sale $382,880 -- $192 / Sq Ft
Source: Space Coast MLS (Space Coast Association of REALTORS®)

Tax History

We collect this data history from publicly available records. To have your information removed, we recommend requesting removal directly through your county’s website.

Year Tax Paid Tax Assessment Tax Assessment Total Assessment is a certain percentage of the fair market value that is determined by local assessors to be the total taxable value of land and additions on the property. Land Improvement
2026 $1,901 $20,860 $3,440 $17,420
2025 $1,787 $21,310 $3,520 $17,790
2024 $1,787 $21,310 $3,520 $17,790
2023 $1,718 $25,080 $4,740 $20,340
2022 $1,594 $18,800 $3,480 $15,320
2021 $1,699 $19,350 $3,580 $15,770
2020 $1,553 $18,330 $2,500 $15,830
2019 $1,604 $18,330 $2,500 $15,830
2018 $1,283 $14,370 $2,740 $11,630
2017 $1,235 $14,370 $2,740 $11,630
2016 $921 $10,630 $2,790 $7,840
2015 $815 $10,630 $2,790 $7,840
2014 $497 $6,420 $1,190 $5,230
Source: Public Records

Agents Affiliated with this Home

  • Section Image
  • Section Image
  • Section Image
See All Agents

Map

Source: Space Coast MLS (Space Coast Association of REALTORS®)

MLS Number: 1054099

Space Coast MLS (Space Coast Association of REALTORS®)

APN: 28-36-34-FB-01895.0-0027.00

Your Personal Tour Guide

Ask me questions while you tour the home.