
Candice Cannon
Century 21 Elite
(318) 666-4556
136 Total Sales
3 in Linton-Midway
$349K - $375K Price Range
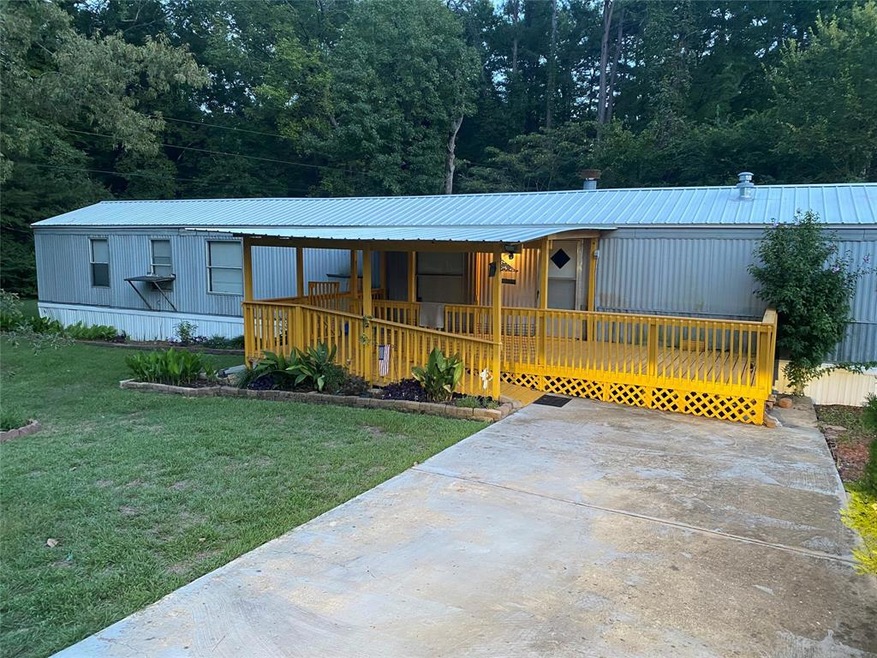


This home sits on a corner lot. Large covered Deck Great for entertaining. Large yard with a shop with full electric! This home will be a great investment property or great for a first time home buyer. Call today for your showing.
Last Agent to Sell the Property
East Bank Real Estate License #0099564725 Listed on: 09/01/2022
We collect this data history from publicly available records. To have your information removed, we recommend requesting removal directly through your county’s website.
Candice Cannon
Century 21 Elite
(318) 666-4556
136 Total Sales
3 in Linton-Midway
$349K - $375K Price Range
Rhonda Davis
Open Door Realty Group, LLC
(318) 300-1606
66 Total Sales
5 in Linton-Midway
$50K - $985K Price Range
Karen Johnson
Epique Inc
(318) 666-5282
38 Total Sales
1 in Linton-Midway
$350,000 Price
Zondra Spikes
Berkshire Hathaway HomeServices Ally Real Estate
(318) 666-9858
186 Total Sales
2 in Linton-Midway
$30K - $200K Price Range
Thomas Attaway
Rachel & Co. Realty
(318) 666-4464
23 Total Sales
1 in Linton-Midway
$91,000 Price
Jolene LeBrun
East Bank Real Estate
(318) 666-6374
19 Total Sales
4 in Linton-Midway
$365K - $875K Price Range
We collect this data history from publicly available records. To have your information removed, we recommend requesting removal directly through your county’s website.
| Date | Buyer | Sale Price | Title Company |
|---|---|---|---|
| $55,000 | -- | ||
| Gabbard David Lee | $25,000 | None Available |
We collect this data history from publicly available records. To have your information removed, we recommend requesting removal directly through your county’s website.
| Date | Event | Price | List to Sale | Price per Sq Ft |
|---|---|---|---|---|
| 10/18/2022 10/18/22 | Sold | -- | -- | -- |
| 09/21/2022 09/21/22 | Pending | -- | -- | -- |
| 09/01/2022 09/01/22 | For Sale | $79,900 | -- | $70 / Sq Ft |
We collect this data history from publicly available records. To have your information removed, we recommend requesting removal directly through your county’s website.
| Year | Tax Paid | Tax Assessment Tax Assessment Total Assessment is a certain percentage of the fair market value that is determined by local assessors to be the total taxable value of land and additions on the property. | Land | Improvement |
|---|---|---|---|---|
| 2025 | $382 | $2,920 | $2,500 | $420 |
| 2024 | $386 | $2,920 | $2,500 | $420 |
| 2023 | $410 | $2,943 | $2,500 | $443 |
| 2022 | $401 | $2,893 | $2,500 | $393 |
| 2021 | $396 | $2,893 | $2,500 | $393 |
| 2020 | $396 | $2,893 | $2,500 | $393 |
| 2019 | $416 | $3,020 | $2,500 | $520 |
| 2018 | $416 | $3,020 | $2,500 | $520 |
| 2017 | $412 | $3,020 | $2,500 | $520 |
| 2016 | $412 | $3,020 | $2,500 | $520 |
| 2015 | $365 | $2,810 | $1,990 | $820 |
| 2014 | $365 | $2,810 | $1,990 | $820 |
Seller's Agent in 2022
Jenny Spivey
East Bank Real Estate
(318) 588-1277
4 in this area
268 Total Sales
JT
Buyer's Agent in 2022
James Teer
Terry James Strong
(318) 426-7485
6 in this area
11 Total Sales
Source: North Texas Real Estate Information Systems (NTREIS)
MLS Number: 20154772
Disclaimer: Certain information contained herein is derived from information provided by parties other than Homes.com. All information provided is deemed reliable, but is not guaranteed to be accurate and should be independently verified.
Listing information provided in part by the North Texas Real Estate Information Systems, Inc, for personal, non-commercial use by viewers of this site and may not be reproduced or redistributed. All information is deemed reliable but not guaranteed. Copyright © NTREIS 2026. All rights reserved
Ask me questions while you tour the home.