535 Park Rd Mays Landing, NJ 08330
Hamilton AreaEstimated payment $4,431/month
Highlights
- Lake Front
- Deck
- Wood Flooring
- Cedar Creek High School Rated A-
- Recreation Room
- 1-minute walk to Atlantic County Parks & Rec
About This Home
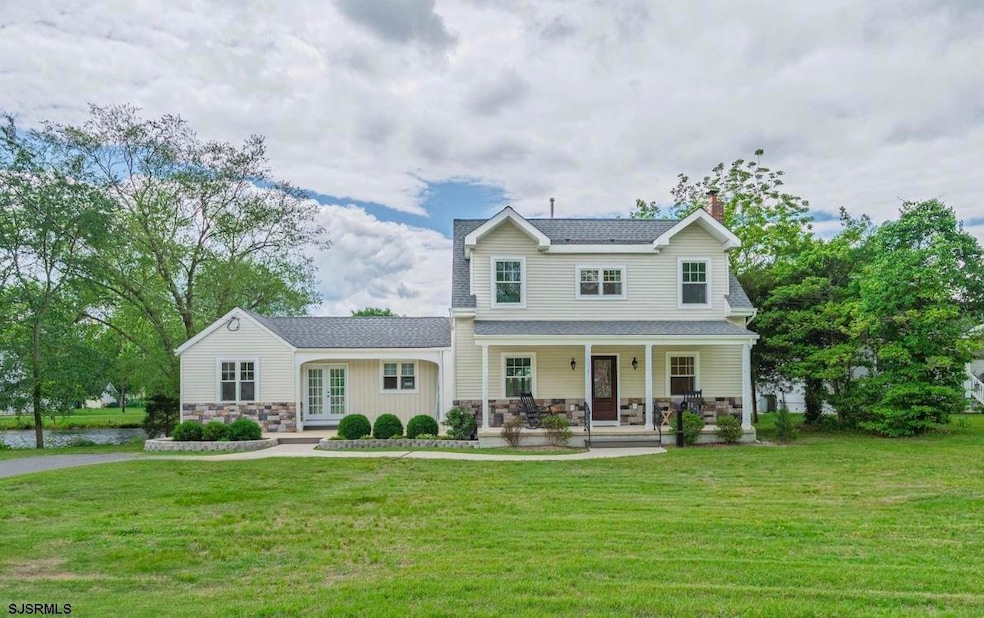
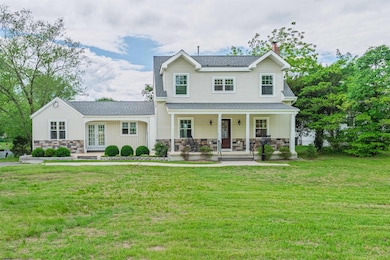
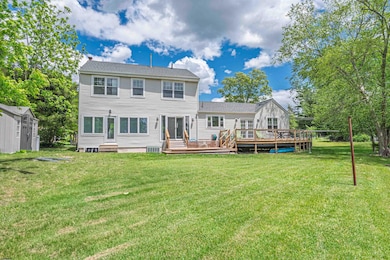
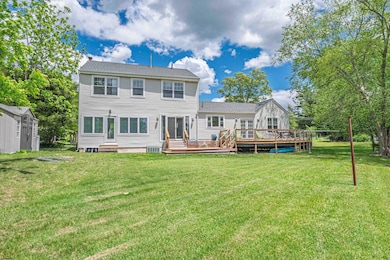
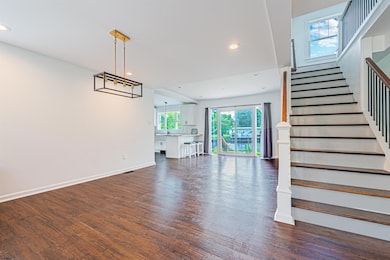
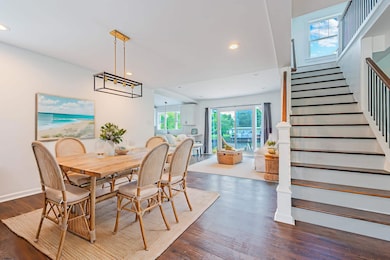
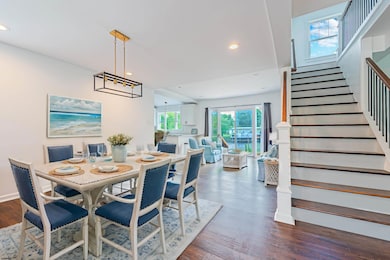
WELCOME HOME to your new OASIS @ 535 Park Road on LAKE LENAPE in desirable Hamilton Township. Fully renovated from top to bottom, this unique home offers the CHARM of small town LAKE FRONT LIVING, with all of the benefits of a FULLLY REMODELED HOME. This charming home welcomes you with both an expansive front porch AND an awesome back deck for those warm summer nights, with both WATER VIEWS & WATER ACCESS. Insides living offers a large eat-in kitchen with top of the line appliances, dining area with views of the lake, formal dining area, living room area with a gorgeous fireplace included. Additional rooms include a SUNROOM boasting floor to ceiling windows, perfect for relaxing (or a hot-tub :) with gorgeous views of the lake. Also an over-sized 1st floor laundry room / workshop area, with an additional 1/2 bathroom. The 2nd floor of this well-maintained home offers 3 bedrooms all with spectacular views of LAKE LENAPE, along with 2 full bathrooms. Walking distance to the private COVE BEACH (Cove beach tags included!) as well as parks, recreation, downtown shopping and restaurants, This meticulous home is a must see in order to appreciate all that this AMAZING HOME has to OFFER! CALL TODAY for a PRIVATE TOUR of this well-kept GEM on the CANAL at LAKE LENAPE!
Home Details
Home Type
- Single Family
Est. Annual Taxes
- $7,558
Lot Details
- Lake Front
Parking
- 3 Parking Spaces
Home Design
- Vinyl Siding
Interior Spaces
- 2-Story Property
- Partially Furnished
- Ceiling Fan
- Wood Burning Fireplace
- Blinds
- Living Room with Fireplace
- Dining Room
- Recreation Room
- Workshop
- Sun or Florida Room
- Storage
- Laundry Room
- Unfinished Basement
- Partial Basement
- Storage In Attic
Kitchen
- Eat-In Kitchen
- Self-Cleaning Oven
- Stove
- Microwave
- Dishwasher
- Disposal
Flooring
- Wood
- Carpet
- Laminate
- Vinyl
Bedrooms and Bathrooms
- 3 Bedrooms
Home Security
- Storm Screens
- Carbon Monoxide Detectors
- Fire and Smoke Detector
Outdoor Features
- Outdoor Shower
- Deck
- Shed
- Porch
Utilities
- Zoned Heating and Cooling
- Heating System Uses Natural Gas
- Electric Water Heater
Listing and Financial Details
- Tax Lot 127
Map
Home Values in the Area
Average Home Value in this Area
Tax History
We collect this data history from publicly available records. To have your information removed, we recommend requesting removal directly through your county’s website.
| Year | Tax Paid | Tax Assessment Tax Assessment Total Assessment is a certain percentage of the fair market value that is determined by local assessors to be the total taxable value of land and additions on the property. | Land | Improvement |
|---|---|---|---|---|
| 2026 | $8,920 | $253,400 | $109,700 | $143,700 |
| 2025 | $8,694 | $253,400 | $109,700 | $143,700 |
| 2024 | $8,694 | $253,400 | $109,700 | $143,700 |
| 2023 | $7,184 | $222,700 | $109,700 | $113,000 |
| 2022 | $7,184 | $222,700 | $109,700 | $113,000 |
| 2021 | $7,169 | $222,700 | $109,700 | $113,000 |
| 2020 | $7,169 | $222,700 | $109,700 | $113,000 |
| 2019 | $7,187 | $222,700 | $109,700 | $113,000 |
| 2018 | $6,935 | $222,700 | $109,700 | $113,000 |
| 2017 | $6,826 | $222,700 | $109,700 | $113,000 |
| 2016 | $6,634 | $222,700 | $109,700 | $113,000 |
| 2015 | $6,409 | $222,700 | $109,700 | $113,000 |
| 2014 | $6,402 | $243,700 | $122,600 | $121,100 |
Property History
We collect this data history from publicly available records. To have your information removed, we recommend requesting removal directly through your county’s website.
| Date | Event | Price | List to Sale | Price per Sq Ft | Prior Sale |
|---|---|---|---|---|---|
| 04/02/2026 04/02/26 | Price Changed | $689,000 | -0.1% | -- | |
| 03/27/2026 03/27/26 | For Sale | $690,000 | 0.0% | -- | |
| 12/12/2025 12/12/25 | Off Market | $690,000 | -- | -- | |
| 09/05/2025 09/05/25 | For Sale | $690,000 | +360.0% | -- | |
| 05/06/2016 05/06/16 | Sold | $150,000 | 0.0% | -- | View Prior Sale |
| 04/03/2016 04/03/16 | Pending | -- | -- | -- | |
| 08/04/2015 08/04/15 | For Sale | $150,000 | -- | -- |
Purchase History
We collect this data history from publicly available records. To have your information removed, we recommend requesting removal directly through your county’s website.
| Date | Type | Sale Price | Title Company |
|---|---|---|---|
| Deed | $150,000 | None Available | |
| Interfamily Deed Transfer | -- | The Title Company Of Jersey | |
| Interfamily Deed Transfer | -- | -- | |
| Interfamily Deed Transfer | -- | -- |
Source: South Jersey Shore Regional MLS
MLS Number: 600111

APN: 12-00588-0000-00127
Disclaimer: Certain information contained herein is derived from information provided by parties other than Homes.com. All information provided is deemed reliable, but is not guaranteed to be accurate and should be independently verified.
IDX information is provided exclusively for personal, non-commercial use, and may not be used for any purpose other than to identify prospective properties consumers may be interested in purchasing.
Information is deemed reliable but not guaranteed.
© 2026 South Jersey Shore Regional Multiple Listing Service. All rights reserved.
- 576 Park Rd
- Rt 50 and Old Mays Landing Rd
- 80 Mill St
- 17 Rembrandt Way
- 6515 Rundle Ave
- 5909 9th St
- 2650 Second St
- 1st First Ave
- 13th Street
- Bl 531 Lot 8&9 Adams Ave
- 5616 Atlantic Ave
- 607 Meadowbrook Dr Unit 6G
- 90 Ernst Ct
- 932 Grant St
- Rt 50 and Old Mays Landing Rd
- 8 Lewis Dr
- 355 Penny
- 904 Blake Dr
- 907 Blake Dr
- 21 Lewis Dr
- 6127 Longwood Ave Unit SI ID1546000P
- 703 Camelback Ct
- 705 Meadowbrook Dr Unit 705 Meadowbrook
- 88 Devon Rd
- 1932 Cologne Ave
- 4904 Winterbury Dr Unit P126
- 2441 Bayberry Ct Unit 94
- 3401 Montgomery Dr
- 2716 Route 50
- 2427 Bayberry Ct Unit The Woodlands
- 2404 Bayberry Ct Unit 63
- 2837 Forsythia Ct
- 3118 Jasmine Ct
- 64 Meadow Cir
- 915 Grand Ave
- 2000 Timber Glen Dr
- 268 Regents Cir
- 2813 Falcon Ct
- 2713 Grange Ct Unit 2713
- 12 Summit Cir
Ask me questions while you tour the home.