
Seller's Agent in 2026
Jessica Case
Mungo Homes
(336) 500-4593
180 Total Sales
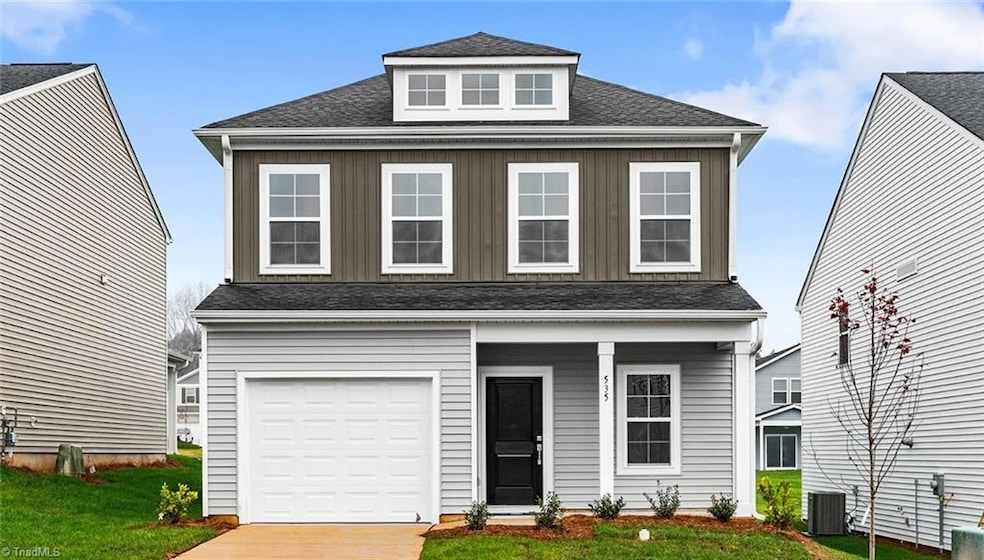
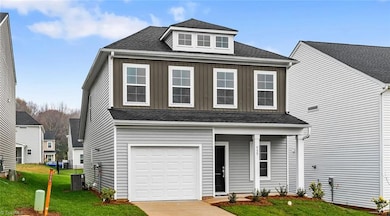

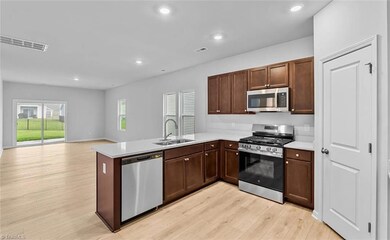
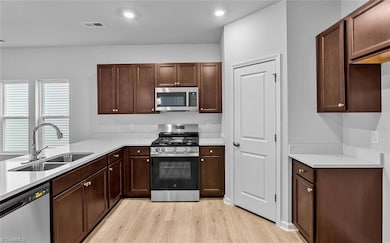
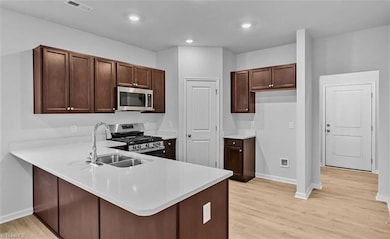
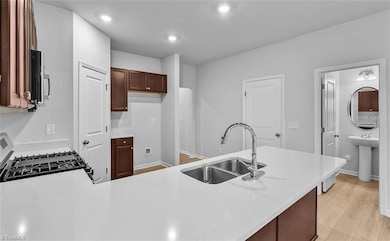
Welcome to this beautifully designed Evans floor plan in Hanes Lake! This stunning home offers a thoughtful layout and exceptional features that are perfect for any stage of life. The spacious primary bedroom is on the main floor, featuring a luxurious tiled walk-in shower and ample closet space. Open-concept living makes the main floor the ideal home for both hosting and everyday living! The main floor boasts luxury vinyl plank flooring throughout the main floor and a large pantry that connects to the well-appointed kitchen, offering ample storage and workspace. Practicality meets style with a dedicated main-floor laundry room. The one-car garage is perfect for additional storage or parking. Nestled in the amenity-rich Hanes Lake community, residents enjoy a peaceful setting with a sparkling pool, playground, walking trails, and beautiful lake views with access to fishing and kayaking
We collect this data history from publicly available records. To have your information removed, we recommend requesting removal directly through your county’s website.
| Date | Event | Price | List to Sale | Price per Sq Ft |
|---|---|---|---|---|
| 02/03/2026 02/03/26 | Sold | $320,000 | 0.0% | $187 / Sq Ft |
| 12/29/2025 12/29/25 | Pending | -- | -- | -- |
| 12/10/2025 12/10/25 | Price Changed | $320,000 | -1.5% | $187 / Sq Ft |
| 12/03/2025 12/03/25 | Price Changed | $325,000 | -1.5% | $190 / Sq Ft |
| 11/19/2025 11/19/25 | Price Changed | $330,000 | -1.5% | $193 / Sq Ft |
| 11/12/2025 11/12/25 | Price Changed | $335,000 | -1.5% | $196 / Sq Ft |
| 10/01/2025 10/01/25 | Price Changed | $340,000 | -1.4% | $199 / Sq Ft |
| 08/30/2025 08/30/25 | Price Changed | $345,000 | -0.1% | $202 / Sq Ft |
| 06/04/2025 06/04/25 | For Sale | $345,177 | -- | $202 / Sq Ft |
Seller's Agent in 2026
Jessica Case
Mungo Homes
(336) 500-4593
180 Total Sales
NN
Buyer's Agent in 2026
NONUSER NONUSER
2,951 Total Sales
Source: Triad MLS
MLS Number: 1183298
Disclaimer: Certain information contained herein is derived from information provided by parties other than Homes.com. All information provided is deemed reliable, but is not guaranteed to be accurate and should be independently verified.
Copyright 2026 Triad MLS, Inc. All rights reserved. IDX information is provided exclusively for personal, non-commercial use, and may not be used for any purpose other than to identify prospective properties consumers may be interested in purchasing. Information is deemed reliable but not guaranteed. This site will be monitored for ‘scraping’ and any use of search facilities of data on the site other than by potential buyers/sellers is prohibited. All Sale data is for informational purposes only and is not an indication of a market analysis or appraisal. Properties marked with the Triad MLS, Inc. icon are provided courtesy of the Triad MLS, Inc.’s, Internet Data Exchange Database. Data cannot be redistributed and cannot be used for any reason other than provided in the contract.
Ask me questions while you tour the home.