
Christie Lewis
Sold in the Lou
(314) 866-4661
184 Total Sales
5 in Crestwood
$325K - $430K Price Range


Estimated Value: $276,000 - $305,000
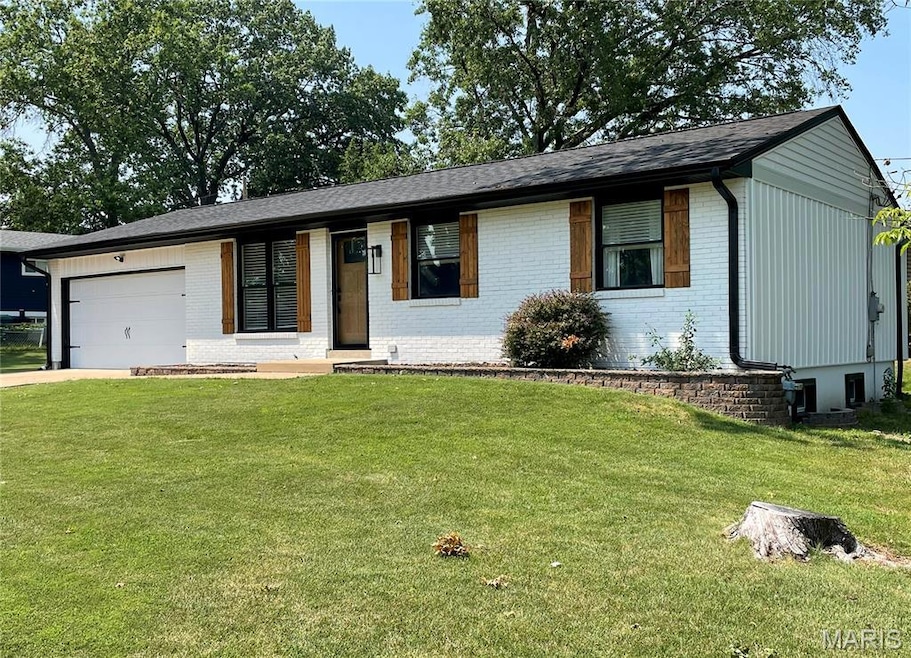
No doubt, you are going to like this home! Great curb appeal on a corner lot. Featuring a 2-car garage. Three bedrooms, including a master BR with a half bath. Separate dining area. Mostly finished basement. Combination of hardwood plank and new carpet floors on main floor, recently painted. Close to Watson, Lindbergh, and access to I-44. Lindbergh Schools. New roof and siding in 2025.
Last Agent to Sell the Property
ReeceNichols Real Estate License #1999027780 Listed on: 08/01/2025
We collect this data history from publicly available records. To have your information removed, we recommend requesting removal directly through your county’s website.
Christie Lewis
Sold in the Lou
(314) 866-4661
184 Total Sales
5 in Crestwood
$325K - $430K Price Range
Scott Haggerty
RE/MAX Integrity
(314) 710-2046
50 Total Sales
4 in Crestwood
$245K - $365K Price Range
Peter Lu
EXP Realty, LLC
(314) 697-1743
814 Total Sales
3 in Crestwood
$115K - $500K Price Range
Cassie Kramer
Century 21 CopperKey Realty
(314) 668-2880
165 Total Sales
1 in Crestwood
$236,600 Price
Betsy Wells
Compass Realty Group
(314) 866-8337
72 Total Sales
1 in Crestwood
$296,000 Price
Tammy Eigenman
Fox & Riley Real Estate
(636) 206-7801
90 Total Sales
1 in Crestwood
$139,900 Price
We collect this data history from publicly available records. To have your information removed, we recommend requesting removal directly through your county’s website.
| Date | Buyer | Sale Price | Title Company |
|---|---|---|---|
| -- | None Listed On Document | ||
| Senter Daniel T | -- | Us Title South County | |
| Senter Daniel T | $167,000 | Us Title | |
| Jemz Investments & Properties Llc | -- | Continental Title Company | |
| Bank Of America Na | $133,013 | None Available | |
| Hehmeyer Elaine F | -- | Alliance Title Company | |
| Hehmeyer Robert L | -- | -- |
We collect this data history from publicly available records. To have your information removed, we recommend requesting removal directly through your county’s website.
| Date | Status | Borrower | Loan Amount |
|---|---|---|---|
| Open | $290,000 | ||
| Previous Owner | Senter Daniel T | $120,000 | |
| Previous Owner | Senter Daniel T | $133,600 | |
| Previous Owner | Hehmeyer Elaine F | $244,500 |
We collect this data history from publicly available records. To have your information removed, we recommend requesting removal directly through your county’s website.
| Date | Event | Price | List to Sale | Price per Sq Ft |
|---|---|---|---|---|
| 09/18/2025 09/18/25 | Sold | -- | -- | -- |
| 09/17/2025 09/17/25 | Pending | -- | -- | -- |
| 08/01/2025 08/01/25 | For Sale | $300,000 | -- | $321 / Sq Ft |
We collect this data history from publicly available records. To have your information removed, we recommend requesting removal directly through your county’s website.
| Year | Tax Paid | Tax Assessment Tax Assessment Total Assessment is a certain percentage of the fair market value that is determined by local assessors to be the total taxable value of land and additions on the property. | Land | Improvement |
|---|---|---|---|---|
| 2025 | $2,928 | $47,310 | $23,160 | $24,150 |
| 2024 | $2,928 | $42,050 | $14,880 | $27,170 |
| 2023 | $2,928 | $42,050 | $14,880 | $27,170 |
| 2022 | $2,841 | $39,330 | $16,530 | $22,800 |
| 2021 | $2,589 | $39,330 | $16,530 | $22,800 |
| 2020 | $2,475 | $36,240 | $14,880 | $21,360 |
| 2019 | $2,468 | $36,240 | $14,880 | $21,360 |
| 2018 | $2,376 | $31,610 | $8,850 | $22,760 |
| 2017 | $2,351 | $31,610 | $8,850 | $22,760 |
| 2016 | $1,941 | $26,390 | $7,900 | $18,490 |
| 2015 | $1,952 | $26,390 | $7,900 | $18,490 |
| 2014 | $1,837 | $24,550 | $7,540 | $17,010 |
KL
Seller's Agent in 2025
Ken Levy
ReeceNichols Real Estate
(636) 629-9800
65 Total Sales
Buyer's Agent in 2025
Sydne Rensing
Elevate Realty, LLC
(618) 304-5134
82 Total Sales
BE
Seller's Agent in 2014
Brad Elsner
Worth Clark Realty
(314) 630-7490
308 Total Sales
Seller's Agent in 2014
Jeanette Bell
EXP Realty, LLC
(314) 478-3240
132 Total Sales
Buyer's Agent in 2014
Amal Eche
Coldwell Banker Realty - Gundaker
(314) 707-0026
17 Total Sales
Source: MARIS MLS
MLS Number: MIS25050065
APN: 25M-52-0123
Disclaimer: Certain information contained herein is derived from information provided by parties other than Homes.com. All information provided is deemed reliable, but is not guaranteed to be accurate and should be independently verified.
All data is obtained from various sources and may not have been verified by broker or MLS GRID. Supplied Open House Information is subject to change without notice. All information should be independently reviewed and verified for accuracy. Properties may or may not be listed by the office/agent presenting the information. Some IDX listings have been excluded from this website.
Listings courtesy of MARIS MLS as distributed by MLS GRID.
Based on information submitted to the MLS GRID
Ask me questions while you tour the home.