
Cindy Fandal
Keller Williams Realty Services
(985) 317-2947
26 Total Sales
3 in Ponchatoula
$319,000 Price Range

Estimated Value: $334,000 - $407,000
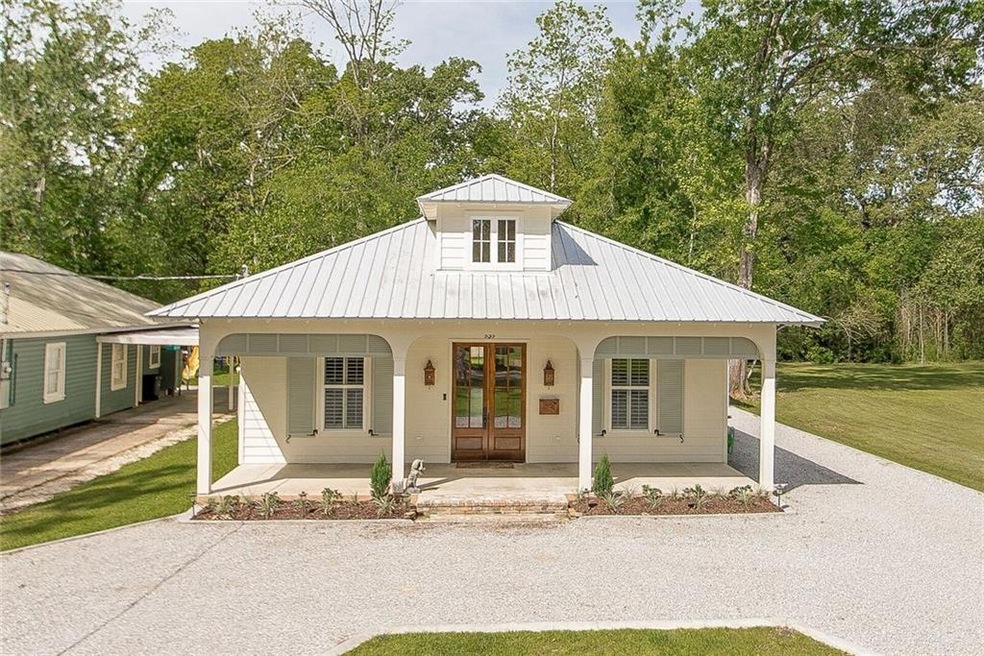
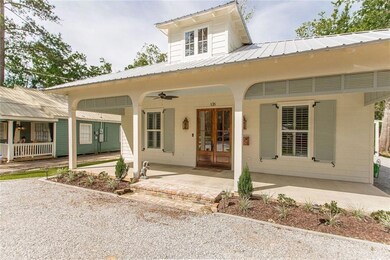
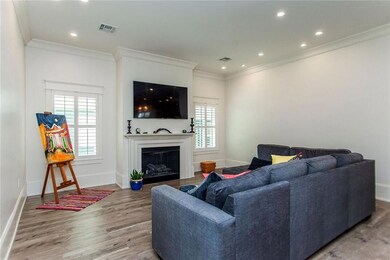
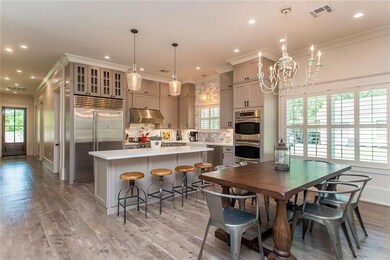
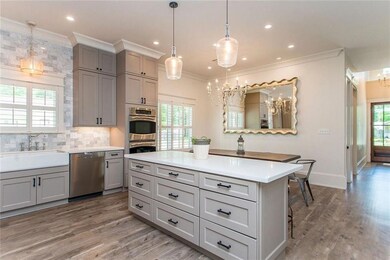
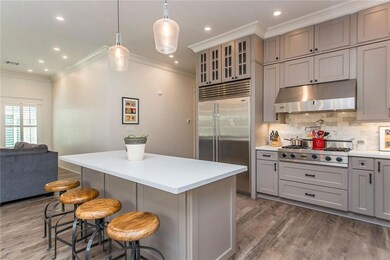
Located in the heart of Historic Downtown Ponchatoula! Fully equipped with; energy efficient lighting (LED), tank less water heater, stainless apps., true convection range, high density insulation, 12' ceilings, 20', 12" crown & base, custom design fixtures, quartz counters, wood cabinets, all hardy siding (reduction in home owners insurance), smart house capable. Full outdoor kitchen, 14'x40 carport, circle drive.
Last Agent to Sell the Property
Bub Tucker Realty LLC License #995690094 Listed on: 04/19/2017
Last Buyer's Agent
Jerrilee Candebat
ERA Top Agent Realty License #995684561
We collect this data history from publicly available records. To have your information removed, we recommend requesting removal directly through your county’s website.
Cindy Fandal
Keller Williams Realty Services
(985) 317-2947
26 Total Sales
3 in Ponchatoula
$319,000 Price Range
Tammy Whitehead
Compass Mandeville
(985) 202-5436
237 Total Sales
6 in Ponchatoula
$238K - $259K Price Range
Melinda Dahmer
Compass Covington (COMP27)
(504) 386-5933
183 Total Sales
24 in Ponchatoula
$185K - $312K Price Range
Gwen Dorris
REVE, REALTORS
(985) 328-3402
139 Total Sales
15 in Ponchatoula
$217K - $342K Price Range
Tracy Mathis-DiBenedetto
Southern Homes Team
(225) 577-6066
314 Total Sales
5 in Ponchatoula
$248K - $300K Price Range
Tom Bhramayana
Keller Williams Realty Premier Partners
(225) 529-0891
113 Total Sales
3 in Ponchatoula
$390,000 Price Range
We collect this data history from publicly available records. To have your information removed, we recommend requesting removal directly through your county’s website.
| Date | Buyer | Sale Price | Title Company |
|---|---|---|---|
| -- | -- | ||
| Newell Brandon | $285,000 | Wfg National Title | |
| Walls Chadwick Wayne | $270,000 | Le Fleur De Lis Title | |
| Paradigm Property Investments Llc | $38,000 | None Available |
We collect this data history from publicly available records. To have your information removed, we recommend requesting removal directly through your county’s website.
| Date | Status | Borrower | Loan Amount |
|---|---|---|---|
| Open | $357,585 | ||
| Closed | Newell Brandon | $357,346 | |
| Closed | Montalbano-Newell Wendy | $289,600 | |
| Previous Owner | Newell Brandon | $260,000 | |
| Previous Owner | Newell Brandon | $264,100 | |
| Previous Owner | Walls Chadwick Wayne | $278,910 | |
| Previous Owner | Paradigm Property Investments Llc | -- |
We collect this data history from publicly available records. To have your information removed, we recommend requesting removal directly through your county’s website.
| Date | Event | Price | List to Sale | Price per Sq Ft |
|---|---|---|---|---|
| 06/26/2017 06/26/17 | Sold | -- | -- | -- |
| 05/27/2017 05/27/17 | Pending | -- | -- | -- |
| 04/19/2017 04/19/17 | For Sale | $315,000 | -- | $149 / Sq Ft |
We collect this data history from publicly available records. To have your information removed, we recommend requesting removal directly through your county’s website.
| Year | Tax Paid | Tax Assessment Tax Assessment Total Assessment is a certain percentage of the fair market value that is determined by local assessors to be the total taxable value of land and additions on the property. | Land | Improvement |
|---|---|---|---|---|
| 2025 | $1,684 | $24,337 | $1,296 | $23,041 |
| 2024 | $1,659 | $24,337 | $1,296 | $23,041 |
| 2023 | $1,687 | $24,241 | $1,200 | $23,041 |
| 2022 | $1,687 | $24,241 | $1,200 | $23,041 |
| 2021 | $1,570 | $24,241 | $1,200 | $23,041 |
| 2020 | $2,085 | $24,241 | $1,200 | $23,041 |
| 2019 | $2,080 | $24,241 | $1,200 | $23,041 |
| 2018 | $2,087 | $24,241 | $1,200 | $23,041 |
| 2017 | $1,973 | $22,930 | $1,200 | $21,730 |
| 2016 | $439 | $5,096 | $1,400 | $3,696 |
| 2015 | $356 | $5,096 | $1,400 | $3,696 |
| 2014 | $324 | $5,096 | $1,400 | $3,696 |
BT
Seller's Agent in 2017
BUB TUCKER
Bub Tucker Realty LLC
(985) 687-5592
11 Total Sales
JC
Buyer's Agent in 2017
Jerrilee Candebat
ERA Top Agent Realty
Source: ROAM MLS
MLS Number: 2100577
APN: 01687301
Ask me questions while you tour the home.