
Rhonda Krebs
Responds Quickly
Century 21 Scheetz - Carmel
(888) 618-3058
115 Total Sales
3 in Anderson
$92K - $265K Price Range
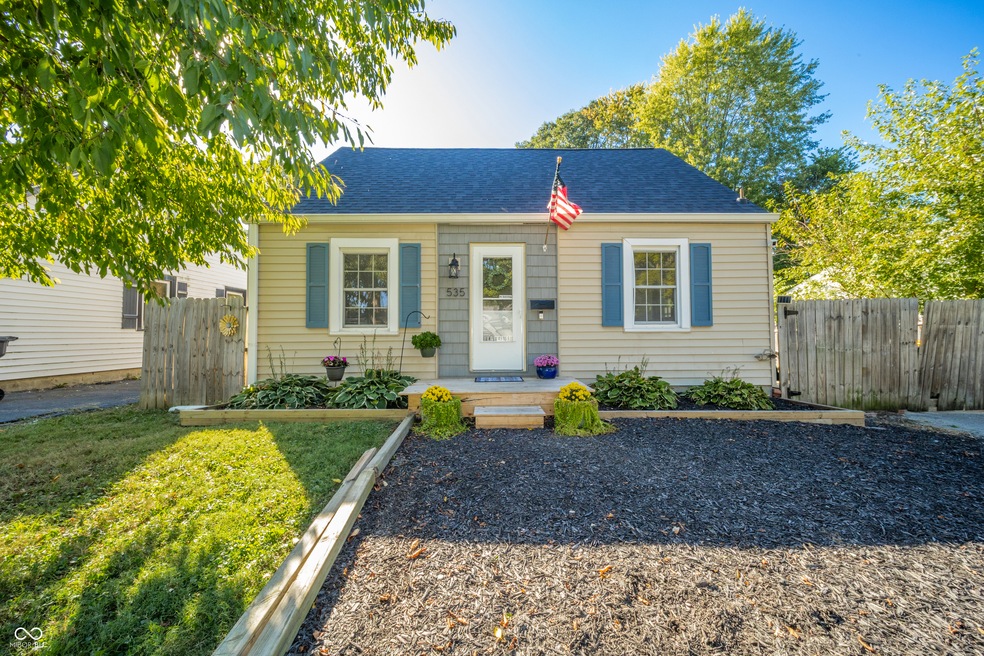


Charming Cape Cod home featuring 2 bedrooms on the main level plus a spacious upstairs bedroom with a cozy loft area. The updated bathroom adds a modern touch, while the dry basement offers plenty of room for storage or the perfect extra hangout space. Outside, you'll enjoy a large fenced-in yard complete with a stone patio-ideal for relaxing or entertaining. The roof is less than 5 years old, giving peace of mind for years to come. Conveniently located close to restaurants, shopping, and more, this home combines comfort, character, and a great location all in one.
Last Agent to Sell the Property
Keller Williams Indy Metro NE License #RB14047452 Listed on: 10/01/2025
Rhonda Krebs
Century 21 Scheetz - Carmel
(888) 618-3058
115 Total Sales
3 in Anderson
$92K - $265K Price Range
Lori Davis Smith
Highgarden Real Estate
(833) 341-7685
139 Total Sales
1 in Anderson
$300,000 Price
Derrick Bailey II
AMR Real Estate LLC
(844) 452-2771
60 Total Sales
2 in Anderson
$75K - $425K Price Range
James Linville
Carpenter, REALTORS®
(877) 689-4940
59 Total Sales
1 in Anderson
$79,900 Price
Rachel Tucker
RE/MAX Real Estate Groups
(765) 896-4832
135 Total Sales
7 in Anderson
$180K - $720K Price Range
Michelle Campbell
Sold It Realty Group
(855) 910-9642
107 Total Sales
1 in Anderson
$230,000 Price
We collect this data history from publicly available records. To have your information removed, we recommend requesting removal directly through your county’s website.
| Date | Event | Price | List to Sale | Price per Sq Ft | Prior Sale |
|---|---|---|---|---|---|
| 11/25/2025 11/25/25 | Sold | $131,000 | -6.4% | $111 / Sq Ft | |
| 10/23/2025 10/23/25 | Pending | -- | -- | -- | |
| 10/22/2025 10/22/25 | Price Changed | $140,000 | -3.4% | $119 / Sq Ft | |
| 10/10/2025 10/10/25 | Price Changed | $144,900 | -3.3% | $123 / Sq Ft | |
| 10/01/2025 10/01/25 | For Sale | $149,900 | +209.1% | $127 / Sq Ft | |
| 05/09/2019 05/09/19 | Sold | $48,500 | -2.8% | $24 / Sq Ft | View Prior Sale |
| 04/01/2019 04/01/19 | Pending | -- | -- | -- | |
| 02/24/2019 02/24/19 | For Sale | $49,900 | -- | $25 / Sq Ft |
Seller's Agent in 2025
Heather Upton
Keller Williams Indy Metro NE
(317) 572-5589
619 Total Sales
Seller Co-Listing Agent in 2025
Reagan Goss
Keller Williams Indy Metro NE
(317) 900-0477
59 Total Sales
Buyer's Agent in 2025
Kelly Church
Epique Inc
(765) 621-5818
81 Total Sales
C
Seller's Agent in 2019
Charles Roesler
Broadway Realty, Inc
(765) 621-0839
1 Total Sale
Source: MIBOR Broker Listing Cooperative®
MLS Number: 22065680
APN: 48-12-08-402-011.000-003
Disclaimer: Certain information contained herein is derived from information provided by parties other than Homes.com. All information provided is deemed reliable, but is not guaranteed to be accurate and should be independently verified.
All data is obtained from various sources and may not have been verified by broker or MLS GRID. Supplied Open House Information is subject to change without notice. All information should be independently reviewed and verified for accuracy. Properties may or may not be listed by the office/agent presenting the information. Some IDX listings have been excluded from this website.
Listings courtesy of MIBOR Broker Listing Cooperative® as distributed by MLS GRID.
Based on information submitted to the MLS GRID
Ask me questions while you tour the home.