535 Wendenburg Terrace Unit MODEL Aylett, VA 23009
Estimated payment $3,482/month
Highlights
- Fitness Center
- Pool
- Wooded Lot
- New Construction
- Clubhouse
- Vaulted Ceiling
About This Home
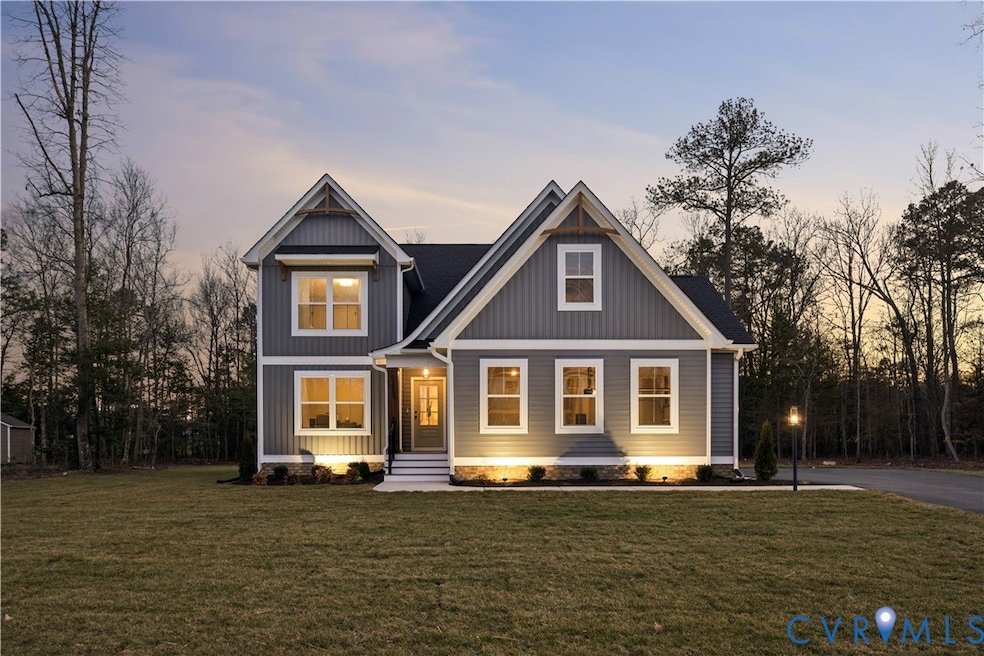
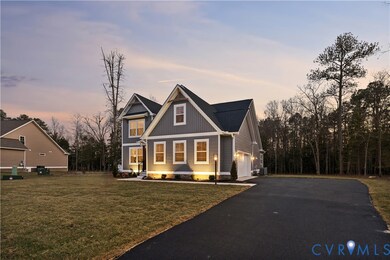
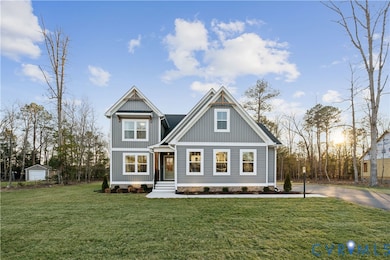
Welcome home to the JAMES Model by RCI Builders, beautifully situated on a wooded lot that offers privacy, comfort, and a peaceful connection to nature. Featuring Elevation A, this thoughtfully designed home makes a wonderful first impression with its decorative canopy and brackets accenting the second-floor front windows.
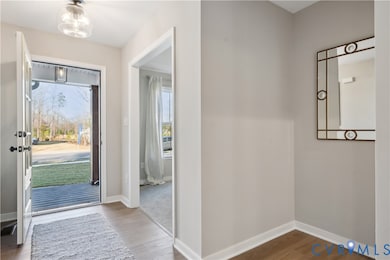
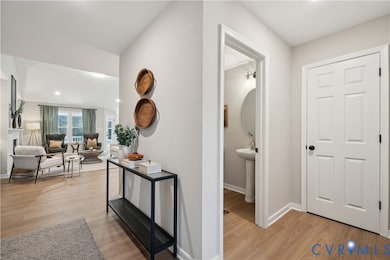
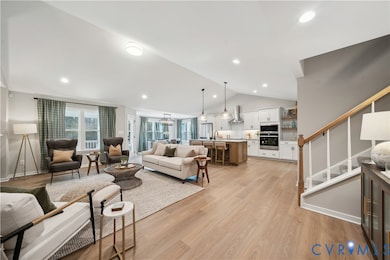
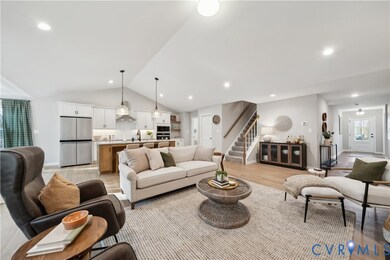
Inside, the main level is designed for effortless living. The spacious primary suite provides a private retreat, while the flexible room can be used as a home office, reading room, or quiet getaway. The bright, open-concept living area features vaulted ceilings, a cozy gas fireplace, and luxury vinyl plank flooring throughout the main living spaces.
At the heart of the home, the inviting kitchen offers a large center island with granite countertops perfect for casual meals, entertaining, and gathering with loved ones. Just beyond the living area, enjoy the outdoors from the 15’ x 12’ covered screened rear porch or relax on the stamped concrete patio while taking in the tranquil wooded surroundings.
Upstairs, additional bedrooms and bathrooms provide comfortable space for family and guests, along with generous storage in the unfinished area above the side-load garage. An upgraded carriage-style garage door adds even more charm and curb appeal.
Residents enjoy access to resort-style amenities, including a clubhouse, swimming pool, fitness room, and playground. High-speed internet and cable through Breezeline help keep you connected and comfortable.
Photos are representative of a previously built James Model and may include optional features. Please consult the builder’s representative for complete details, available elevations, and included options.
Ask about builder incentives when using the preferred lender and closing attorney and discover how beautifully the JAMES Model can fit into your lifestyle.
Home Details
Home Type
- Single Family
Year Built
- Built in 2024 | New Construction
Lot Details
- Landscaped
- Wooded Lot
HOA Fees
- $54 Monthly HOA Fees
Parking
- 2 Car Direct Access Garage
- Garage Door Opener
- Driveway
Home Design
- Fire Rated Drywall
- Frame Construction
- Composition Roof
- Vinyl Siding
Interior Spaces
- 2,436 Sq Ft Home
- 2-Story Property
- Vaulted Ceiling
- Ceiling Fan
- Fireplace
- Crawl Space
- Breakfast Area or Nook
Flooring
- Partially Carpeted
- Vinyl
Bedrooms and Bathrooms
- 4 Bedrooms
Pool
Outdoor Features
- Front Porch
Schools
- Acquinton Elementary School
- King William Middle School
- King William High School
Utilities
- Cooling Available
- Zoned Heating
- Heat Pump System
- Water Heater
- Cable TV Available
Listing and Financial Details
- Tax Lot 1
- Assessor Parcel Number 22-11-2C-01
Community Details
Overview
- Kennington Subdivision
Amenities
- Common Area
- Clubhouse
Recreation
- Community Playground
- Fitness Center
- Community Pool
Map
Tax History
We collect this data history from publicly available records. To have your information removed, we recommend requesting removal directly through your county’s website.
| Year | Tax Paid | Tax Assessment Tax Assessment Total Assessment is a certain percentage of the fair market value that is determined by local assessors to be the total taxable value of land and additions on the property. | Land | Improvement |
|---|---|---|---|---|
| 2025 | $4,241 | $57,501 | $9,160 | $48,341 |
| 2024 | $4,241 | $52,550 | $8,371 | $44,179 |
| 2023 | $3,301 | $47,283 | $7,532 | $39,751 |
| 2022 | $3,306 | $43,964 | $7,532 | $36,432 |
| 2021 | $3,217 | $41,511 | $7,112 | $34,399 |
| 2020 | $2,976 | $40,578 | $6,952 | $33,626 |
| 2019 | $3,077 | $38,521 | $6,600 | $31,921 |
| 2018 | $2,328 | $29,454 | $6,469 | $22,985 |
| 2017 | $2,211 | $27,552 | $6,051 | $21,501 |
| 2016 | $1,849 | $24,808 | $5,859 | $18,949 |
| 2015 | -- | $21,314 | $5,490 | $15,824 |
| 2014 | -- | $20,725 | $5,338 | $15,387 |
| 2013 | -- | $26,060 | $8,060 | $18,000 |
Property History
We collect this data history from publicly available records. To have your information removed, we recommend requesting removal directly through your county’s website.
| Date | Event | Price | List to Sale | Price per Sq Ft |
|---|---|---|---|---|
| 09/03/2025 09/03/25 | For Sale | $579,306 | -- | $238 / Sq Ft |
Source: Central Virginia Regional MLS
MLS Number: 2524701

Disclaimer: Certain information contained herein is derived from information provided by parties other than Homes.com. All information provided is deemed reliable, but is not guaranteed to be accurate and should be independently verified.
All or a portion of th multiple Listing information is provided by the Central Virginia Regional Multiple Listing Service, LLC, from a copyrighted compilation of Listing s. All CVR MLS information provided is deemed reliable but is not guaranteed accurate. The compilation of Listings and each individual Listing are ©2026 Central Virginia Regional Multiple Listing Service, LLC. All rights reserved.
- LOT 41 Wendenburg Cir Unit LOT 41
- LOT 43 Wendenburg Cir Unit LOT 43
- TBD Wendenburg Terrace
- Lot 45 Wendenburg Cir
- 138 Wendenburg Ct Unit G1
- 53 Wendenburg Cir Unit LOT 53
- Lot 40 Wendenburg Cir
- 4 Wendenburg Terrace
- 195 Wendenburg Ct Unit 4
- 193 Wendenburg Ct Unit 3
- Lot 54 Poplar Forest Ct Unit Lot 54
- 12 Red Oak Cir Unit LOT 12
- 14 Red Oak Cir Unit Lot 14
- 3766 Venter Rd
- 302 Wendenburg Terrace
- Lot 2 Kennington Pkwy N Unit LOT 2
- 2109 Chaucer Ct
- 304 Kennington Rd
- 308 Kennington Rd
- 2245 Kennington Pkwy
- 141 Pine Crest Ln
- 10809 King William Rd
- 129 Pine Crest Ln
- 3289 Old Church Rd
- 6501 Normans Bridge Rd
- 4476 Country Walk Ln
- 5338 Mechanicsville Turnpike
- 7188 Fire Ln
- 6041 Ironworks Ct
- 13260 Depot Rd
- 8207 Skirmish Ln
- 8107 Creekside Village Dr
- 9395 Blacksmith Dr
- 8160 Lee-Davis Rd
- 7238 Bellspring Dr
- 8443 Villetta Pointe Ln
- 8105 Lyman Ct
- 8030 Willow Ave
- 7259 Walnut Grove Rd
- 9258 Hanover Crossing Dr
Ask me questions while you tour the home.