
Jan Benadum
Responds Quickly
Coldwell Banker Realty
(888) 850-8575
154 Total Sales
1 in Strawberry Farms
$242,500 Price
Estimated Value: $346,398 - $369,000
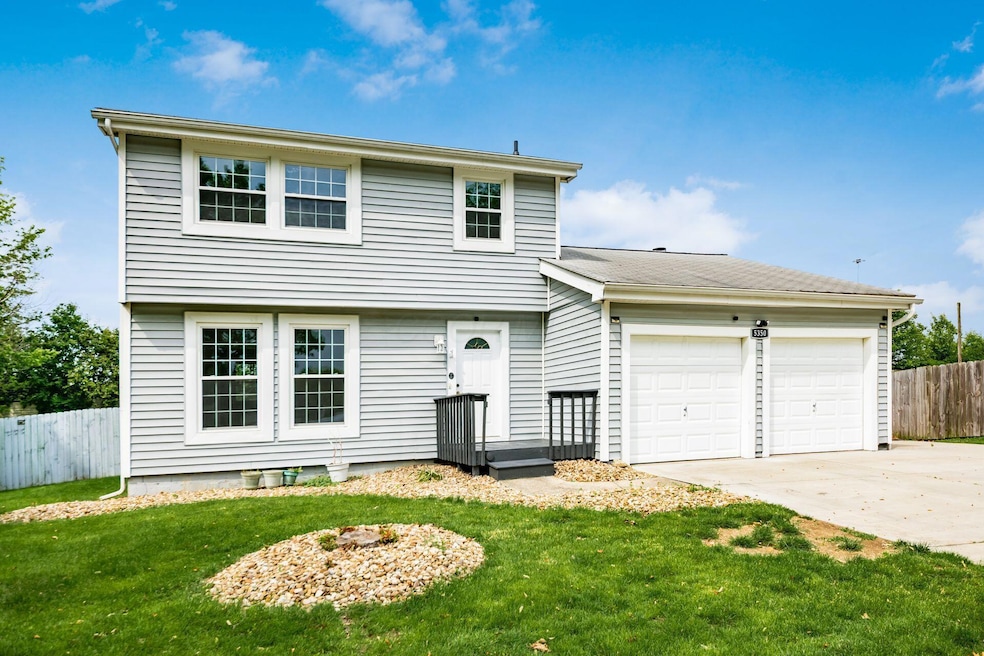
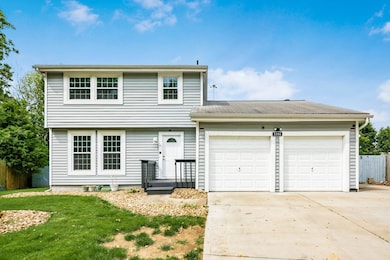
Stunning Move-In Ready Home!
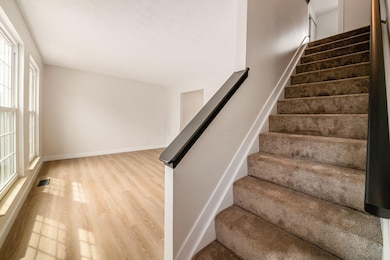
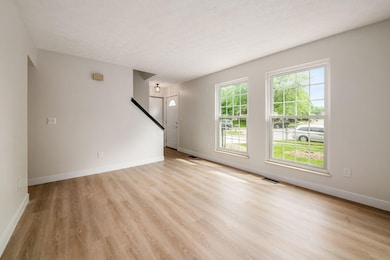
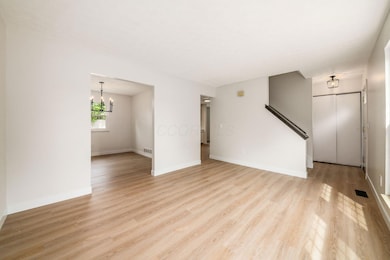
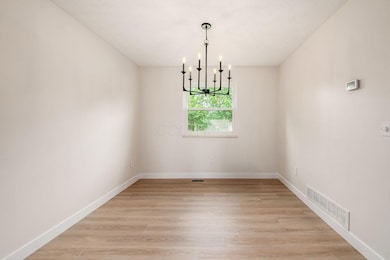
This beautifully updated home boasts neutral paint throughout, LVT flooring, brand new trim and light fixtures.
Step into a bright and airy living area with natural light. The formal dining room flows into the kitchen and living room, which features a cozy brick fireplace. Upstairs, you'll find three spacious bedrooms, all with brand new carpet and trim. The partially finished basement offers additional living space.
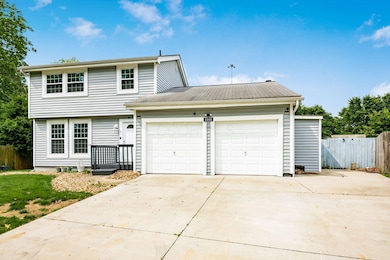
Outside, enjoy a large newly painted deck, shed, and a spacious fenced-in yard providing ample privacy. The garage is generously sized, complete with an attached work area. HVAC system and windows both under 5 years old, this home is ready for you to move in and enjoy immediately!
Last Agent to Sell the Property
Bold Realty License #2013000504 Listed on: 06/28/2025
We collect this data history from publicly available records. To have your information removed, we recommend requesting removal directly through your county’s website.
Jan Benadum
Coldwell Banker Realty
(888) 850-8575
154 Total Sales
1 in Strawberry Farms
$242,500 Price
Debra McNichols
RE/MAX Connection
(380) 800-6336
135 Total Sales
3 in Strawberry Farms
$268K - $390K Price Range
Caroline Hanks
Coldwell Banker Realty
(866) 503-3135
87 Total Sales
1 in Strawberry Farms
$364,900 Price
Denise Fate
Keller Williams Capital Ptnrs
(380) 777-5605
112 Total Sales
1 in Strawberry Farms
$340,000 Price
Kristina Murphy
Howard Hanna Real Estate Svcs
(380) 888-3050
337 Total Sales
1 in Strawberry Farms
$352,000 Price
Mary Jo Chulvick
Keller Williams Greater Cols
(380) 333-4648
71 Total Sales
1 in Strawberry Farms
$250,000 Price
We collect this data history from publicly available records. To have your information removed, we recommend requesting removal directly through your county’s website.
| Date | Buyer | Sale Price | Title Company |
|---|---|---|---|
| $340,000 | Ohio Real Title | ||
| Jld Investment Properties Llc | $235,000 | Ohio Real Title | |
| Lytle Shirley M | $67,700 | -- |
We collect this data history from publicly available records. To have your information removed, we recommend requesting removal directly through your county’s website.
| Date | Status | Borrower | Loan Amount |
|---|---|---|---|
| Open | $289,000 | ||
| Previous Owner | Lytle Shirley M | $100,193 | |
| Previous Owner | Wolfe Shirley M | $85,600 | |
| Previous Owner | Wolfe Shirley M | $72,000 |
We collect this data history from publicly available records. To have your information removed, we recommend requesting removal directly through your county’s website.
| Date | Event | Price | List to Sale | Price per Sq Ft |
|---|---|---|---|---|
| 08/14/2025 08/14/25 | Sold | $340,000 | -1.4% | $233 / Sq Ft |
| 07/02/2025 07/02/25 | Price Changed | $344,900 | -1.4% | $236 / Sq Ft |
| 06/12/2025 06/12/25 | For Sale | $349,900 | -- | $240 / Sq Ft |
We collect this data history from publicly available records. To have your information removed, we recommend requesting removal directly through your county’s website.
| Year | Tax Paid | Tax Assessment Tax Assessment Total Assessment is a certain percentage of the fair market value that is determined by local assessors to be the total taxable value of land and additions on the property. | Land | Improvement |
|---|---|---|---|---|
| 2025 | $3,665 | $83,690 | $21,320 | $62,370 |
| 2024 | $3,682 | $83,690 | $21,320 | $62,370 |
| 2023 | $3,624 | $83,685 | $21,315 | $62,370 |
| 2022 | $3,456 | $63,000 | $12,040 | $50,960 |
| 2021 | $3,490 | $63,000 | $12,040 | $50,960 |
| 2020 | $3,478 | $63,000 | $12,040 | $50,960 |
| 2019 | $2,800 | $50,410 | $9,630 | $40,780 |
| 2018 | $2,754 | $50,410 | $9,630 | $40,780 |
| 2017 | $2,755 | $50,410 | $9,630 | $40,780 |
| 2016 | $2,765 | $47,040 | $8,540 | $38,500 |
| 2015 | $2,771 | $47,040 | $8,540 | $38,500 |
| 2014 | $2,773 | $47,040 | $8,540 | $38,500 |
| 2013 | $1,471 | $49,525 | $8,995 | $40,530 |
Seller's Agent in 2025
Trevor Andrews
Bold Realty
(614) 329-7610
1 in this area
264 Total Sales
Buyer's Agent in 2025
Cyrus Macharia
Carleton Realty, LLC
(614) 584-6800
2 in this area
50 Total Sales
Source: Columbus and Central Ohio Regional MLS
MLS Number: 225021124
APN: 600-176996
Disclaimer: Certain information contained herein is derived from information provided by parties other than Homes.com. All information provided is deemed reliable, but is not guaranteed to be accurate and should be independently verified.
IDX information is provided exclusively for personal, non-commercial use, and may not be used for any purpose other than to identify prospective properties consumers may be interested in purchasing.
Information is deemed reliable but not guaranteed.
Ask me questions while you tour the home.