
Seller's Agent in 2025
Nicole Mccoy
Bowlin Real Estate LLC
(419) 571-4350
61 Total Sales

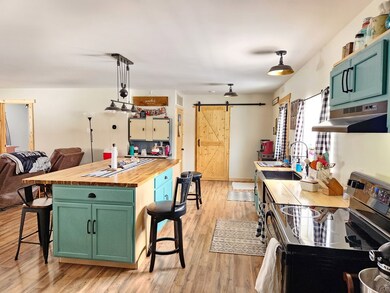
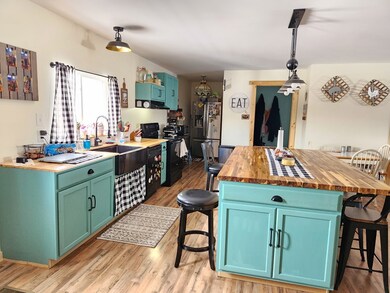
Estimated Value: $389,828
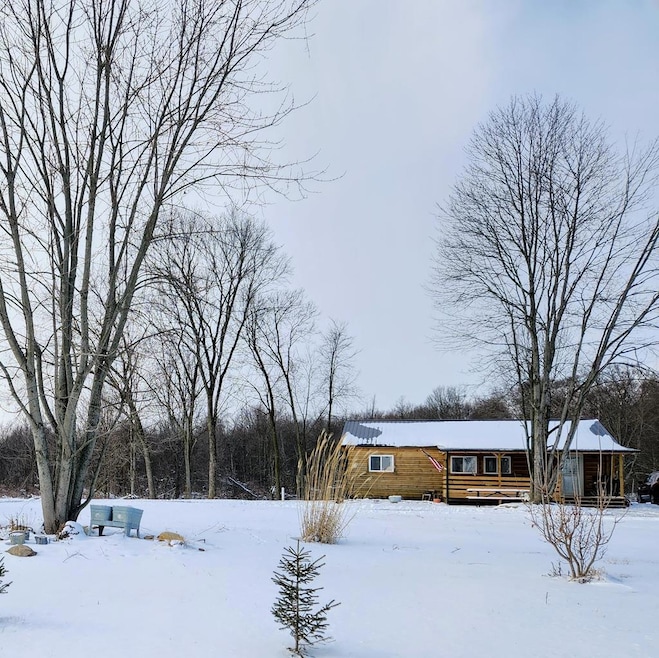
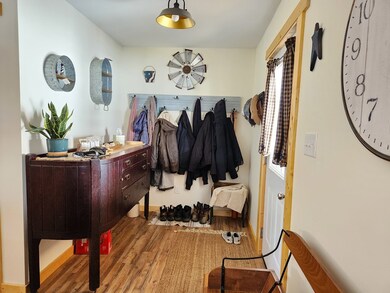
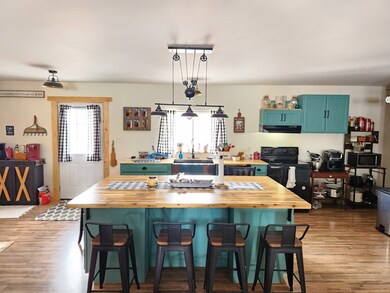
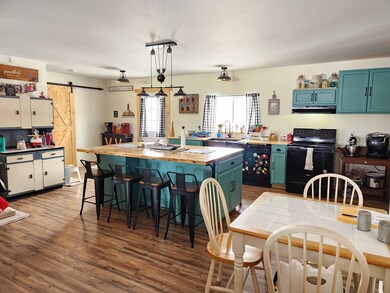
Newer construction Amish built log sided home on over 6 acres! Enjoy views from the front porch or back deck. This cozy 2 bedroom home has an open concept design that creates a seamless flow between living, dining, and kitchen areas ideal for entertaining and everyday living. Additional space can be used as an office or walk in pantry. This property offers a peaceful country lifestyle yet still close enough to surrounding cites. You'll have the best of both worlds! Close to Sunbury, Polaris, and I-71. Delco water. The stained glass light by fridge is being removed and replaced with another fixture. Coat racks on wall, small freezer, W&D and the compressor in garage do not convey. Sump pump in crawl space.
Last Agent to Sell the Property
Bowlin Real Estate LLC Brokerage Phone: 5673939017 License #2019000951 Listed on: 02/18/2025
Last Buyer's Agent
Agent Outside
Outside Broker
We collect this data history from publicly available records. To have your information removed, we recommend requesting removal directly through your county’s website.
We collect this data history from publicly available records. To have your information removed, we recommend requesting removal directly through your county’s website.
| Date | Buyer | Sale Price | Title Company |
|---|---|---|---|
| $38,000 | -- | ||
| $34,000 | -- |
We collect this data history from publicly available records. To have your information removed, we recommend requesting removal directly through your county’s website.
| Date | Event | Price | List to Sale | Price per Sq Ft |
|---|---|---|---|---|
| 03/28/2025 03/28/25 | Sold | $385,000 | -1.2% | $301 / Sq Ft |
| 03/19/2025 03/19/25 | Pending | -- | -- | -- |
| 02/26/2025 02/26/25 | Price Changed | $389,500 | -2.5% | $304 / Sq Ft |
| 02/22/2025 02/22/25 | Price Changed | $399,500 | -6.0% | $312 / Sq Ft |
| 02/18/2025 02/18/25 | For Sale | $425,000 | -- | $332 / Sq Ft |
We collect this data history from publicly available records. To have your information removed, we recommend requesting removal directly through your county’s website.
| Year | Tax Paid | Tax Assessment Tax Assessment Total Assessment is a certain percentage of the fair market value that is determined by local assessors to be the total taxable value of land and additions on the property. | Land | Improvement |
|---|---|---|---|---|
| 2025 | $4,412 | $85,580 | $37,630 | $47,950 |
| 2024 | $3,241 | $81,520 | $37,630 | $43,890 |
| 2023 | $3,241 | $81,520 | $37,630 | $43,890 |
| 2022 | $984 | $20,660 | $18,800 | $1,860 |
| 2021 | $1,087 | $32,800 | $20,930 | $11,870 |
| 2020 | $1,576 | $44,630 | $20,930 | $23,700 |
| 2019 | $1,307 | $37,840 | $17,750 | $20,090 |
| 2018 | $1,309 | $37,840 | $17,750 | $20,090 |
| 2017 | $1,282 | $37,840 | $17,750 | $20,090 |
| 2016 | $1,253 | $37,140 | $16,870 | $20,270 |
| 2015 | $1,171 | $37,140 | $16,870 | $20,270 |
| 2014 | $1,132 | $37,140 | $16,870 | $20,270 |
| 2013 | $1,188 | $39,070 | $17,750 | $21,320 |
Seller's Agent in 2025
Nicole Mccoy
Bowlin Real Estate LLC
(419) 571-4350
61 Total Sales
A
Buyer's Agent in 2025
Agent Outside
Outside Broker
Source: Mansfield Association of REALTORS®
MLS Number: 9066110
APN: A02-001-00-009-02
Disclaimer: Certain information contained herein is derived from information provided by parties other than Homes.com. All information provided is deemed reliable, but is not guaranteed to be accurate and should be independently verified.
IDX information is provided exclusively for personal, non-commercial use, and may not be used for any purpose other than to identify prospective properties consumers may be interested in purchasing. Information is deemed reliable but not guaranteed.
Ask me questions while you tour the home.