
Brittany Jackson
Carolina Home Partners by eXp Realty
(336) 790-2574
23 Total Sales
1 in Archdale
$290,000 Price
Estimated Value: $293,635
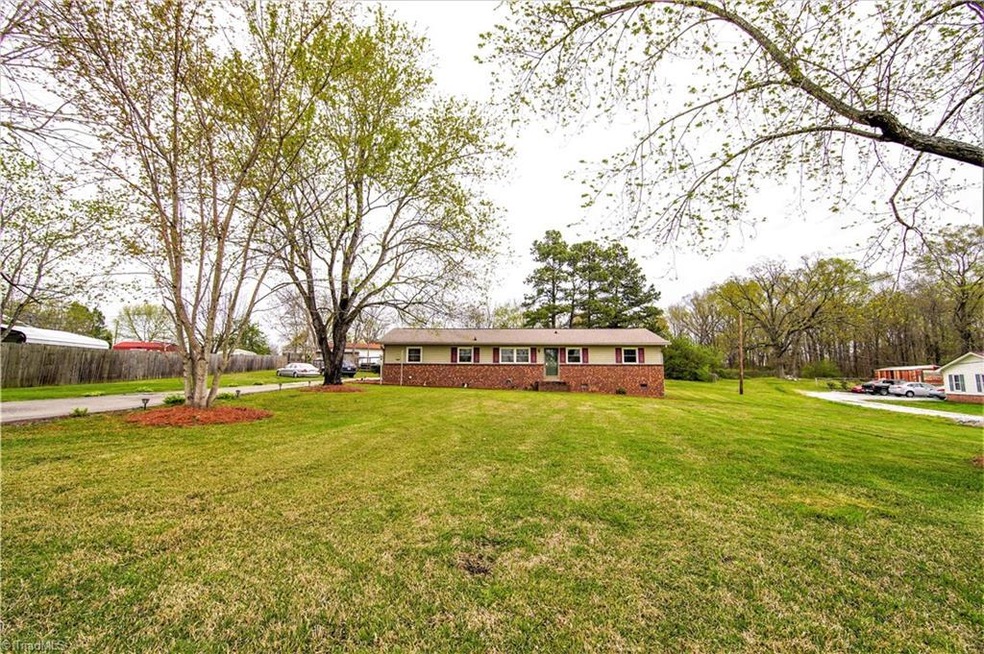
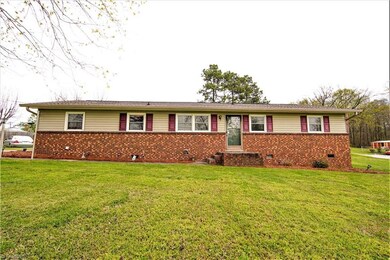
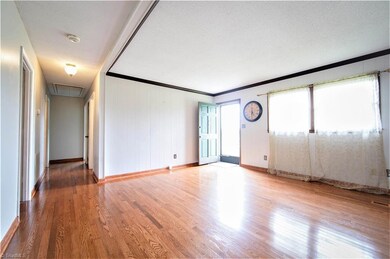
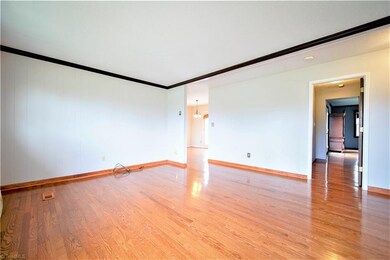
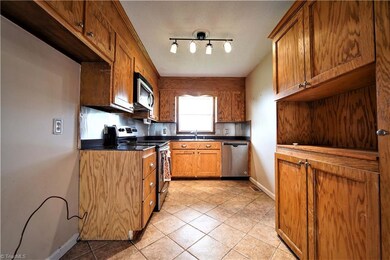
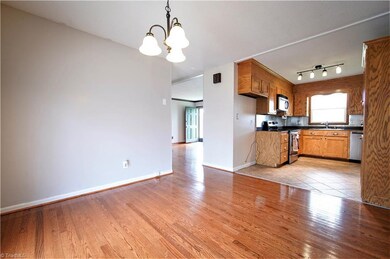
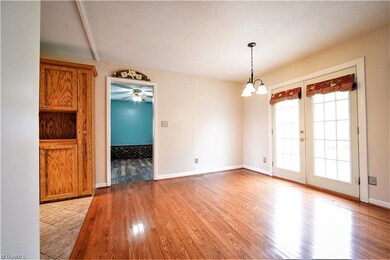
JUST LISTED! Popular Wheatmore Schools! Large lot with paved drive, storage building with covered area! Huge Master Suite with Hardwood flooring, Separate Entry, Large Walk-In Closet! Master Bath with Separate Tub and Shower, Updated Kitchen with Refaced Cabinets, Stainless-Style Back splash and Custom-Built Pantry! Come take a look at this beauty! It will not last!
Last Agent to Sell the Property
KELLER WILLIAMS REALTY License #250335 Listed on: 03/28/2020
We collect this data history from publicly available records. To have your information removed, we recommend requesting removal directly through your county’s website.
Brittany Jackson
Carolina Home Partners by eXp Realty
(336) 790-2574
23 Total Sales
1 in Archdale
$290,000 Price
Isaac Gibson
Barbour & Company
(336) 962-2054
128 Total Sales
1 in Archdale
$30,000 Price
Aliyah Prontaut
Hillcrest Realty Group
(336) 777-7648
71 Total Sales
1 in Archdale
$190,900 Price
Chris Robinson
Coldwell Banker Advantage
(336) 276-1413
122 Total Sales
1 in Archdale
$247,000 Price
Laura Faircloth Gault
Coldwell Banker Advantage
(336) 823-6880
120 Total Sales
7 in Archdale
$48K - $565K Price Range
Patricia Frank
Howard Hanna Allen Tate High Point
(854) 205-2780
8 Total Sales
1 in Archdale
$345,000 Price
We collect this data history from publicly available records. To have your information removed, we recommend requesting removal directly through your county’s website.
| Date | Buyer | Sale Price | Title Company |
|---|---|---|---|
| $177,500 | None Available | ||
| Hilburn Richard A Hilburn Wendy L | $80,000 | -- |
We collect this data history from publicly available records. To have your information removed, we recommend requesting removal directly through your county’s website.
| Date | Status | Borrower | Loan Amount |
|---|---|---|---|
| Open | $120,000 | ||
| Open | Dyles April Dawn | $179,292 | |
| Previous Owner | Hilburn Richard Alan | $16,000 | |
| Previous Owner | Hilburn Richard Alan | $110,000 | |
| Previous Owner | Hilburn Richard Alan | $107,726 | |
| Previous Owner | Hilburn Richard A | $75,000 |
We collect this data history from publicly available records. To have your information removed, we recommend requesting removal directly through your county’s website.
| Date | Event | Price | List to Sale | Price per Sq Ft |
|---|---|---|---|---|
| 06/04/2020 06/04/20 | Sold | $177,500 | -- | $111 / Sq Ft |
We collect this data history from publicly available records. To have your information removed, we recommend requesting removal directly through your county’s website.
| Year | Tax Paid | Tax Assessment Tax Assessment Total Assessment is a certain percentage of the fair market value that is determined by local assessors to be the total taxable value of land and additions on the property. | Land | Improvement |
|---|---|---|---|---|
| 2025 | $1,327 | $178,990 | $50,500 | $128,490 |
| 2024 | $1,309 | $178,990 | $50,500 | $128,490 |
| 2023 | $1,309 | $178,990 | $50,500 | $128,490 |
| 2022 | $1,009 | $113,010 | $21,490 | $91,520 |
| 2021 | $1,009 | $113,010 | $21,490 | $91,520 |
| 2020 | $984 | $113,360 | $21,490 | $91,870 |
| 2019 | $984 | $113,360 | $21,490 | $91,870 |
| 2018 | $1,105 | $123,050 | $21,120 | $101,930 |
| 2016 | $1,076 | $123,051 | $21,120 | $101,931 |
| 2015 | $1,079 | $123,051 | $21,120 | $101,931 |
| 2014 | -- | $123,051 | $21,120 | $101,931 |
AH
Seller's Agent in 2020
Amber Honeycutt
KELLER WILLIAMS REALTY
(336) 465-6436
122 Total Sales
Buyer's Agent in 2020
Doug Witcher
NextHome Realty Partners
(336) 688-9830
61 Total Sales
Source: Triad MLS
MLS Number: 971434
APN: 7727-93-6472
Disclaimer: Certain information contained herein is derived from information provided by parties other than Homes.com. All information provided is deemed reliable, but is not guaranteed to be accurate and should be independently verified.
Copyright 2026 Triad MLS, Inc. All rights reserved. IDX information is provided exclusively for personal, non-commercial use, and may not be used for any purpose other than to identify prospective properties consumers may be interested in purchasing. Information is deemed reliable but not guaranteed. This site will be monitored for ‘scraping’ and any use of search facilities of data on the site other than by potential buyers/sellers is prohibited. All Sale data is for informational purposes only and is not an indication of a market analysis or appraisal. Properties marked with the Triad MLS, Inc. icon are provided courtesy of the Triad MLS, Inc.’s, Internet Data Exchange Database. Data cannot be redistributed and cannot be used for any reason other than provided in the contract.
Ask me questions while you tour the home.