NOT LISTED FOR SALE

5354 Fox Hound Ln Baker, FL 32531

3 Beds
2 Baths
1,772 Sq Ft
1 Acre Lot

Sale Details

Date Sold: April 4, 2025

Last sale price $217,400 $123 Per Sq Ft

70 Days on Market

Highlights

  • Primary Bedroom Suite
  • Living Room
  • Central Heating and Cooling System
  • Deck
  • Garden Bath
  • Wall to Wall Carpet

About This Home

As of April 2025

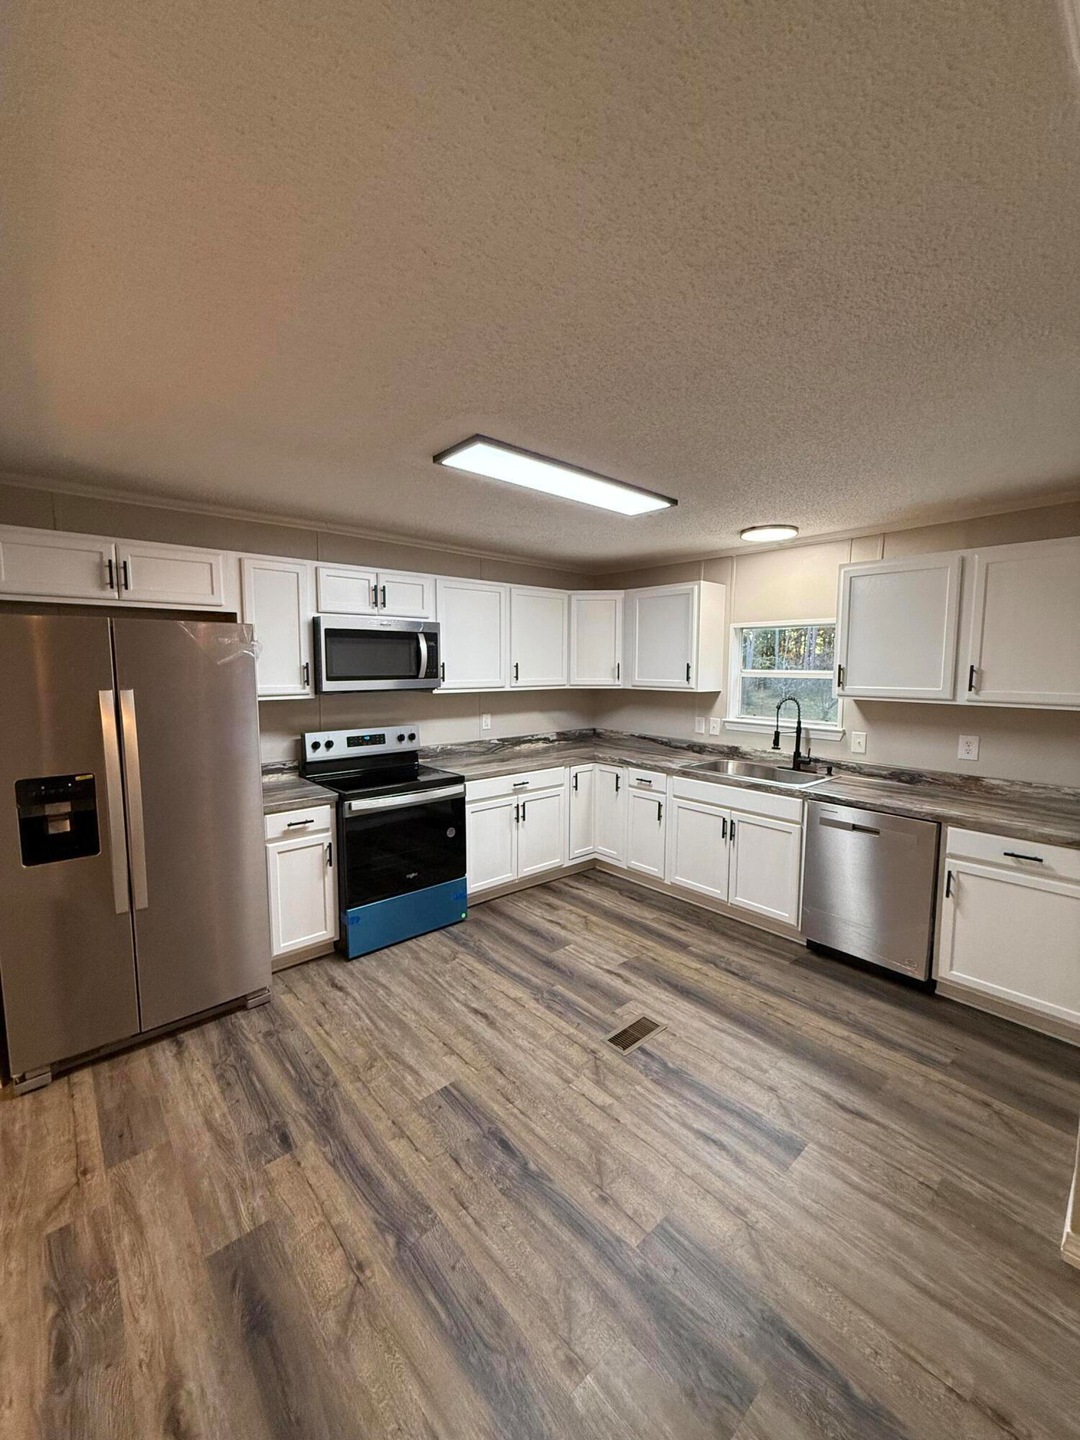
Situated on a one acre lot, this beautifully updated 3 bedroom 2 bathroom home is only awaiting one thing...you!! You are greeted by an adorable front porch where you will want to spend many nights in a rocker enjoying the view and tranquility. Come on in and you will see this spacious home delights with all new floors and a layout that is perfect not only for day to day living, but also for entertaining. Generously sized living room leads into the kitchen that has been tastefully updated with white cabinetry, stainless steel appliances, and gorgeous countertops. There is a formal dining room that is conveniently located just off the kitchen. Master bedroom features an en suite complete with freestanding tub, double vanity and walk in closet. Two additional bedrooms with large closets and an additional bathroom complete the interior of this home. The back of the home also has a new porch! Don't miss out on this one!

Last Agent to Sell the Property

Levi Kearney

Innerscope Realty LLC License #3594282 Listed on: 12/19/2024

Last Buyer's Agent

Test Test

ECN - Unknown Office

Property Details

Home Type

  • Manufactured Home

Est. Annual Taxes

  • $361

Year Built

  • Built in 1996

Lot Details

  • 1 Acre Lot
  • Lot Dimensions are 295 x 140
  • Property fronts a county road
  • Cleared Lot

Home Design

  • Composition Shingle Roof

Interior Spaces

  • 1,772 Sq Ft Home
  • 1-Story Property
  • Living Room

Kitchen

  • Electric Oven or Range
  • Microwave

Flooring

  • Wall to Wall Carpet
  • Vinyl

Bedrooms and Bathrooms

  • 3 Bedrooms
  • Primary Bedroom Suite
  • 2 Full Bathrooms
  • Dual Vanity Sinks in Primary Bathroom
  • Garden Bath

Outdoor Features

  • Deck

Schools

  • Baker Elementary And Middle School
  • Baker High School

Utilities

  • Central Heating and Cooling System
  • Electric Water Heater
  • Septic Tank

Community Details

  • Foxes Run 1St Addn Subdivision

Listing and Financial Details

  • Assessor Parcel Number 17-3N-24-0965-000B-0090

Property Details

Home Type

Manufactured Home

Est. Annual Taxes

$361

Year Built

Built in 1996

Lot Details

1 Acres

Listing Details

  • Property Sub Type: Manufactured Home
  • Prop. Type: Residential
  • Lot Size Acres: 1.0
  • Lot Size: 295 X 140
  • Road Frontage Type: County Road
  • Subdivision Name: FOXES RUN 1ST ADDN
  • Directions: Hwy 4 to Dead end Rd then Slight Left to Fox Hound Lane
  • Architectural Style: Manufactured
  • Carport Y N: No
  • New Construction: No
  • Building Stories: 1
  • Year Built: 1996
  • Remarks Misc:Remarks: Situated on a one acre lot, this beautifully updated 3 bedroom 2 bathroom home is only awaiting one thing...you!! You are greeted by an adorable front porch where you will want to spend many nights in a rocker enjoying the view and tranquility. Come on in and you will see this spacious home delights with all new floors and a layout that is perfect not only for day to day living, but also for entertaining. Generously sized living room leads into the kitchen that has been tastefully updated with white cabinetry, stainless steel appliances, and gorgeous countertops. There is a formal dining room that is conveniently located just off the kitchen. Master bedroom features an en suite complete with freestanding tub, double vanity and walk in closet. Two additional bedrooms with large closets
  • Utilities Electric: Yes
  • Utilities:Public Water: Yes
  • Appliances Refrigerators: Yes
  • Energy:AC - Central Elect: Yes
  • Energy:Heat Cntrl Electric: Yes
  • Energy:Water Heater - Elect: Yes
  • Rooms:Living Room: Yes
  • Utilities:Septic Tank: Yes
  • Appliances Microwave: Yes
  • Special Features: None
  • Stories: 1

Interior Features

  • Appliances: Microwave, Refrigerator, Stove/Oven Electric
  • Full Bathrooms: 2
  • Total Bedrooms: 3
  • Interior Amenities: Floor Vinyl, Floor WW Carpet
  • Appliances:StoveOven Electric: Yes
  • Master Bedroom:First: Yes
  • Mstr BdrmMstr Bath:MBath Garden Tub: Yes
  • Interior:Floor Vinyl: Yes
  • Mstr BdrmMstr Bath:MBath Double Vanity: Yes
  • Interior:Floor WW Carpet: Yes

Exterior Features

  • Lot Features: Cleared
  • Construction Type: Roof Composite Shngl, Slab
  • Exterior Features: Deck Open
  • Property Condition: Construction Complete
  • Construction Status:Construction Complete: Yes
  • ConstructionSiding:Slab: Yes
  • Lot Features:Cleared: Yes
  • Exterior:Deck Open: Yes
  • ConstructionSiding:Roof Composite Shngl: Yes

Garage/Parking

  • General Property Info:Garage2: No

Utilities

  • Cooling: Central Air
  • Cooling Y N: Yes
  • Heating: Central
  • Heating Yn: Yes
  • Utilities: Electric, Public Water, Septic Tank

Schools

  • Elementary School: Baker
  • High School: Baker
  • Middle Or Junior School: Baker

Lot Info

  • Lot Size Sq Ft: 43560.0
  • Parcel #: 17-3N-24-0965-000B-0090
  • Zoning: Mobile Home
  • ResoLotSizeUnits: Acres

Tax Info

  • Tax Annual Amount: 360.88
  • Tax Year: 2023

Ownership History

We collect this data history from publicly available records. To have your information removed, we recommend requesting removal directly through your county’s website.

Date Name Owned For Owner Type

Purchase Details

Listed on
Dec 19, 2024
Closed on
Apr 4, 2025
Sold by
Bought by
Seller's Agent
Levi Kearney
Innerscope Realty LLC
Buyer's Agent
Test Test
ECN - Unknown Office
List Price
$224,900
Sold Price
$217,400
Premium/Discount to List
-$7,500
-3.33%
Views
67

Home Financials for this Owner

Home Financials are based on the most recent Mortgage that was taken out on this home.
Original Mortgage
$213,462
Interest Rate
0.0662%
Mortgage Type
FHA

Purchase Details

Closed on
May 8, 2024
Sold by
Bought by
Source: Public Records
Create a Home Valuation Report for This Property
The Home Valuation Report is an in-depth analysis detailing your home's value as well as a comparison with similar homes in the area

Purchase History

We collect this data history from publicly available records. To have your information removed, we recommend requesting removal directly through your county’s website.

Date Buyer Sale Price Title Company
$217,400 Knight Barry Title
$50,000 Knight Barry Title
Source: Public Records

Mortgage History

We collect this data history from publicly available records. To have your information removed, we recommend requesting removal directly through your county’s website.

Date Status Borrower Loan Amount
Open $213,462
Source: Public Records

Property History

We collect this data history from publicly available records. To have your information removed, we recommend requesting removal directly through your county’s website.

Date Event Price List to Sale Price per Sq Ft
04/04/2025 04/04/25 Sold $217,400 +3.6% $123 / Sq Ft
02/27/2025 02/27/25 Pending -- -- --
02/03/2025 02/03/25 Price Changed $209,900 -2.3% $118 / Sq Ft
01/21/2025 01/21/25 Price Changed $214,900 -2.3% $121 / Sq Ft
01/03/2025 01/03/25 Price Changed $219,900 -2.2% $124 / Sq Ft
12/19/2024 12/19/24 For Sale $224,900 -- $127 / Sq Ft
Source: Emerald Coast Association of REALTORS®

Tax History

We collect this data history from publicly available records. To have your information removed, we recommend requesting removal directly through your county’s website.

Year Tax Paid Tax Assessment Tax Assessment Total Assessment is a certain percentage of the fair market value that is determined by local assessors to be the total taxable value of land and additions on the property. Land Improvement
2025 $1,347 $128,529 $19,847 $108,682
2024 $361 $53,725
2023 $361 $52,160 $0 $0
2022 $352 $50,641 $0 $0
2021 $346 $49,166 $0 $0
2020 $339 $48,487 $0 $0
2019 $331 $47,397 $0 $0
2018 $326 $46,513 $0 $0
2017 $320 $45,556 $0 $0
2016 $320 $45,737 $0 $0
2015 $325 $45,419 $0 $0
2014 $336 $46,395 $0 $0
Source: Public Records

Agents Affiliated with this Home

  • Section Image
  • Section Image
See All Agents

Map

Source: Emerald Coast Association of REALTORS®

MLS Number: 964982

Emerald Coast Association of REALTORS®
Your Personal Tour Guide

Ask me questions while you tour the home.