
Caleb Drake
Levin Rinke Realty
(930) 666-2416
139 Total Sales
2 in Point Baker
$230K - $363K Price Range

Estimated Value: $397,134
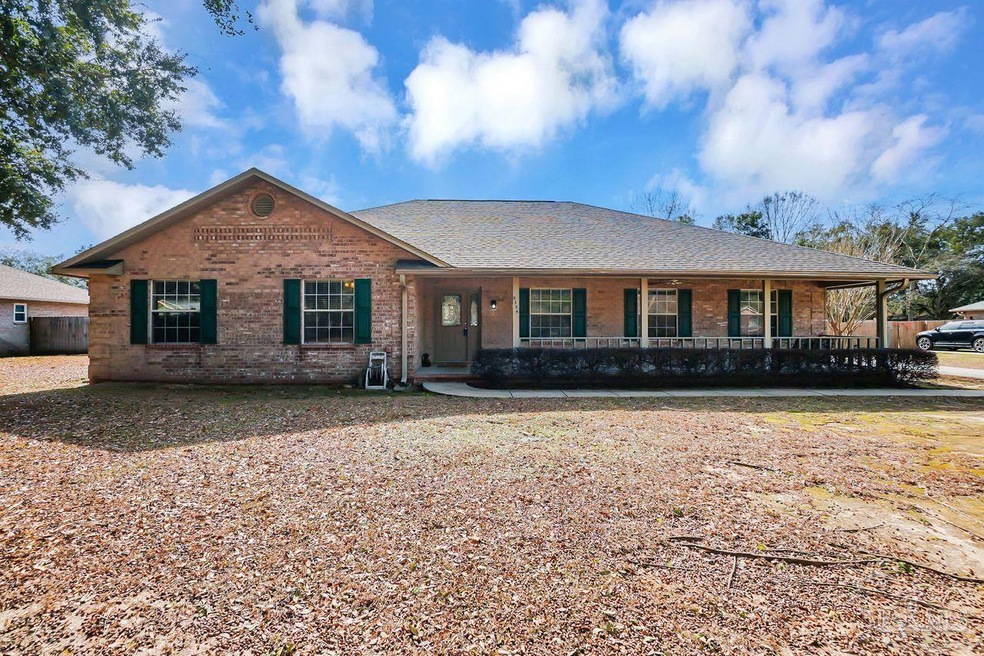
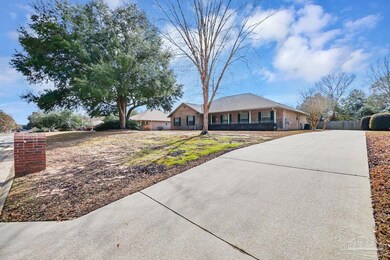
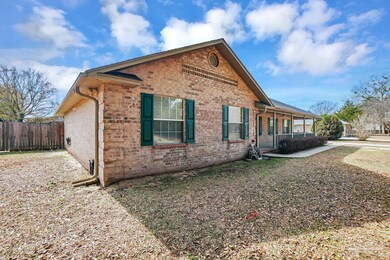
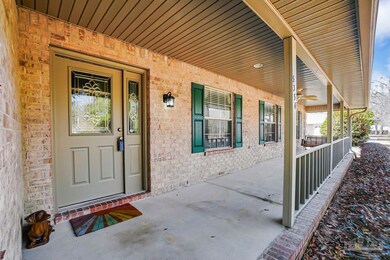
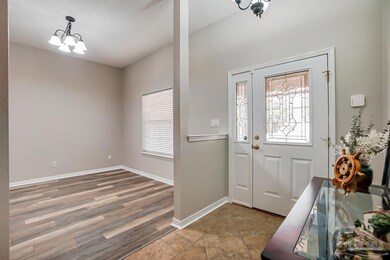
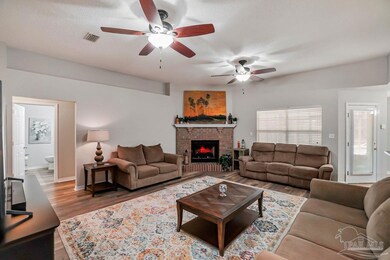
Welcome to this Amazing Updated Home with Sparkling Inground Pool in the desirable Morgan Ridge Estates neighborhood nestled on .70 acre with privacy fenced backyard! This stunning 4 Bed ~ 2 Bath Brick Home is complete with an oversized 2 Car Side Entrance Garage with extra storage area, a Tiki Hut, and Workshop. The home offers the perfect blend of comfort and style with a Renovated Kitchen and a newly renovated Master Bath, fresh paint throughout and LVP flooring in the living room, dining and bathrooms. You are welcomed by the expansive covered front porch. Stepping inside you will find 10 ft soaring ceiling height in the living room and formal dining room. The living room features a corner wood burning fireplace with an electrical insert, and plant ledges. The split floor plan and open layout create an inviting atmosphere ideal for family living and entertaining. The renovated kitchen boasts beautiful granite counter tops, under counter lighting, soft-close drawers, custom pull-outs in cabinets as well as in the two pantries, stainless steel appliances, a coffee bar area, and hop up breakfast bar. The huge master bedroom is the perfect size for your large bedroom furniture and has easy access to the newly renovated Master bath that is a serene retreat with a free-standing tub, gorgeous tile shower with frameless glass door, private water closet, LVP flooring, and two closets with custom shelving. The guest bath has been updated with new flooring, paint, cabinet, and beautiful granite counter top.. Stepping outside, you will find the perfect space to sit and relax on the screened back porch and covered back patio overlooking your private backyard with 14 x 32 in-ground saltwater pool and Tiki Hut with bar stools and electricity as well as a detached workshop. The property is complete with New Roof (in 2024), a sprinkler system in the front yard and around the pool area, gutters, and a security system, for peace of mind.
We collect this data history from publicly available records. To have your information removed, we recommend requesting removal directly through your county’s website.
Caleb Drake
Levin Rinke Realty
(930) 666-2416
139 Total Sales
2 in Point Baker
$230K - $363K Price Range
BM
Brittany McCoy
Better Homes And Gardens Real Estate Main Street Properties
(850) 741-7520
10 Total Sales
2 in Point Baker
$220K - $240K Price Range
SUMMER MANDEL
Better Homes And Gardens Real Estate Main Street Properties
(850) 549-9408
89 Total Sales
1 in Point Baker
$245,000 Price
JOE NACCHIA
Berkshire Hathaway Home Services PenFed Realty
(850) 716-1434
126 Total Sales
4 in Point Baker
$321K - $465K Price Range
DENEQUA ROSADO
Coldwell Banker Realty
(757) 828-2027
23 Total Sales
1 in Point Baker
$599,000 Price
Cora Rasmussen
Realty ONE Group Emerald Coast
(253) 509-7754
154 Total Sales
1 in Point Baker
$345,000 Price
We collect this data history from publicly available records. To have your information removed, we recommend requesting removal directly through your county’s website.
| Date | Buyer | Sale Price | Title Company |
|---|---|---|---|
| $405,000 | Sunbelt Title | ||
| -- | Attorney | ||
| $13,500 | -- |
We collect this data history from publicly available records. To have your information removed, we recommend requesting removal directly through your county’s website.
| Date | Status | Borrower | Loan Amount |
|---|---|---|---|
| Open | $303,750 | ||
| Previous Owner | $81,300 | ||
| Previous Owner | $17,500 | ||
| Previous Owner | $140,000 | ||
| Previous Owner | $25,780 |
We collect this data history from publicly available records. To have your information removed, we recommend requesting removal directly through your county’s website.
| Date | Event | Price | List to Sale | Price per Sq Ft |
|---|---|---|---|---|
| 03/05/2025 03/05/25 | Sold | $405,000 | -2.4% | $183 / Sq Ft |
| 02/03/2025 02/03/25 | For Sale | $415,000 | -- | $188 / Sq Ft |
We collect this data history from publicly available records. To have your information removed, we recommend requesting removal directly through your county’s website.
| Year | Tax Paid | Tax Assessment Tax Assessment Total Assessment is a certain percentage of the fair market value that is determined by local assessors to be the total taxable value of land and additions on the property. | Land | Improvement |
|---|---|---|---|---|
| 2025 | $1,884 | $194,740 | ||
| 2024 | $1,848 | $189,252 | ||
| 2023 | $1,848 | $183,740 | $0 | $0 |
| 2022 | $1,804 | $178,388 | $0 | $0 |
| 2021 | $1,794 | $173,192 | $0 | $0 |
| 2020 | $1,777 | $170,801 | $0 | $0 |
| 2019 | $1,736 | $166,961 | $0 | $0 |
| 2018 | $1,727 | $163,848 | $0 | $0 |
| 2017 | $1,654 | $160,478 | $0 | $0 |
| 2016 | $1,646 | $157,177 | $0 | $0 |
| 2015 | $1,680 | $156,084 | $0 | $0 |
| 2014 | $1,695 | $154,843 | $0 | $0 |
Seller's Agent in 2025
Amanda Leavins
Coldwell Banker Realty
(850) 516-7166
163 Total Sales
Source: Pensacola Association of REALTORS®
MLS Number: 658498
APN: 13-2N-29-2569-00C00-0040
Disclaimer: Certain information contained herein is derived from information provided by parties other than Homes.com. All information provided is deemed reliable, but is not guaranteed to be accurate and should be independently verified.
Copyright© 2026 by the Multiple Listing Service of the Pensacola Association of REALTORS®. This information is believed to be accurate but is not guaranteed. Subject to verification by all parties. This data is copyrighted and may not be transmitted, retransmitted, copied, framed, repurposed, or altered in any way for any other site, individual and/or purpose without the express written permission of the Multiple Listing Service of the Pensacola Association of REALTORS®. Florida recognizes single and transaction agency relationships. Information deemed reliable but not guaranteed. Any use of search facilities of data on this site, other than by a consumer looking to purchase real estate, is prohibited. IDX information is provided exclusively for personal, non-commercial use, and may not be used for any purpose other than to identify prospective properties consumers may be interested in purchasing.
Ask me questions while you tour the home.