NOT LISTED FOR SALE

5355 Barcelona St Milton, FL 32571

Estimated Value: $225,000 - $246,000

3 Beds
2 Baths
1,352 Sq Ft
$176/Sq Ft Est. Value

Sale Details

Date Sold: June 3, 2024

Last sale price $235,000 $174 Per Sq Ft

Est. 1% increase in value since last sale

Current estimated payment $1,354 / mo

1 Day on Market

Highlights

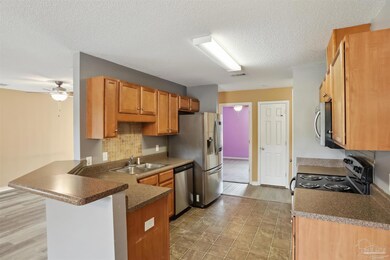
  • Updated Kitchen
  • Traditional Architecture
  • Double Pane Windows
  • Deck
  • No HOA
  • Walk-In Closet

About This Home

As of June 2024

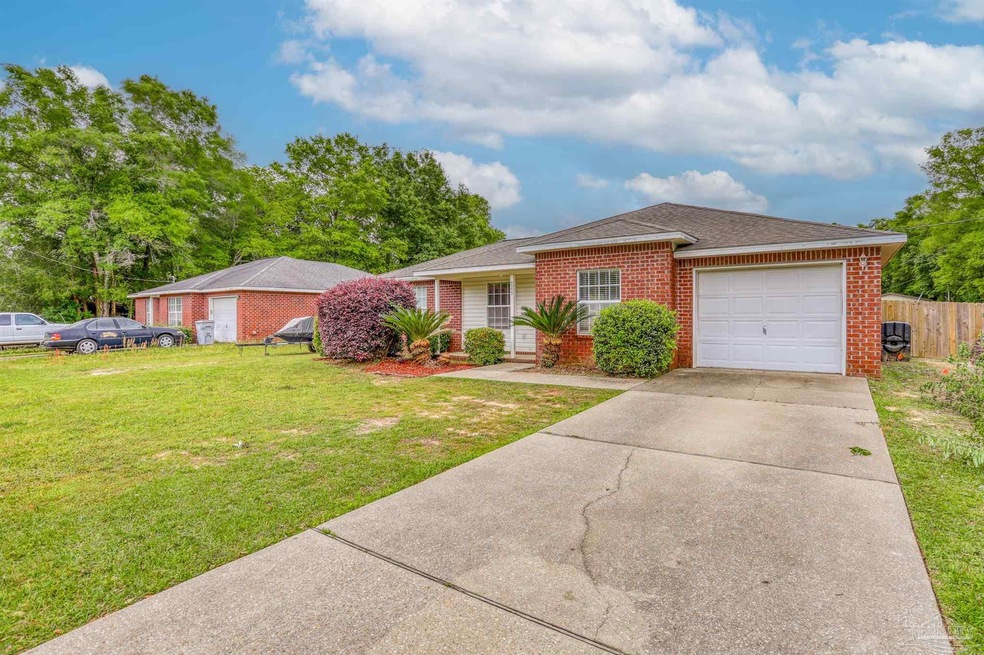
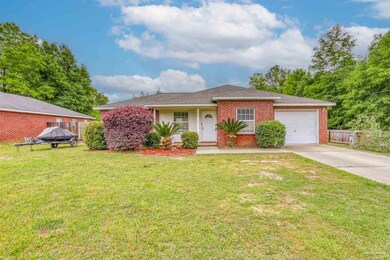
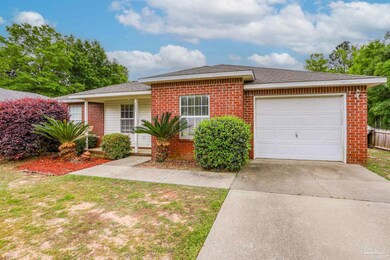
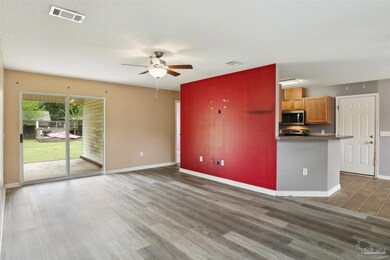
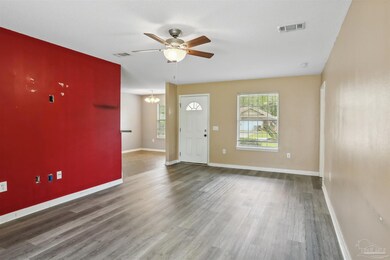
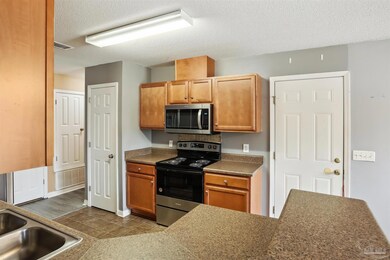
Seller is Giving the Buyer a BRAND NEW ROOF at closing! This home sits in a quiet neighborhood with no HOA in Pace, FL. Pace Highschool District! The home itself has tons of upgrades. The LVP wood flooring and carpet in all 3 bedrooms was replaced after the sellers vacated the home. All new kitchen appliances including a stove, dishwasher and built in microwave as well as a recently upgraded fridge. The master suite has a walk in closet and recently remodeled bathroom to include his and hers sinks as well as a tile glass door shower with new lighting and fixtures. The home has also been fitted with updated hardware, ceiling fans and lights. New water heater installed March 2024. Huge fully fenced backyard has a covered patio for relaxing in the shade. 1 Car Garage is fitted with framing and built in storage that seller will be happy to demo if the prospective buyer desires it to be opened up to park in. Fully plumbed pool deck is fitted with functioning pump. All you need is the pool itself! Call today for a showing!

Last Agent to Sell the Property

William Boatner

KELLER WILLIAMS REALTY GULF COAST Listed on: 04/13/2024

KELLER WILLIAMS REALTY GULF COAST

Last Buyer's Agent

Doris Coleman

IXL Real Estate LLC

IXL Real Estate LLC

Home Details

Home Type

  • Single Family

Year Built

  • Built in 2006

Lot Details

  • 10,890 Sq Ft Lot
  • Lot Dimensions are 70x155
  • Privacy Fence
  • Back Yard Fenced
  • Chain Link Fence

Parking

  • 1 Car Garage

Home Design

  • Traditional Architecture
  • Hip Roof Shape
  • Brick Exterior Construction
  • Slab Foundation
  • Frame Construction
  • Shingle Roof

Interior Spaces

  • 1,352 Sq Ft Home
  • 1-Story Property
  • Ceiling Fan
  • Double Pane Windows
  • Blinds
  • Combination Kitchen and Dining Room

Kitchen

  • Updated Kitchen
  • Breakfast Bar
  • Built-In Microwave
  • Dishwasher

Flooring

  • Carpet
  • Laminate

Bedrooms and Bathrooms

  • 3 Bedrooms
  • Walk-In Closet
  • Remodeled Bathroom
  • 2 Full Bathrooms
  • Tile Bathroom Countertop
  • Dual Vanity Sinks in Primary Bathroom

Schools

  • Pea Ridge Elementary School
  • Avalon Middle School
  • Pace High School

Utilities

  • Central Heating and Cooling System
  • Electric Water Heater
  • Septic Tank

Additional Features

  • Energy-Efficient Insulation
  • Deck

Community Details

  • No Home Owners Association
  • Santa Villa Subdivision

Listing and Financial Details

  • Assessor Parcel Number 131N290000005830000

Home Details

Home Type

Single Family

Year Built

Built in 2006

Lot Details

0.25 Acres

Parking

1

Listing Details

  • Stories: 1
  • Parcel Number: 131N290000005830000
  • Property Type: Residential
  • Year Built: 2006
  • Electric: Circuit Breakers, Copper Wiring
  • Property Sub Type: Single Family Residence
  • Horses: No
  • Lot Size Acres: 0.25
  • Lot Size: 70x155
  • Subdivision Name: Santa Villa
  • Directions: From 90 to South on Bell Lane , Left on Avenida Del Fuego to Right onto Barcelona
  • Architectural Style: Traditional
  • Carport Y N: No
  • Garage Yn: Yes
  • Unit Levels: One
  • New Construction: No
  • Efficiency: Insulated Walls
  • Property Attached Yn: No
  • Kitchen Level: First
  • Special Features: None

Interior Features

  • Appliances: Electric Water Heater, Built In Microwave, Dishwasher, Refrigerator
  • Full Bathrooms: 2
  • Total Bedrooms: 3
  • Flooring: Carpet, Laminate
  • Living Area: 1352
  • Window Features: Double Pane Windows, Blinds, Some Blinds
  • Bedroom/Bathroom Features: Remodeled
  • Dining Room Features: Breakfast Bar, Kitchen/Dining Combo
  • Living Room Living Room Level: First
  • Master Bedroom Master Bedroom Level: First
  • Master Bedroom Master Bedroom Width: 13
  • Master Bedroom Features: Ceiling Fan(s), Walk-In Closet(s)
  • Room Kitchen Features: Updated
  • Room Master Bedroom Area: 156
  • Master Bathroom Features: Double Vanity, Tile

Exterior Features

  • Roof: Shingle, Hip
  • Fencing: Back Yard, Chain Link, Privacy
  • Lot Features: Central Access
  • Pool Features: None
  • Construction Type: Brick, Frame
  • Foundation Details: Slab
  • Patio And Porch Features: Covered, Deck
  • Property Condition: Resale

Garage/Parking

  • Covered Parking Spaces: 1
  • Garage Spaces: 1
  • Parking Features: Garage
  • Total Parking Spaces: 2

Utilities

  • Heating: Central
  • Cooling: Central Air, Ceiling Fan(s)
  • Sewer: Septic Tank
  • Cooling Y N: Yes
  • Heating Yn: Yes
  • Water Source: Public

Condo/Co-op/Association

  • Association Fee Frequency: Annually
  • Association: No

Fee Information

  • Association Fee Includes: None

Schools

  • Elementary School: Pea Ridge
  • High School: Pace
  • Middle Or Junior School: Avalon

Lot Info

  • Lot Size Sq Ft: 10890
  • Zoning Description: Res Single
  • ResoLotSizeUnits: Acres

Ownership History

We collect this data history from publicly available records. To have your information removed, we recommend requesting removal directly through your county’s website.

Date Name Owned For Owner Type

Purchase Details

Listed on
Apr 13, 2024
Closed on
May 16, 2024
Sold by
Bought by
Seller's Agent
William Boatner
KELLER WILLIAMS REALTY GULF COAST
Buyer's Agent
Doris Coleman
IXL Real Estate LLC
List Price
$229,900
Sold Price
$235,000
Premium/Discount to List
$5,100
2.22%
Views
29
Current Estimated Value
$238,102

Home Financials for this Owner

Home Financials are based on the most recent Mortgage that was taken out on this home.
Estimated Appreciation
$3,102
Avg. Annual Appreciation
0.63%
Original Mortgage
$230,743
Outstanding Balance
$227,040
Interest Rate
6.82%
Mortgage Type
FHA
Estimated Equity
$11,062

Purchase Details

Closed on
Aug 22, 2014
Sold by
Bought by

Home Financials for this Owner

Home Financials are based on the most recent Mortgage that was taken out on this home.
Original Mortgage
$79,591
Interest Rate
4.19%
Mortgage Type
New Conventional

Purchase Details

Closed on
Apr 27, 2009
Sold by
Bought by

Home Financials for this Owner

Home Financials are based on the most recent Mortgage that was taken out on this home.
Original Mortgage
$127,500
Interest Rate
5.01%
Mortgage Type
Purchase Money Mortgage

Purchase Details

Closed on
Jan 13, 2006
Sold by
Bought by

Home Financials for this Owner

Home Financials are based on the most recent Mortgage that was taken out on this home.
Original Mortgage
$101,250
Interest Rate
6.22%
Mortgage Type
Construction

Purchase Details

Closed on
Feb 3, 2005
Sold by
Bought by

Home Financials for this Owner

Home Financials are based on the most recent Mortgage that was taken out on this home.
Original Mortgage
$28,800
Interest Rate
5.66%
Mortgage Type
Purchase Money Mortgage
Source: Public Records
Create a Home Valuation Report for This Property
The Home Valuation Report is an in-depth analysis detailing your home's value as well as a comparison with similar homes in the area

Home Values in the Area

Source: Public Records

Average Home Value in this Area


Source: Public Records

Purchase History

We collect this data history from publicly available records. To have your information removed, we recommend requesting removal directly through your county’s website.

Date Buyer Sale Price Title Company
$235,000 Allure Title
$78,000 Resort & Luxury Home Title I
$125,000 Attorney
$14,000 None Available
$36,000 --
Source: Public Records

Mortgage History

We collect this data history from publicly available records. To have your information removed, we recommend requesting removal directly through your county’s website.

Date Status Borrower Loan Amount
Open $230,743
Previous Owner $79,591
Previous Owner $127,500
Previous Owner $101,250
Previous Owner $28,800
Source: Public Records

Property History

We collect this data history from publicly available records. To have your information removed, we recommend requesting removal directly through your county’s website.

Date Event Price List to Sale Price per Sq Ft
06/03/2024 06/03/24 Sold $235,000 +2.2% $174 / Sq Ft
04/15/2024 04/15/24 Pending -- -- --
04/13/2024 04/13/24 For Sale $229,900 -- $170 / Sq Ft
Source: Pensacola Association of REALTORS®

Tax History

We collect this data history from publicly available records. To have your information removed, we recommend requesting removal directly through your county’s website.

Year Tax Paid Tax Assessment Tax Assessment Total Assessment is a certain percentage of the fair market value that is determined by local assessors to be the total taxable value of land and additions on the property. Land Improvement
2025 $911 $181,750 $24,000 $157,750
2024 $794 $103,274 -- --
2023 $794 $100,266 $0 $0
2022 $765 $97,346 $0 $0
2021 $749 $94,511 $0 $0
2020 $741 $93,206 $0 $0
2019 $715 $91,110 $0 $0
2018 $750 $89,411 $0 $0
2017 $727 $87,572 $0 $0
2016 $720 $85,771 $0 $0
2015 $734 $85,175 $0 $0
2014 $736 $84,233 $0 $0
Source: Public Records

Agents Affiliated with this Home

  • Section Image
  • Section Image
See All Agents

Map

Source: Pensacola Association of REALTORS®

MLS Number: 643753

Pensacola Association of REALTORS®

APN: 13-1N-29-0000-00583-0000

Your Personal Tour Guide

Ask me questions while you tour the home.