
Jason Kennedy
Responds Quickly
RE/MAX Equity Group
(503) 749-9232
178 Total Sales
8 in Keizer
$360K - $482K Price Range
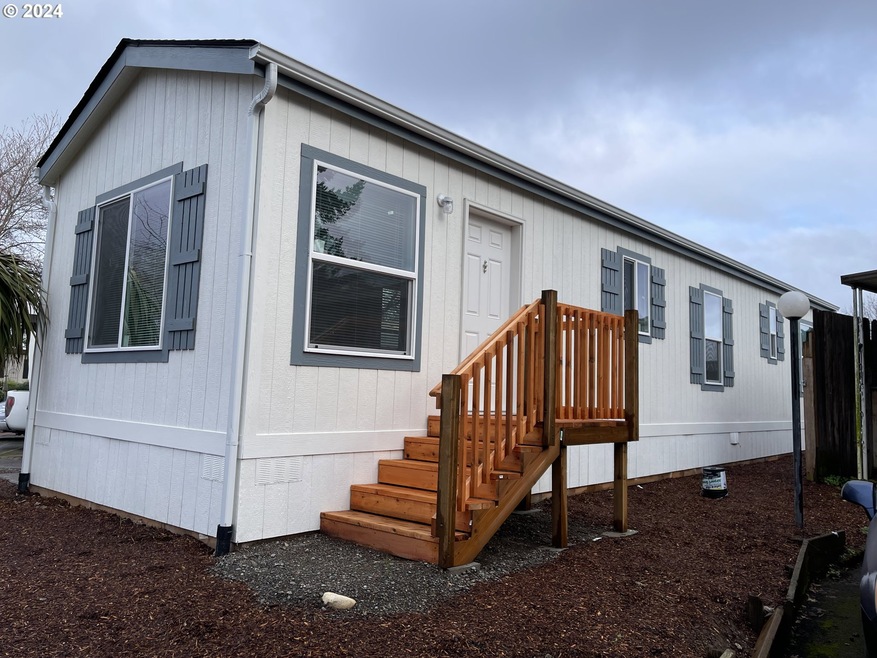
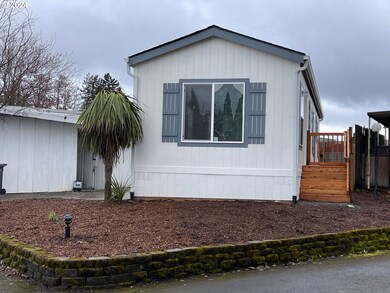

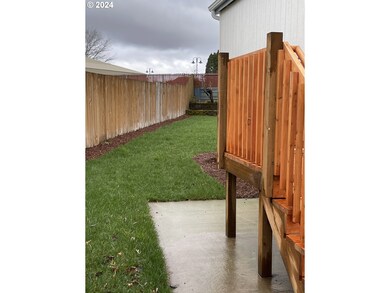
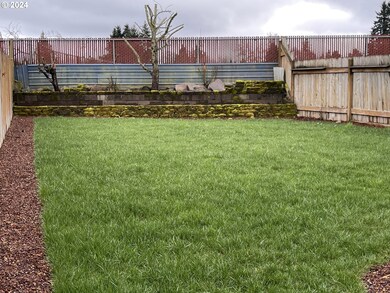
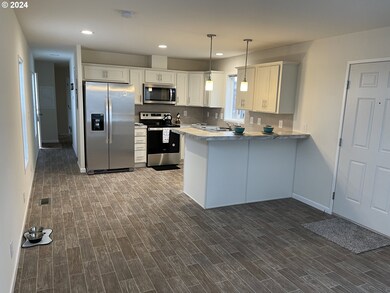
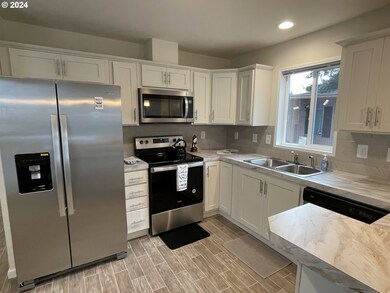
(55+ Park) PRICE REDUCED AGAIN! + 3MO'S FREE SPACE RENT!! Brand new - never lived in! Lovely 2024 2bdrm/1ba, with walk-in shower. Vinyl flooring w/carpet in the bedrooms; Includes full kitchen ss/appliance package & window blinds throughout. Spacious, open layout w/eating bar. Large, partially fence backyard. Carport w/storage unit. Park amenities: Clubhouse w/kitchen, billiard table, exercise equipment, swimming pool & sauna. Within 15 minutes of I-5, Keizer Station. Walking distance to nearby shops, fast food restaurants, library, banks & supermarket. Financing offered by Park at 6% interest rate, with down payment (must qualify).
Last Agent to Sell the Property
Realty One Group Willamette Valley License #201206636 Listed on: 03/07/2024
Jason Kennedy
RE/MAX Equity Group
(503) 749-9232
178 Total Sales
8 in Keizer
$360K - $482K Price Range
Chad Harvey
HARVEY REALTY GROUP INC
(971) 272-8661
76 Total Sales
11 in Keizer
$315K - $805K Price Range
Valerie Boen-Kofstad
HARCOURTS SILVERTON
(971) 273-5694
64 Total Sales
5 in Keizer
$275K - $485K Price Range
Shareef Hagag
HOMESMART REALTY GROUP
(503) 487-8795
49 Total Sales
4 in Keizer
$415K - $505K Price Range
ERIN GARIBAY
HOMESMART REALTY GROUP
(877) 764-5023
83 Total Sales
19 in Keizer
$40K - $458K Price Range
Emily Brock
KELLER WILLIAMS CAPITAL CITY
(971) 599-2964
113 Total Sales
10 in Keizer
$350K - $569K Price Range
We collect this data history from publicly available records. To have your information removed, we recommend requesting removal directly through your county’s website.
| Date | Event | Price | List to Sale | Price per Sq Ft |
|---|---|---|---|---|
| 06/01/2024 06/01/24 | Sold | $79,900 | 0.0% | $113 / Sq Ft |
| 05/10/2024 05/10/24 | Pending | -- | -- | -- |
| 05/07/2024 05/07/24 | Price Changed | $79,900 | -5.9% | $113 / Sq Ft |
| 04/26/2024 04/26/24 | Price Changed | $84,900 | -4.6% | $120 / Sq Ft |
| 03/07/2024 03/07/24 | For Sale | $89,000 | -- | $125 / Sq Ft |
We collect this data history from publicly available records. To have your information removed, we recommend requesting removal directly through your county’s website.
| Year | Tax Paid | Tax Assessment Tax Assessment Total Assessment is a certain percentage of the fair market value that is determined by local assessors to be the total taxable value of land and additions on the property. | Land | Improvement |
|---|---|---|---|---|
| 2023 | -- | $3,210 | $3,210 | |
| 2022 | -- | -- | ||
| 2021 | $0 | $0 | $0 | $0 |
Seller's Agent in 2024
DEBBIE DAILEY
Realty One Group Willamette Valley
(503) 509-4977
60 Total Sales
O
Buyer's Agent in 2024
OR and WA Non Rmls
Non Rmls Broker
Source: Regional Multiple Listing Service (RMLS)
MLS Number: 24498526
Disclaimer: Certain information contained herein is derived from information provided by parties other than Homes.com. All information provided is deemed reliable, but is not guaranteed to be accurate and should be independently verified.
The content relating to real estate for sale on this web site comes in part from the IDX program of the RMLS™ of Portland, Oregon. Real estate listings held by brokerage firms other than Ten-X are marked with the RMLS™ logo, and detailed information about these properties includes the names of the listing brokers. Listing content is copyright © 2026 RMLS™, Portland, Oregon. Some properties which appear for sale on this web site may subsequently have sold or may no longer be available. All information provided is deemed reliable but is not guaranteed and should be independently verified.
Ask me questions while you tour the home.