NOT LISTED FOR SALE

5358 W Flying Circle St Tucson, AZ 85713

Tucson Area
3 Beds
2 Baths
1,440 Sq Ft
5,738 Sq Ft Lot

Sale Details

Date Sold: January 9, 2015

Last sale price $125,000 $87 Per Sq Ft

1252 Days on Market

Highlights

  • Golf Course Community
  • Active Adult
  • Wood Flooring
  • Fitness Center
  • RV Parking in Community
  • Community Pool

About This Home

As of January 2015

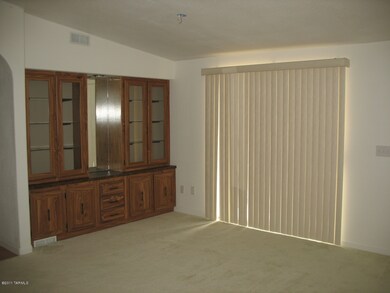
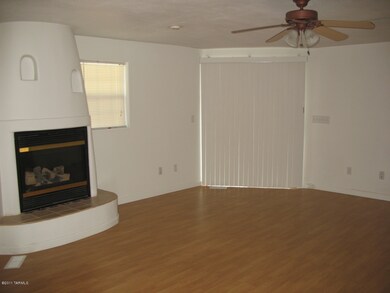
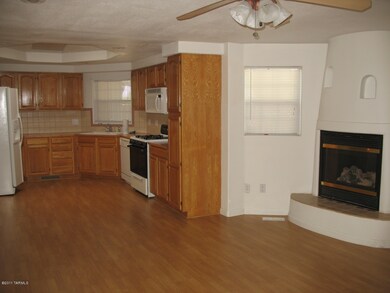
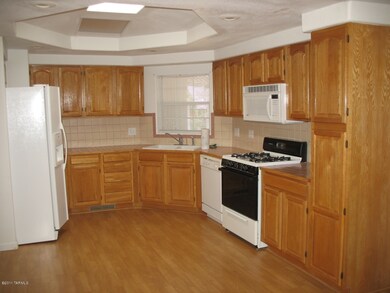
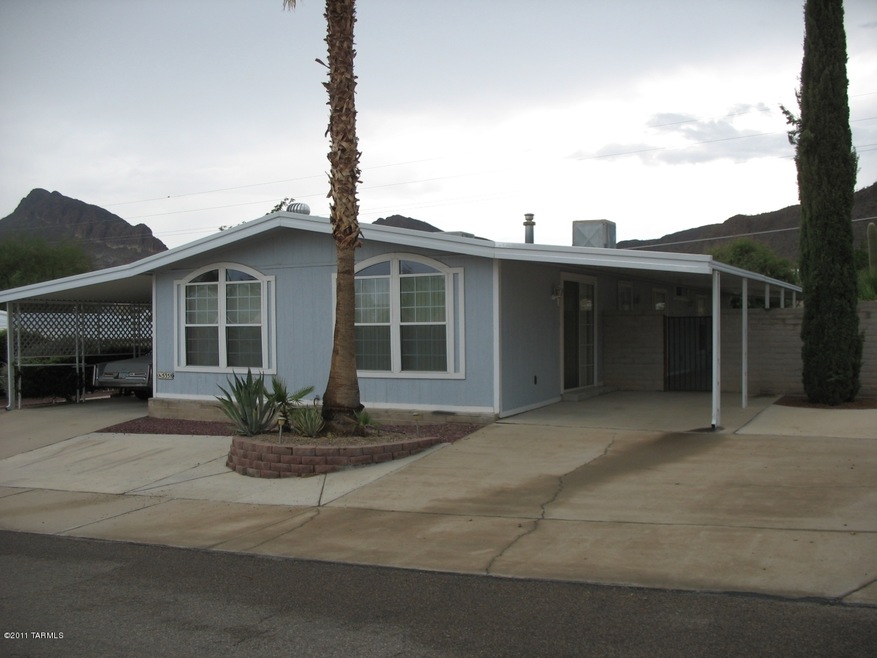
Immaculate home! Must see to appreciate all the work & upgrades that have gone into this home. From the taped & textured walls,cold air returns,plenty of insulation behind rebuilt ceilings,new windows,new carpet & laminate flooring,upgraded 200 amp electrical service,upgraded plumbing,bumped out family room area w/gas fireplace,newly remodeled kitchen,everything has been given attention. Storage shed in back. Nice slump block wall for privacy around the patio on the side. This home is move-in ready. The HOA fee includes unlimited golf, tennis, shuffleboard, 3 pools, spa, exercise room, trash collection, and a lot more. You own the land!

Last Agent to Sell the Property

Frank Ramirez

Randall Realty and Insurance Listed on: 08/04/2011
Co-Listed By

Jan Ramirez

Randall Realty and Insurance

Last Buyer's Agent

Carlene Cooke

Randall Realty and Insurance

Property Details

Home Type

  • Manufactured Home

Est. Annual Taxes

  • $744

Year Built

  • Built in 1980

Lot Details

  • 5,738 Sq Ft Lot
  • Block Wall Fence
  • Back Yard

HOA Fees

  • $121 Monthly HOA Fees

Parking

  • 2 Carport Spaces

Home Design

  • Shingle Roof

Interior Spaces

  • 1,440 Sq Ft Home
  • 1-Story Property
  • Window Treatments
  • Family Room with Fireplace
  • Family Room Off Kitchen
  • Dining Room
  • Storage Room

Kitchen

  • Dishwasher
  • Disposal

Flooring

  • Wood
  • Carpet
  • Ceramic Tile

Bedrooms and Bathrooms

  • 3 Bedrooms
  • 2 Full Bathrooms

Laundry

  • Laundry Room
  • Dryer
  • Washer

Schools

  • Laura N. Banks Elementary School
  • Valencia Middle School
  • Cholla High School

Utilities

  • Forced Air Zoned Cooling and Heating System
  • Evaporated cooling system
  • Heating System Uses Natural Gas
  • Cable TV Available

Additional Features

  • No Interior Steps
  • Covered Patio or Porch

Community Details

Overview

  • Active Adult
  • Tucson Estates Subdivision
  • The community has rules related to deed restrictions
  • RV Parking in Community

Amenities

  • Recreation Room

Recreation

  • Golf Course Community
  • Tennis Courts
  • Community Basketball Court
  • Sport Court
  • Shuffleboard Court
  • Fitness Center
  • Community Pool
  • Community Spa
  • Putting Green

Property Details

Home Type

Manufactured Home

Est. Annual Taxes

$744

Year Built

Built in 1980

Lot Details

5,738 Sq Ft Lot

HOA Fees

$121 per month

Listing Details

  • Property Type: Residential
  • Dwelling Type: Manufactured Home
  • Style Other: Style: Affixed Mobile Home
  • Technology: Cable TV
  • Construction Other: Combo
  • Legal Description: Lot 71 unit 6 Tucson Estates
  • Misc Deletes Disability Adapted: No
  • Building Stories: One
  • List Price per Sq Ft: 97.15
  • Special Features: None
  • Property Sub Type: MobileManufactured
  • Stories: 1

Interior Features

  • Fireplace Location: Family Room
  • Number Of Fireplaces: 1.00
  • Window Coverings: Stay
  • Floor Covering: Carpet, Ceramic Tile, Wood
  • Bedrooms: 3
  • Total Bathrooms: 2.00
  • Full Bathrooms: 2
  • Has Basement: No
  • Breakfast Other: Area
  • Dining Room: Area
  • Living Areas: Off Kitchen
  • Laundry: Dryer, Laundry Room, Washer
  • Extra Room: Storage
  • Combined Sq Ft: 1440.00
  • Interior Steps YN: N
  • Kitchen Features: Dishwasher, Garbage Disposal, Refrigerator
  • Main House Sq Ft: 1440.00
  • Source Of Sq Ft: Assessor

Exterior Features

  • Construction Status: N/A
  • F E M A Flood Zone: No
  • Fence: Block
  • Guest Facilities: None
  • Landscape Front: Low Care
  • Landscape Rear: Low Care
  • Patio Deck: Covered
  • Roof: Shingle

Garage/Parking

  • Number Of Carport Spaces: 2.00
  • Number Of Covered Prkng: 2.00
  • Rv Parking: Short Term

Utilities

  • Water: City
  • Fire Protection: Included in Taxes
  • Main Cooling: Central Air, Evaporative Cooling, Zoned
  • Main Heating: Forced Air, Natural Gas
  • Security: None
  • Sewer: Connected

Condo/Co-op/Association

  • Monthly HOA Fee: 121.00
  • HOA Payment Frequency: Monthly
  • Community: None
  • Neighborhood Feature: Athletic Facilities, Basketball Court, Exercise Facilities, Golf, Pool, Putting Green, Rec Center, Shuffle Board, Spa, Tennis Courts

Association/Amenities

  • Senior Community: Yes
  • Deed Restrictions: Yes

Lot Info

  • Property Group ID: 19990816212109142258000000
  • Horse Facilities: No
  • Horse Property: No
  • Lot Acres: 0.13
  • Lot Dimensions: Irregular
  • Lot Features: Subdivided
  • Lot Size Price Sq Ft: 24.38
  • Lot Sq Ft: 5738.00
  • Lot Sz Sold Prc Sq Ft: 21.78
  • Municipality Zoning: Pima County - TH

Building Info

  • Year Built: 1980

Tax Info

  • Tax Code: 212-22-0710
  • Taxes: 744.00
  • Tax Year: 2010

MLS Schools

  • Middle School: Valencia
  • Elementary School: Laura N. Banks
  • High School: Cholla
  • School District: TUSD

Ownership History

We collect this data history from publicly available records. To have your information removed, we recommend requesting removal directly through your county’s website.

Date Name Owned For Owner Type

Purchase Details

Listed on
Aug 4, 2011
Closed on
Dec 29, 2014
Sold by
Bought by
Seller's Agent
Frank Ramirez
Randall Realty and Insurance
Buyer's Agent
Carlene Cooke
Randall Realty and Insurance
List Price
$125,000
Sold Price
$125,000

Home Financials for this Owner

Home Financials are based on the most recent Mortgage that was taken out on this home.
Original Mortgage
$122,735
Interest Rate
4.37%
Mortgage Type
FHA

Purchase Details

Closed on
Mar 8, 2001
Sold by
Bought by
Source: Public Records
Create a Home Valuation Report for This Property
The Home Valuation Report is an in-depth analysis detailing your home's value as well as a comparison with similar homes in the area

Purchase History

We collect this data history from publicly available records. To have your information removed, we recommend requesting removal directly through your county’s website.

Date Buyer Sale Price Title Company
$125,000 Stewart Title & Trust
$69,000 --
Source: Public Records

Mortgage History

We collect this data history from publicly available records. To have your information removed, we recommend requesting removal directly through your county’s website.

Date Status Borrower Loan Amount
Open $113,762
Closed $122,735
Source: Public Records

Property History

We collect this data history from publicly available records. To have your information removed, we recommend requesting removal directly through your county’s website.

Date Event Price List to Sale Price per Sq Ft
01/09/2015 01/09/15 Sold $125,000 0.0% $87 / Sq Ft
12/10/2014 12/10/14 Pending -- -- --
08/04/2011 08/04/11 For Sale $125,000 -- $87 / Sq Ft
Source: MLS of Southern Arizona

Tax History

We collect this data history from publicly available records. To have your information removed, we recommend requesting removal directly through your county’s website.

Year Tax Paid Tax Assessment Tax Assessment Total Assessment is a certain percentage of the fair market value that is determined by local assessors to be the total taxable value of land and additions on the property. Land Improvement
2026 $874 $6,351
2025 $874 $6,048
2024 $832 $5,760
2023 $780 $5,486 $0 $0
2022 $752 $5,225 $0 $0
2021 $759 $4,901 $0 $0
2020 $752 $4,907 $0 $0
2019 $730 $4,890 $0 $0
2018 $701 $4,600 $0 $0
2017 $715 $4,600 $0 $0
2016 $745 $4,635 $0 $0
2015 $883 $4,657 $0 $0
Source: Public Records

Agents Affiliated with this Home

See All Agents

Map

Source: MLS of Southern Arizona

MLS Number: 21120706

MLS of Southern Arizona
Your Personal Tour Guide

Ask me questions while you tour the home.