
Heber Anibal Recinos
Hemekedeal Realty, LLC
(401) 593-6248
35 Total Sales
2 in Fairmount
$500K - $525K Price Range
Estimated Value: $410,000 - $463,293
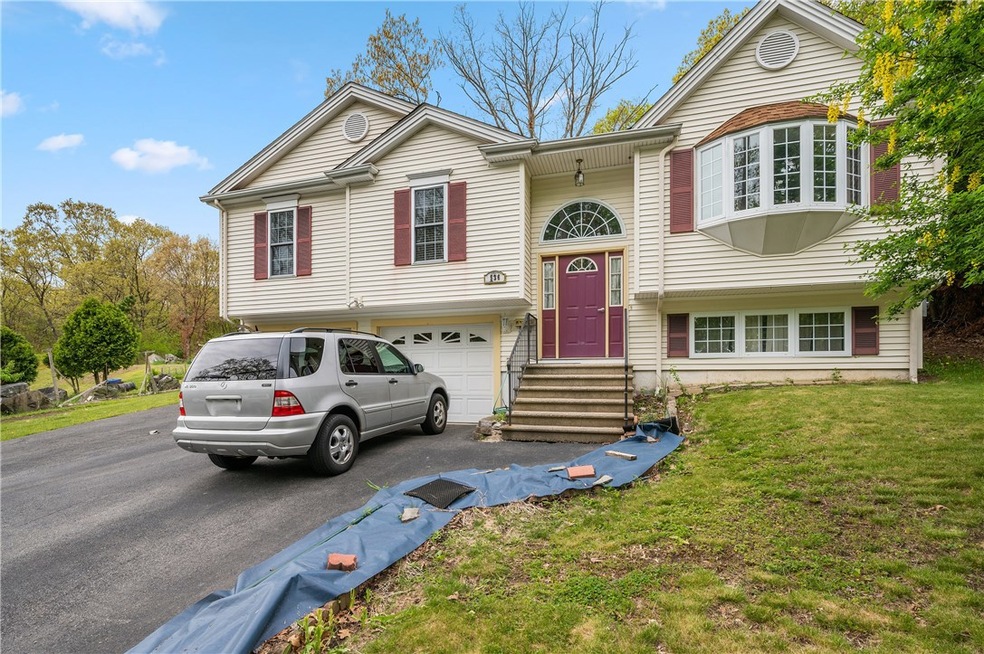
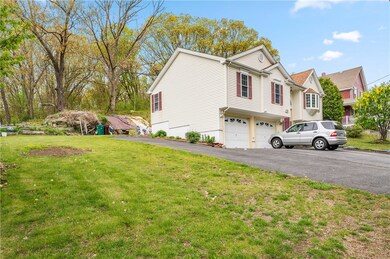
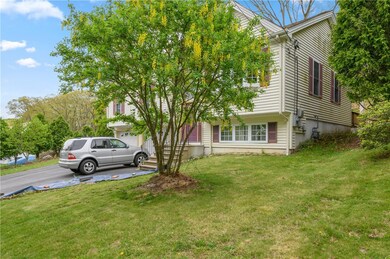
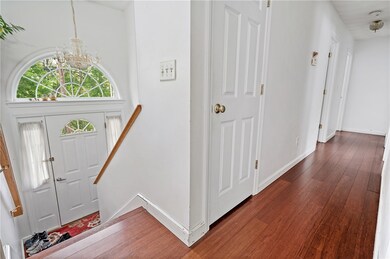
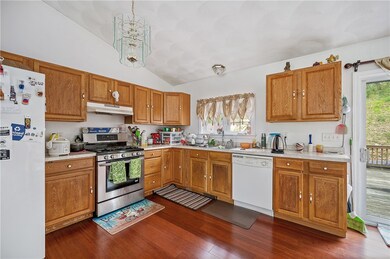
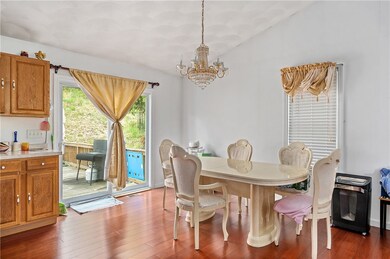
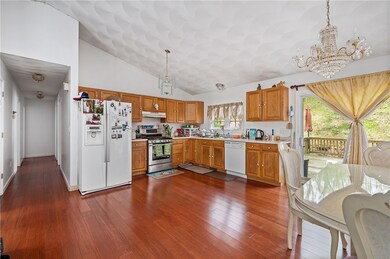
This is a fantastic raised ranch with a double car garage featuring 3 bedrooms and 2 full bathrooms with an additional 572 sf of bonus space which walks out to the garage. We also have a beautiful backyard of woods with no one behind you for some privacy to entertain guests. This home is in the Cherry Hill district of Woonsocket with easy access to 146 and 95. There are many shopping options near this home including North Smithfield and Blackstone, MA which are right next door. Make your appointment today!
Heber Anibal Recinos
Hemekedeal Realty, LLC
(401) 593-6248
35 Total Sales
2 in Fairmount
$500K - $525K Price Range
Sheri Bishop
REMAX Revolution
(781) 746-8233
58 Total Sales
1 in Fairmount
$425,000 Price
Yvonne Sousa
LoKation Real Estate
(401) 645-4299
158 Total Sales
1 in Fairmount
$255,000 Price
Elvis Santana
Circle 100 Real Estate
(774) 806-8764
92 Total Sales
1 in Fairmount
$575,000 Price
Melissa Rose
RE/MAX River's Edge
(508) 622-7584
155 Total Sales
1 in Fairmount
$259,000 Price
Mary Lyons
RE/MAX Real Estate Center
(401) 593-9887
66 Total Sales
1 in Fairmount
$375,000 Price
We collect this data history from publicly available records. To have your information removed, we recommend requesting removal directly through your county’s website.
| Date | Event | Price | List to Sale | Price per Sq Ft |
|---|---|---|---|---|
| 07/17/2020 07/17/20 | Sold | $265,000 | -5.0% | $148 / Sq Ft |
| 06/17/2020 06/17/20 | Pending | -- | -- | -- |
| 05/26/2020 05/26/20 | For Sale | $279,000 | -- | $156 / Sq Ft |
We collect this data history from publicly available records. To have your information removed, we recommend requesting removal directly through your county’s website.
| Year | Tax Paid | Tax Assessment Tax Assessment Total Assessment is a certain percentage of the fair market value that is determined by local assessors to be the total taxable value of land and additions on the property. | Land | Improvement |
|---|---|---|---|---|
| 2025 | $5,065 | $451,000 | $108,000 | $343,000 |
| 2024 | $5,560 | $382,400 | $95,800 | $286,600 |
| 2023 | $5,346 | $382,400 | $95,800 | $286,600 |
| 2022 | $5,346 | $382,400 | $95,800 | $286,600 |
| 2021 | $5,320 | $224,000 | $60,100 | $163,900 |
| 2020 | $5,376 | $224,000 | $60,100 | $163,900 |
| 2018 | $5,394 | $224,000 | $60,100 | $163,900 |
| 2017 | $6,101 | $202,700 | $47,000 | $155,700 |
| 2016 | $6,454 | $202,700 | $47,000 | $155,700 |
| 2015 | $7,415 | $202,700 | $47,000 | $155,700 |
| 2014 | $6,821 | $189,800 | $51,800 | $138,000 |
Seller's Agent in 2020
Scott McGee
RE/MAX Properties
(401) 639-2906
8 in this area
923 Total Sales
Seller Co-Listing Agent in 2020
Eric Brouillard
RE/MAX Properties
(401) 569-2725
1 in this area
29 Total Sales
Buyer's Agent in 2020
Milagros Pereira
Excel Companies
(401) 641-2069
75 Total Sales
Source: State-Wide MLS
MLS Number: 1254710
APN: WOON-000006J-000270-000024
Disclaimer: Certain information contained herein is derived from information provided by parties other than Homes.com. All information provided is deemed reliable, but is not guaranteed to be accurate and should be independently verified.
IDX information is provided exclusively for personal, non-commercial use, and may not be used for any purpose other than to identify prospective properties consumers may be interested in purchasing. Information is deemed reliable but not guaranteed.
Copyright © 2026 State-Wide MLS, Inc. All rights reserved.
Ask me questions while you tour the home.