
Stephanie Coho
Responds Quickly
Compass RE
(856) 351-5461
234 Total Sales
2 in Bel Air South
$275K - $305K Price Range

Estimated Value: $436,505
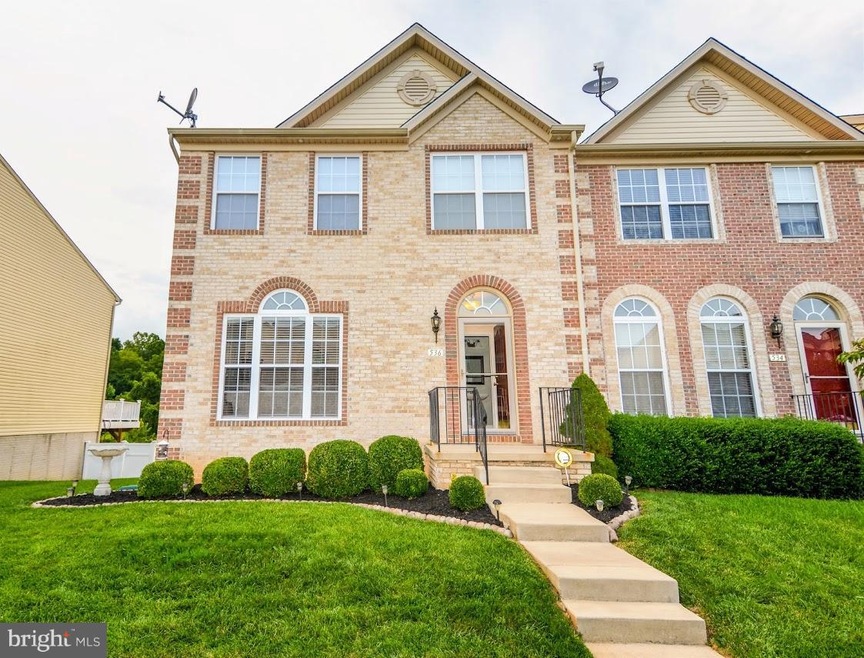
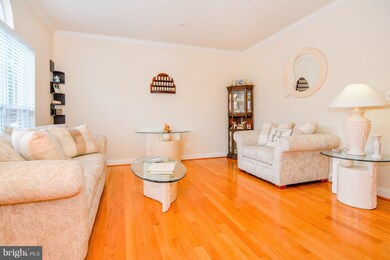
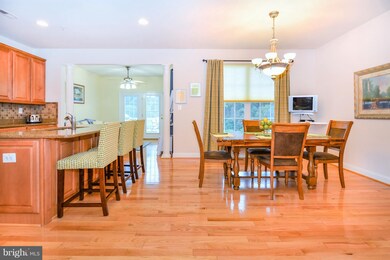
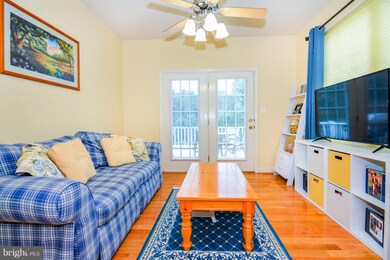
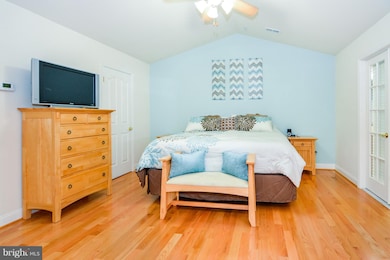
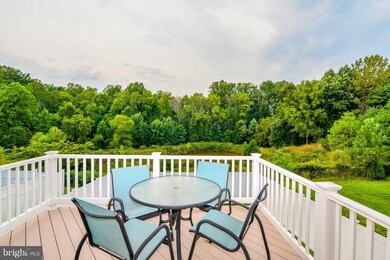
Rarely available END OF GROUP townhome in Monmouth Meadows! Hardwoods through out, three level bump out, granite counter tops, ample cabinet space, laundry room on upper level, master suite has a soaking tub and 2 walk in closets, Built in desk area in the open kitchen, Separate Sun room off kitchen with a deck for entertaining with beautiful views of nature. Schedule your showing today!!
Last Agent to Sell the Property
kathleen Gillespie
(410) 823-0033 realtor@cummingsrealtors.com Cummings & Co. Realtors Listed on: 09/14/2017
Last Buyer's Agent
Brendan Cannon
brendan.james.cannon@gmail.com RE/MAX Sails Inc.
We collect this data history from publicly available records. To have your information removed, we recommend requesting removal directly through your county’s website.
Stephanie Coho
Compass RE
(856) 351-5461
234 Total Sales
2 in Bel Air South
$275K - $305K Price Range
Ben Rutt
Patriot Realty, LLC
(717) 864-6156
385 Total Sales
4 in Bel Air South
$951K - $1.3M Price Range
Zach Burnham
Homeowners Real Estate
(410) 339-8223
57 Total Sales
8 in Bel Air South
$230K - $509K Price Range
Margaret Steen
Steen Properties
(443) 265-2532
72 Total Sales
5 in Bel Air South
$430K - $760K Price Range
Ken Hoefer
Berkshire Hathaway HomeServices PenFed Realty
(301) 246-8481
31 Total Sales
1 in Bel Air South
$300,000 Price
Angel Tyler
HomeSmart
(667) 771-4033
48 Total Sales
1 in Bel Air South
$550,000 Price
We collect this data history from publicly available records. To have your information removed, we recommend requesting removal directly through your county’s website.
| Date | Buyer | Sale Price | Title Company |
|---|---|---|---|
| $310,000 | Terrain Title & Escrow Co Ll | ||
| Horst Jonathan | $310,000 | Terrain Title & Escow Co Llc | |
| Weichert Workforce Mobility Inc | $285,000 | Brennan Title Company | |
| Kiefer John Paul | $290,000 | Brennan Title Company | |
| Jacobs Michael E | $324,669 | -- |
We collect this data history from publicly available records. To have your information removed, we recommend requesting removal directly through your county’s website.
| Date | Status | Borrower | Loan Amount |
|---|---|---|---|
| Open | $294,500 | ||
| Previous Owner | Kiefer John Paul | $228,000 | |
| Previous Owner | Jacobs Michael E | $245,250 | |
| Previous Owner | Jacobs Michael E | $259,735 |
We collect this data history from publicly available records. To have your information removed, we recommend requesting removal directly through your county’s website.
| Date | Event | Price | List to Sale | Price per Sq Ft |
|---|---|---|---|---|
| 11/06/2017 11/06/17 | Sold | $310,000 | 0.0% | $168 / Sq Ft |
| 10/06/2017 10/06/17 | Pending | -- | -- | -- |
| 10/02/2017 10/02/17 | For Sale | $309,900 | 0.0% | $168 / Sq Ft |
| 09/24/2017 09/24/17 | Pending | -- | -- | -- |
| 09/14/2017 09/14/17 | For Sale | $309,900 | -- | $168 / Sq Ft |
We collect this data history from publicly available records. To have your information removed, we recommend requesting removal directly through your county’s website.
| Year | Tax Paid | Tax Assessment Tax Assessment Total Assessment is a certain percentage of the fair market value that is determined by local assessors to be the total taxable value of land and additions on the property. | Land | Improvement |
|---|---|---|---|---|
| 2026 | $4,355 | $399,600 | $75,500 | $324,100 |
| 2025 | $3,752 | $371,933 | $0 | $0 |
| 2024 | $3,752 | $344,267 | $0 | $0 |
| 2023 | $3,451 | $316,600 | $75,500 | $241,100 |
| 2022 | $3,346 | $307,000 | $0 | $0 |
| 2021 | $2,907 | $297,400 | $0 | $0 |
| 2020 | $3,364 | $287,800 | $75,500 | $212,300 |
| 2019 | $2,852 | $283,467 | $0 | $0 |
| 2018 | $3,334 | $279,133 | $0 | $0 |
| 2017 | $2,717 | $274,800 | $0 | $0 |
| 2016 | $140 | $266,633 | $0 | $0 |
| 2015 | $3,426 | $258,467 | $0 | $0 |
| 2014 | $3,426 | $250,300 | $0 | $0 |
KG
Seller's Agent in 2017
kathleen Gillespie
Cummings & Co Realtors
BC
Buyer's Agent in 2017
Brendan Cannon
RE/MAX
Seller's Agent in 2014
Mark Novak
Cummings & Co Realtors
(410) 449-7770
204 Total Sales
PG
Buyer's Agent in 2014
Paul Gillespie
Keller Williams Gateway LLC
Source: Bright MLS
MLS Number: 1000203179
APN: 01-364812
Disclaimer: Certain information contained herein is derived from information provided by parties other than Homes.com. All information provided is deemed reliable, but is not guaranteed to be accurate and should be independently verified.
The data relating to real estate for sale on this website appears in part through the BRIGHT Internet Data Exchange program, a voluntary cooperative exchange of property listing data between licensed real estate brokerage firms, and is provided by BRIGHT through a licensing agreement.
Listing information is from various brokers who participate in the Bright MLS IDX program and not all listings may be visible on the site.
The property information being provided on or through the website is for the personal, non-commercial use of consumers and such information may not be used for any purpose other than to identify prospective properties consumers may be interested in purchasing.
Some properties which appear for sale on the website may no longer be available because they are for instance, under contract, sold or are no longer being offered for sale.
Property information displayed is deemed reliable but is not guaranteed.
Copyright 2026 Bright MLS, Inc.
Ask me questions while you tour the home.