
Ravelle Vakili
SMITH & ASSOCIATES REAL ESTATE
(813) 859-6150
62 Total Sales
1 in Oldsmar
$815,000 Price

Estimated Value: $804,340 - $834,000
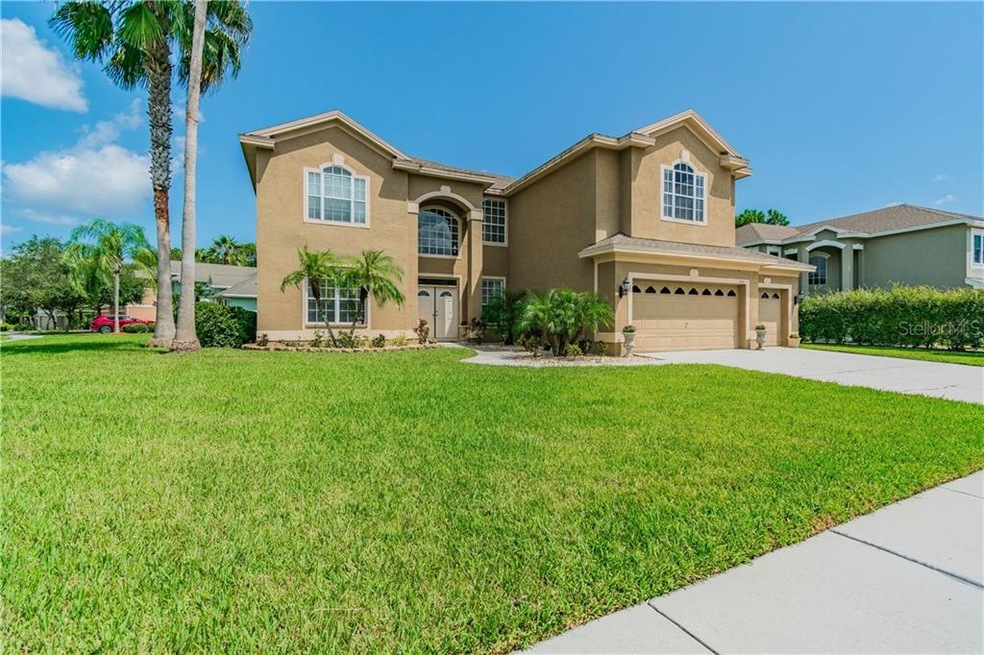
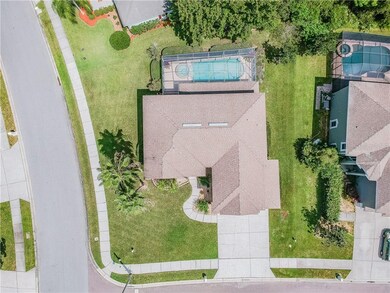
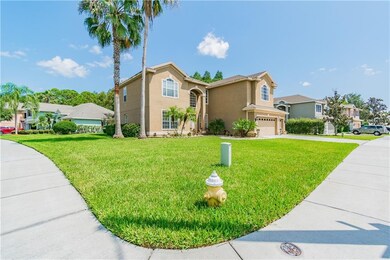
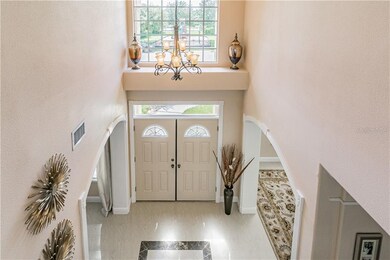
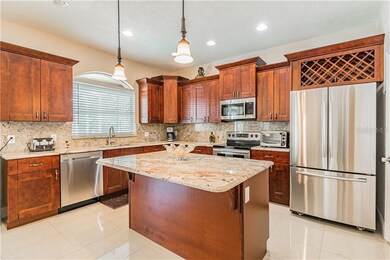
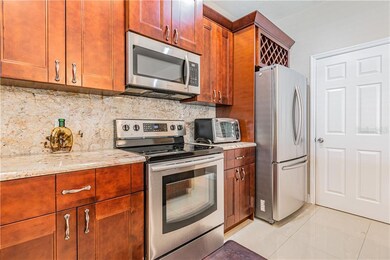
LUXURY HOME IN WOODS OF FOREST SUBDIVISION, LARGE CORNER LOT, 5 BEDROOMS, 3 BATHROOMS, 3 -CAR GARAGE, SCREENED-IN POOL WITH ROOM FOR ENTERTAINING. MOTHER-IN-LAW SUITE AND BATHROOM ON FIRST FLOOR MAKES THIS HOME UNIQUE. PRIVATE FORMAL DINING AREA WITH BEAUTIFUL CUSTOM CHANDELIER, LIVING ROOM, FAMILY ROOM WITH BUILT-INS WITH ROOM FOR LARGE SCREEN TV. REMODELED KITCHEN WITH AN ISLAND AND SEATING, STAINLESS STEEL APPLIANCES, GRANITE COUNTERTOPS AND BACKSPLASH. FOUR BEDROOMS ON SECOND FLOOR WITH SPACIOUS MASTER SUITE. MASTER BATH HAS DOUBLE SINKS, SUNKEN TUB, WALK-IN SHOWER AND HIS AND HERS WALK-IN CLOSET. OFFICE AND LARGE BONUS ROOM UPSTAIRS. NO CARPET IN THIS HOUSE. ALL PORCELAIN TILE AND LAMINATE FLOORING. UPDATED FIXTURES THROUGHOUT THE HOME. PARK WITH A PLAYGROUND AND TENNIS COURT ACROSS THE STREET. SHOPPING, RESTAURANTS, HORSE TRACK, ICE SKATING RINK, AND AIRPORT NEARBY.
Last Agent to Sell the Property
CHARLES RUTENBERG REALTY INC License #3247084 Listed on: 09/23/2019
We collect this data history from publicly available records. To have your information removed, we recommend requesting removal directly through your county’s website.
Ravelle Vakili
SMITH & ASSOCIATES REAL ESTATE
(813) 859-6150
62 Total Sales
1 in Oldsmar
$815,000 Price
Grant Patterson
GREAT WESTERN REALTY
(786) 751-3383
81 Total Sales
1 in Oldsmar
$405,000 Price
Ashley Aviolla
EXP REALTY LLC
(727) 860-1276
71 Total Sales
1 in Oldsmar
$283,000 Price
Stephanie Goode
FLORIDA LUXURY REALTY INC
(727) 268-0759
25 Total Sales
1 in Oldsmar
$196,500 Price
Bill Yingling, Pa
LPT REALTY, LLC
(833) 731-1450
312 Total Sales
4 in Oldsmar
$248K - $540K Price Range
Jo-Ann Frazho
ATRIUM REALTY, LLC
(813) 413-4240
115 Total Sales
1 in Oldsmar
$290,000 Price
We collect this data history from publicly available records. To have your information removed, we recommend requesting removal directly through your county’s website.
| Date | Buyer | Sale Price | Title Company |
|---|---|---|---|
| $546,000 | Seminole Title Company | ||
| Elmazi Agron | $437,500 | Alliance Title Group Inc | |
| Halef Feridun | $312,000 | Premium Title Services Inc | |
| Deutsche Bank National Trust Company | $276,000 | None Available | |
| White Jacqueline | $540,000 | Title Closings & Research Se | |
| Robinson Jean | -- | -- | |
| Robinson Arnold C | $276,700 | -- |
We collect this data history from publicly available records. To have your information removed, we recommend requesting removal directly through your county’s website.
| Date | Status | Borrower | Loan Amount |
|---|---|---|---|
| Open | $435,000 | ||
| Closed | George Samuel | $436,000 | |
| Previous Owner | Elmazi Argon | $55,000 | |
| Previous Owner | White Jacqueline | $627,000 | |
| Previous Owner | White Jacqueline | $81,000 | |
| Previous Owner | White Jacqueline | $432,000 | |
| Previous Owner | Robinson Jean F | $266,250 |
We collect this data history from publicly available records. To have your information removed, we recommend requesting removal directly through your county’s website.
| Date | Event | Price | List to Sale | Price per Sq Ft |
|---|---|---|---|---|
| 03/06/2020 03/06/20 | Sold | $546,000 | -4.0% | $154 / Sq Ft |
| 02/04/2020 02/04/20 | Pending | -- | -- | -- |
| 10/09/2019 10/09/19 | Price Changed | $569,000 | -1.7% | $160 / Sq Ft |
| 09/22/2019 09/22/19 | For Sale | $579,000 | -- | $163 / Sq Ft |
We collect this data history from publicly available records. To have your information removed, we recommend requesting removal directly through your county’s website.
| Year | Tax Paid | Tax Assessment Tax Assessment Total Assessment is a certain percentage of the fair market value that is determined by local assessors to be the total taxable value of land and additions on the property. | Land | Improvement |
|---|---|---|---|---|
| 2025 | $7,438 | $466,116 | ||
| 2024 | $6,947 | $452,980 | ||
| 2023 | $6,947 | $439,786 | $0 | $0 |
| 2022 | $6,768 | $426,977 | $0 | $0 |
| 2021 | $6,872 | $414,541 | $0 | $0 |
| 2020 | $5,365 | $328,601 | $0 | $0 |
| 2019 | $5,278 | $321,213 | $0 | $0 |
| 2018 | $5,210 | $315,224 | $0 | $0 |
| 2017 | $5,171 | $308,740 | $0 | $0 |
| 2016 | $6,772 | $345,215 | $0 | $0 |
| 2015 | $6,601 | $328,952 | $0 | $0 |
| 2014 | $5,806 | $297,444 | $0 | $0 |
Seller's Agent in 2020
Billy Palitto, III
CHARLES RUTENBERG REALTY INC
(727) 538-9200
43 Total Sales
Buyer's Agent in 2020
David Kerr
HIGH POINT REALTY INC
(727) 466-6697
85 Total Sales
Source: Stellar MLS
MLS Number: U8059695
APN: 14-28-16-98573-000-0180
Disclaimer: Certain information contained herein is derived from information provided by parties other than Homes.com. All information provided is deemed reliable, but is not guaranteed to be accurate and should be independently verified.
All data is obtained from various sources and may not have been verified by broker or MLS GRID. Supplied Open House Information is subject to change without notice. All information should be independently reviewed and verified for accuracy. Properties may or may not be listed by the office/agent presenting the information. Some IDX listings have been excluded from this website. IDX information is provided exclusively for personal, non-commercial use, and may not be used for any purpose other than to identify prospective properties consumers may be interested in purchasing. Information is deemed reliable but not guaranteed.
Listings courtesy of Stellar MLS as distributed by MLS GRID.
Based on information submitted to the MLS GRID
Listing Information presented by local MLS brokerage: Ten-X - (888)-952-6393
Ask me questions while you tour the home.