
Seller's Agent in 2024
Amber Tilindis
The McDonald Group
(847) 922-6613
2 in this area
46 Total Sales


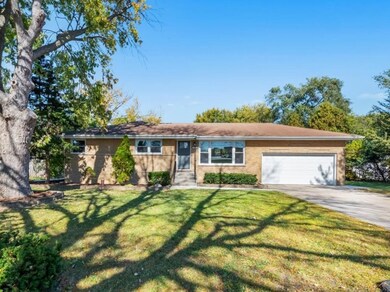
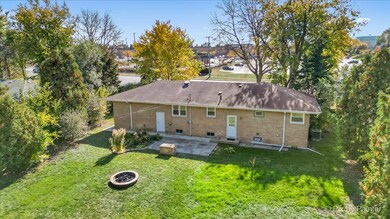

Estimated Value: $383,000 - $430,697
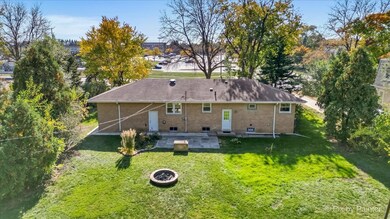
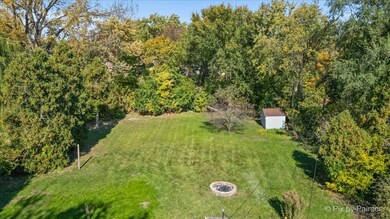
Welcome to your dream home! This stunning 3 bedroom 2 bathroom all around brick ranch is nestled on an expansive half an acre lot, complete with a serene creek, offering a picturesque retreat from the hustle and bustle of everyday life. As you step inside, you'll be greeted by a sun filled spacious Living Room with gleaming Hardwood Floors and a wall of windows. Impressive Kitchen with new 42" cabinets, quartz counters, stainless steel appliances and recessed lights. Beautiful freshly refinished oak hardwood floors in all 3 Bedrooms. Completely remodeled bathroom with new tub and vanity in the main bathroom (2024). You'll love the Newly finished Family Room in the basement (spray foam insulation). Newly installed full bathroom with walk in shower with tempered glass sliding doors in the basement. Lots of new items - All new light fixtures throughout (2024), High efficiency Furnace/AC (2024), Heat Pump Water Heater (2024), new electric box, plumbing, sump pump (2024) and so much more! All work is completed with permits. New front and back doors, new front and back sidewalks ensuring low maintenance for years to come. New insulated garage doors, new Chamberlain garage door opener. Step outside to a huge 0.5 acre super private backyard with a fire pit where you can unwind and take in the natural beauty of your surroundings. This property is perfect for outdoor entertaining or simply enjoying the tranquility of nature. Convenient location near Highway, Shopping and Dining. This is the perfect opportunity to own a slice of paradise! Schedule your showing today!
Last Agent to Sell the Property
HomeSmart Connect LLC License #475133352 Listed on: 10/23/2024
Last Buyer's Agent
Gianna Stillo
Compass License #475182631
We collect this data history from publicly available records. To have your information removed, we recommend requesting removal directly through your county’s website.
We collect this data history from publicly available records. To have your information removed, we recommend requesting removal directly through your county’s website.
| Date | Buyer | Sale Price | Title Company |
|---|---|---|---|
| $405,000 | Chicago Title | ||
| $190,000 | Chicago Title |
We collect this data history from publicly available records. To have your information removed, we recommend requesting removal directly through your county’s website.
| Date | Status | Borrower | Loan Amount |
|---|---|---|---|
| Open | $384,750 |
We collect this data history from publicly available records. To have your information removed, we recommend requesting removal directly through your county’s website.
| Date | Event | Price | List to Sale | Price per Sq Ft | Prior Sale |
|---|---|---|---|---|---|
| 12/23/2024 12/23/24 | Sold | $405,000 | -4.7% | $364 / Sq Ft | |
| 11/27/2024 11/27/24 | Pending | -- | -- | -- | |
| 11/08/2024 11/08/24 | Price Changed | $425,000 | -3.4% | $382 / Sq Ft | |
| 10/23/2024 10/23/24 | For Sale | $439,900 | +131.5% | $396 / Sq Ft | |
| 09/07/2023 09/07/23 | Sold | $190,000 | +5.6% | $171 / Sq Ft | View Prior Sale |
| 08/29/2023 08/29/23 | Pending | -- | -- | -- | |
| 08/18/2023 08/18/23 | For Sale | $180,000 | 0.0% | $162 / Sq Ft | |
| 08/10/2023 08/10/23 | Pending | -- | -- | -- | |
| 07/21/2023 07/21/23 | For Sale | $180,000 | -- | $162 / Sq Ft |
We collect this data history from publicly available records. To have your information removed, we recommend requesting removal directly through your county’s website.
| Year | Tax Paid | Tax Assessment Tax Assessment Total Assessment is a certain percentage of the fair market value that is determined by local assessors to be the total taxable value of land and additions on the property. | Land | Improvement |
|---|---|---|---|---|
| 2025 | $7,398 | $30,001 | $15,495 | $14,506 |
| 2024 | $7,398 | $24,989 | $12,489 | $12,500 |
| 2023 | $1,461 | $24,989 | $12,489 | $12,500 |
| 2022 | $1,461 | $24,989 | $12,489 | $12,500 |
| 2021 | $1,829 | $20,975 | $12,815 | $8,160 |
| 2020 | $1,679 | $20,975 | $12,815 | $8,160 |
| 2019 | $1,663 | $23,515 | $12,815 | $10,700 |
| 2018 | $1,806 | $24,033 | $11,650 | $12,383 |
| 2017 | $1,741 | $24,033 | $11,650 | $12,383 |
| 2016 | $2,318 | $24,033 | $11,650 | $12,383 |
| 2015 | $2,638 | $21,087 | $10,485 | $10,602 |
| 2014 | $2,552 | $21,087 | $10,485 | $10,602 |
| 2013 | $4,904 | $21,087 | $10,485 | $10,602 |
Seller's Agent in 2024
Amber Tilindis
The McDonald Group
(847) 922-6613
2 in this area
46 Total Sales
Seller Co-Listing Agent in 2024
Michael Pate
The McDonald Group
(847) 361-9793
1 in this area
41 Total Sales
Buyer's Agent in 2024
Gianna Stillo
Compass
(708) 296-9587
1 in this area
119 Total Sales
Seller's Agent in 2023
Kelly Janowiak
@ Properties
(847) 373-2996
1 in this area
171 Total Sales
Source: Midwest Real Estate Data (MRED)
MLS Number: 12194253
APN: 02-02-408-016-0000
Disclaimer: Certain information contained herein is derived from information provided by parties other than Homes.com. All information provided is deemed reliable, but is not guaranteed to be accurate and should be independently verified.
All data is obtained from various sources and may not have been verified by broker or MLS GRID. Supplied Open House Information is subject to change without notice. All information should be independently reviewed and verified for accuracy. Properties may or may not be listed by the office/agent presenting the information. Some IDX listings have been excluded from this website.
Listings courtesy of Midwest Real Estate Data (MRED) as distributed by MLS GRID.
Based on information submitted to the MLS GRID
Ask me questions while you tour the home.