S
Seller's Agent in 2024
Sherry Joyce
Property Hunters of South Georgia, LLC

Estimated Value: $306,727
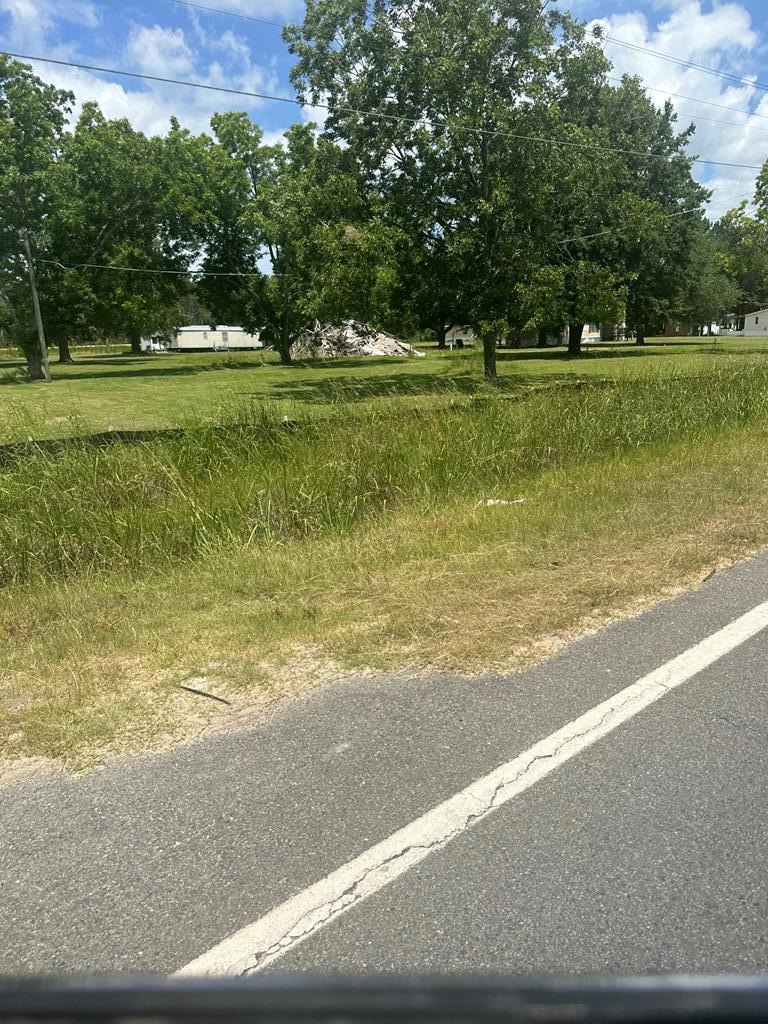
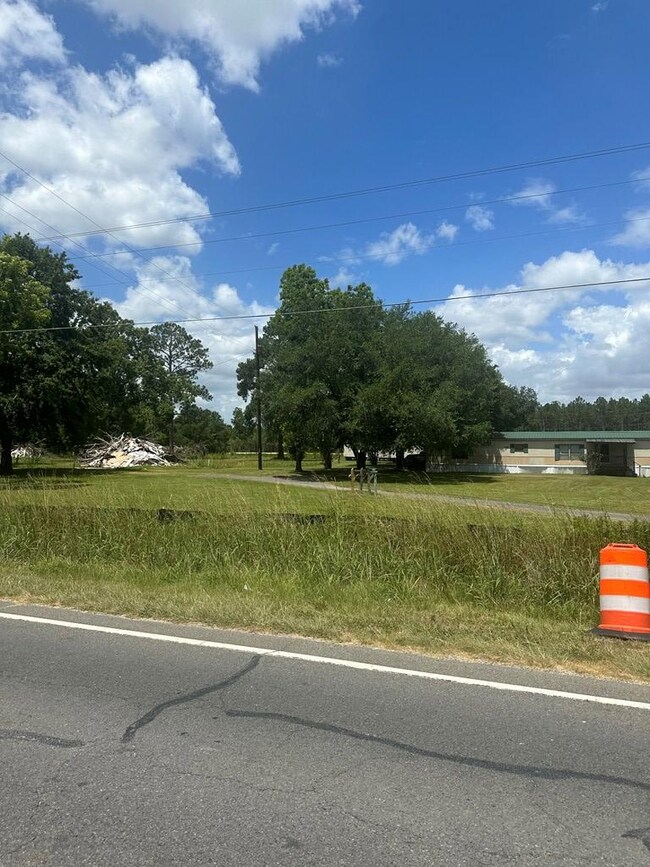
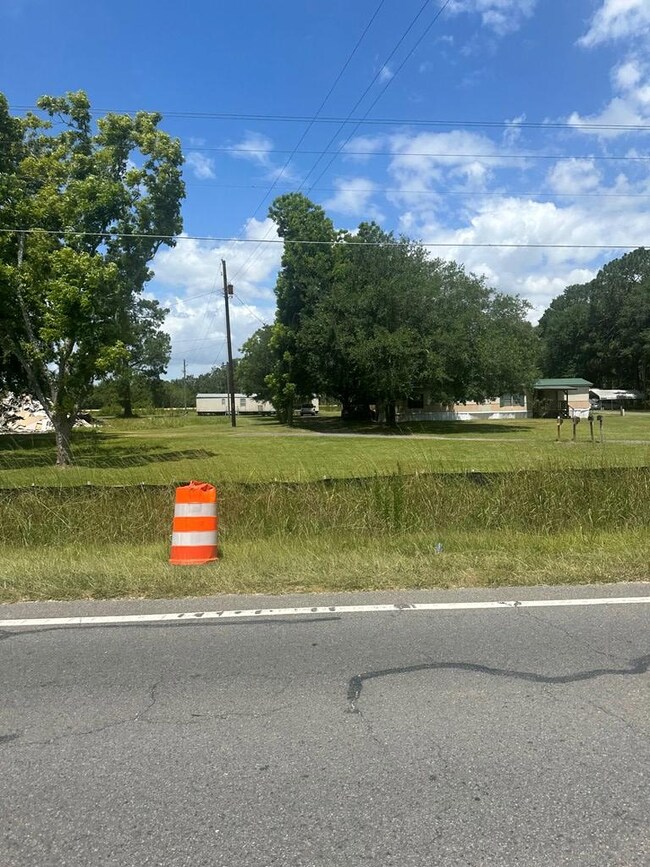
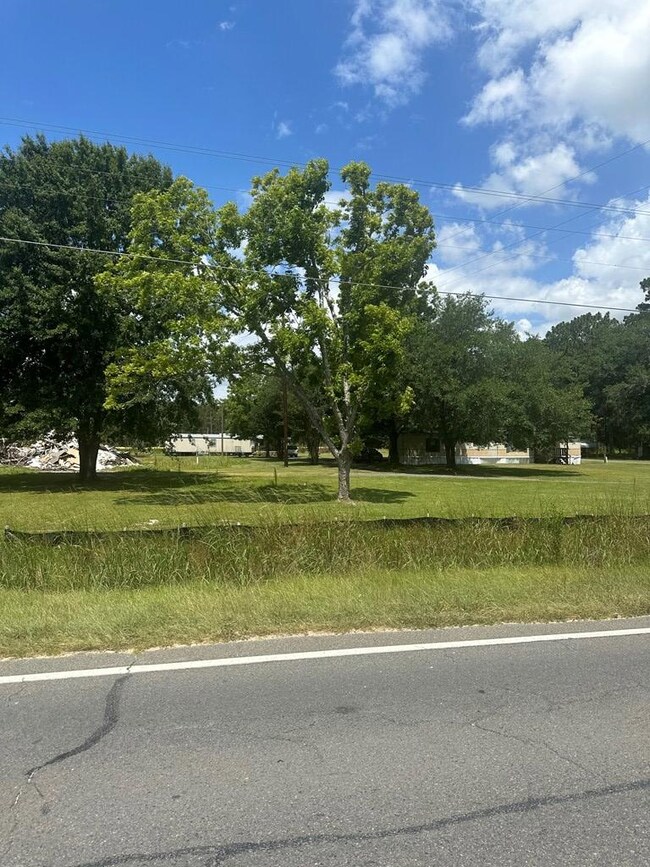
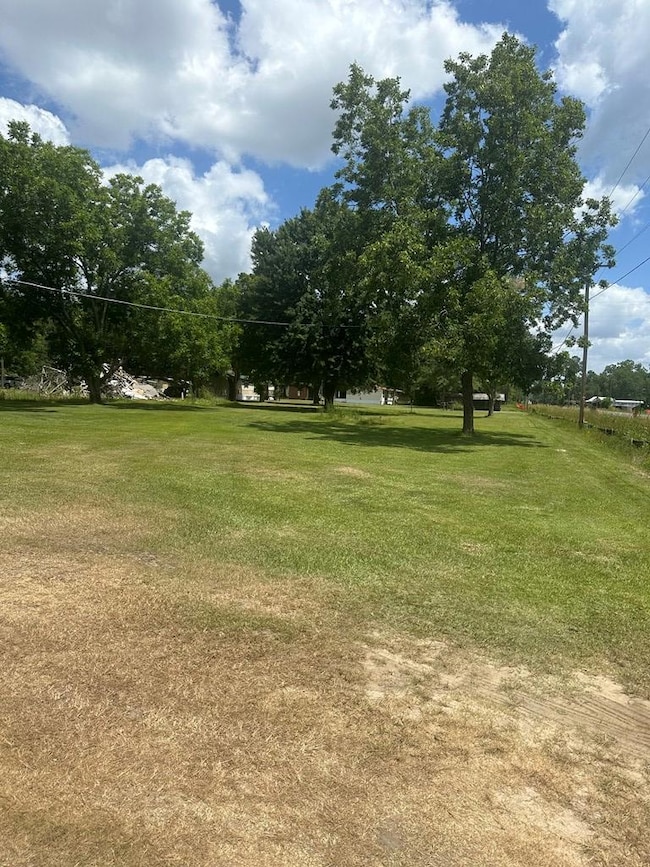
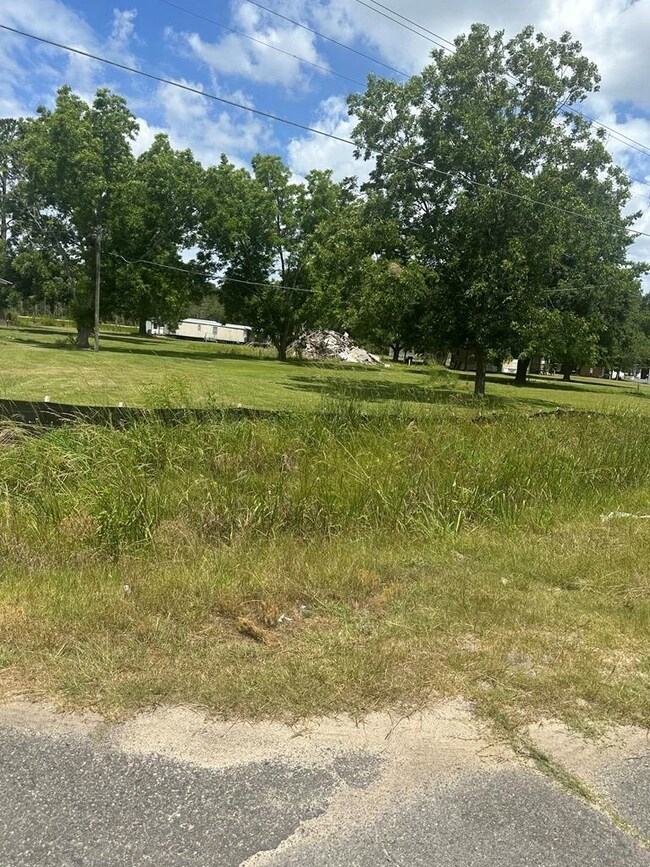
For sale: Mobile home park with ample room for expansion. This park offers city water and a private septic system, providing reliable utilities for residents. The property includes 8 units and 1 lot rent, all of which are currently occupied. The park generates a stable monthly income of $5,025 with the potential to increase this to approximately $6,000. The units consist of 3 double wides and 5 single wides, all park-owned. This is an excellent investment opportunity with existing income and significant potential for growth through additional units. Don't miss out on this promising venture.
Last Agent to Sell the Property
Sherry Joyce
Property Hunters of South Georgia, LLC Brokerage Phone: 9123844663 Listed on: 06/25/2024
Last Buyer's Agent
Sherry Joyce
Property Hunters of South Georgia, LLC Brokerage Phone: 9123844663 Listed on: 06/25/2024
We collect this data history from publicly available records. To have your information removed, we recommend requesting removal directly through your county’s website.
We collect this data history from publicly available records. To have your information removed, we recommend requesting removal directly through your county’s website.
| Date | Buyer | Sale Price | Title Company |
|---|---|---|---|
| $125,000 | -- | ||
| -- | -- | ||
| -- | -- | ||
| $65,000 | -- |
We collect this data history from publicly available records. To have your information removed, we recommend requesting removal directly through your county’s website.
| Date | Status | Borrower | Loan Amount |
|---|---|---|---|
| Closed | $25,000 | ||
| Previous Owner | $266,992 |
We collect this data history from publicly available records. To have your information removed, we recommend requesting removal directly through your county’s website.
| Date | Event | Price | List to Sale | Price per Sq Ft | Prior Sale |
|---|---|---|---|---|---|
| 11/14/2024 11/14/24 | Sold | $380,000 | -12.6% | $79 / Sq Ft | |
| 10/20/2024 10/20/24 | Off Market | $435,000 | -- | -- | |
| 09/03/2024 09/03/24 | Price Changed | $435,000 | -8.4% | $90 / Sq Ft | |
| 06/25/2024 06/25/24 | For Sale | $475,000 | +110.2% | $99 / Sq Ft | |
| 09/15/2023 09/15/23 | Sold | $226,000 | +13.6% | $47 / Sq Ft | View Prior Sale |
| 08/16/2023 08/16/23 | Pending | -- | -- | -- | |
| 07/28/2023 07/28/23 | For Sale | $199,000 | -- | $41 / Sq Ft |
We collect this data history from publicly available records. To have your information removed, we recommend requesting removal directly through your county’s website.
| Year | Tax Paid | Tax Assessment Tax Assessment Total Assessment is a certain percentage of the fair market value that is determined by local assessors to be the total taxable value of land and additions on the property. | Land | Improvement |
|---|---|---|---|---|
| 2025 | $2,309 | $57,372 | $4,040 | $53,332 |
| 2024 | $2,459 | $57,756 | $4,040 | $53,716 |
| 2023 | $1,766 | $57,756 | $4,040 | $53,716 |
| 2022 | $1,759 | $57,756 | $4,040 | $53,716 |
| 2021 | $1,058 | $32,953 | $11,655 | $21,298 |
| 2020 | $1,059 | $32,953 | $11,655 | $21,298 |
| 2019 | $1,060 | $32,953 | $11,655 | $21,298 |
| 2018 | $1,461 | $32,953 | $11,655 | $21,298 |
| 2017 | $1,060 | $32,953 | $11,655 | $21,298 |
| 2016 | $1,060 | $32,953 | $11,655 | $21,298 |
| 2015 | -- | $32,953 | $11,655 | $21,298 |
| 2014 | -- | $32,953 | $11,655 | $21,298 |
S
Seller's Agent in 2024
Sherry Joyce
Property Hunters of South Georgia, LLC
S
Seller's Agent in 2023
Susan Brooker
Keller Williams Realty Georgia Communities
(912) 381-6343
122 Total Sales
Source: Douglas Coffee County Board of REALTORS®
MLS Number: 112652
APN: P008058
Ask me questions while you tour the home.
