
William Mickey
RE/MAX Premier Choice
(740) 996-3553
103 Total Sales
2 in Heath
$180K - $290K Price Range


Estimated Value: $224,518
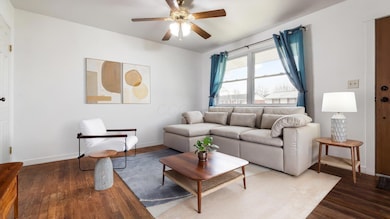
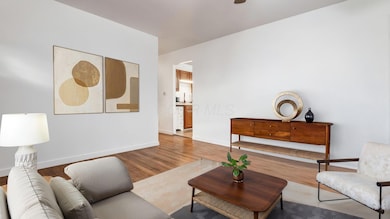
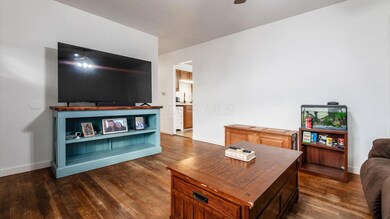
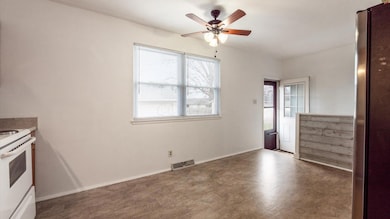
Nestled in the heart of Heath and within walking distance to all city amenities, this charming ranch home offers comfort, convenience, and modern updates throughout. Upon entry, you'll appreciate the gorgeous hardwood floors and fresh, top-to-bottom paint that create a warm and inviting feel. The spacious kitchen features updated fixtures and ample room for a dining area, making it ideal for everyday meals or gatherings. Down the hallway are 3 cozy bedrooms and a full bath. The fully finished basement expands your living space with two additional rooms, a versatile family room, and a dedicated laundry area. Outside, a large back patio sets the perfect stage for entertaining and overlooks the fenced-in yard and above-ground pool. A two-car detached garage adds even more functionality. With its prime location and thoughtful updates, this home is an ideal choice for families or anyone seeking convenience and comfort. *Listing Agent is related to seller.
Last Agent to Sell the Property
Hill Real Estate License #2004006040 Listed on: 12/06/2025
We collect this data history from publicly available records. To have your information removed, we recommend requesting removal directly through your county’s website.
William Mickey
RE/MAX Premier Choice
(740) 996-3553
103 Total Sales
2 in Heath
$180K - $290K Price Range
Debra McNichols
RE/MAX Connection
(380) 800-6336
137 Total Sales
1 in Heath
$191,000 Price
Sherry Looney
Howard Hanna Real Estate Services
(740) 318-0797
504 Total Sales
4 in Heath
$84K - $353K Price Range
Christy Sinningson
RE/MAX Affiliates, Inc.
(234) 239-8919
144 Total Sales
1 in Heath
$180,000 Price
Mark Garner
Mainstream Realty Pros
(380) 208-0388
125 Total Sales
1 in Heath
$275,000 Price
Ron Kendle
RE/MAX Town Center
(380) 666-3653
255 Total Sales
1 in Heath
$269,000 Price
We collect this data history from publicly available records. To have your information removed, we recommend requesting removal directly through your county’s website.
| Date | Buyer | Sale Price | Title Company |
|---|---|---|---|
| $216,000 | First American Title | ||
| Forsythe Dustin M | -- | None Available | |
| Forsythe Carolyn S | $117,500 | None Available | |
| Blackledge Keith A | $90,000 | Ambassad | |
| Va | $75,000 | -- | |
| Cotter Mark R | $76,900 | -- |
We collect this data history from publicly available records. To have your information removed, we recommend requesting removal directly through your county’s website.
| Date | Status | Borrower | Loan Amount |
|---|---|---|---|
| Closed | $120,000 | ||
| Previous Owner | Forsythe Dustin M | $118,750 | |
| Previous Owner | Forsythe Dustin M | $113,000 | |
| Previous Owner | Blackledge Keith A | $63,127 | |
| Previous Owner | Blackledge Keith A | $10,000 | |
| Previous Owner | Blackledge Keith A | $71,000 |
We collect this data history from publicly available records. To have your information removed, we recommend requesting removal directly through your county’s website.
| Date | Event | Price | List to Sale | Price per Sq Ft |
|---|---|---|---|---|
| 01/29/2026 01/29/26 | Sold | $216,000 | -6.0% | $250 / Sq Ft |
| 12/26/2025 12/26/25 | Price Changed | $229,900 | -2.1% | $266 / Sq Ft |
| 12/06/2025 12/06/25 | For Sale | $234,900 | -- | $272 / Sq Ft |
We collect this data history from publicly available records. To have your information removed, we recommend requesting removal directly through your county’s website.
| Year | Tax Paid | Tax Assessment Tax Assessment Total Assessment is a certain percentage of the fair market value that is determined by local assessors to be the total taxable value of land and additions on the property. | Land | Improvement |
|---|---|---|---|---|
| 2025 | $2,365 | $56,810 | $15,260 | $41,550 |
| 2024 | $2,445 | $56,810 | $15,260 | $41,550 |
| 2023 | $2,705 | $56,810 | $15,260 | $41,550 |
| 2022 | $2,121 | $39,100 | $7,910 | $31,190 |
| 2021 | $2,164 | $39,100 | $7,910 | $31,190 |
| 2020 | $2,178 | $39,100 | $7,910 | $31,190 |
| 2019 | $1,844 | $32,970 | $9,870 | $23,100 |
| 2018 | $1,864 | $0 | $0 | $0 |
| 2017 | $1,753 | $0 | $0 | $0 |
| 2016 | $1,615 | $0 | $0 | $0 |
| 2015 | $1,642 | $0 | $0 | $0 |
| 2014 | $2,257 | $0 | $0 | $0 |
| 2013 | $1,599 | $0 | $0 | $0 |
Seller's Agent in 2026
Kelli Poling
Hill Real Estate
(740) 252-2184
129 Total Sales
Buyer's Agent in 2026
Jay Stanley
RE/MAX
(614) 592-0308
110 Total Sales
Source: Columbus and Central Ohio Regional MLS
MLS Number: 225044754
APN: 030-098988-00.000
Disclaimer: Certain information contained herein is derived from information provided by parties other than Homes.com. All information provided is deemed reliable, but is not guaranteed to be accurate and should be independently verified.
IDX information is provided exclusively for personal, non-commercial use, and may not be used for any purpose other than to identify prospective properties consumers may be interested in purchasing.
Information is deemed reliable but not guaranteed.
Ask me questions while you tour the home.