
536 Silverleaf Trail Bethlehem, GA 30620
The Estates at CasteelEstimated payment $3,033/month
Highlights
- New Construction
- Bocce Ball Court
- Breakfast Area or Nook
- Loft
- Home Office
- Fireplace
About This Home
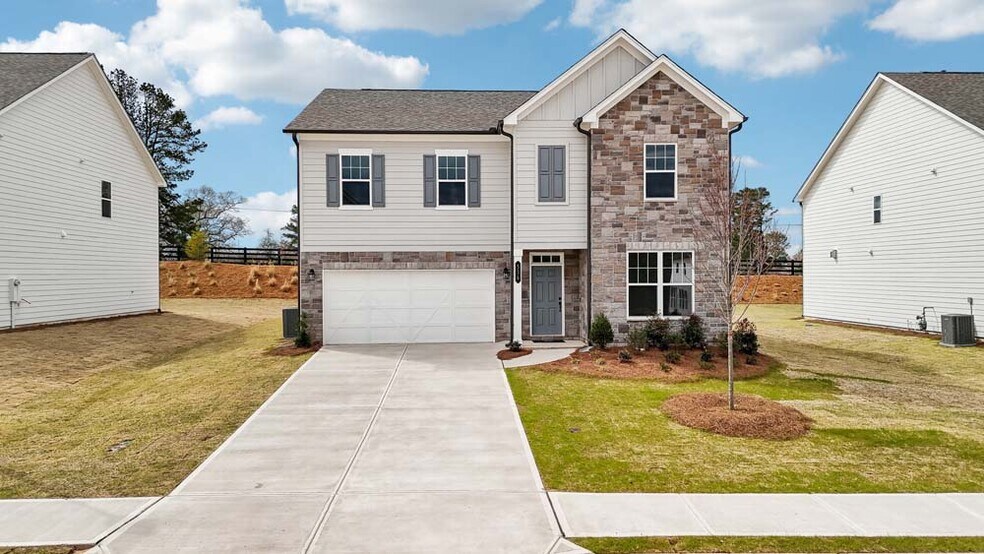
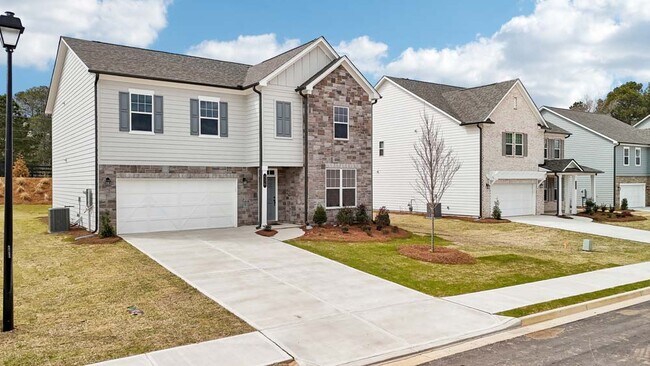
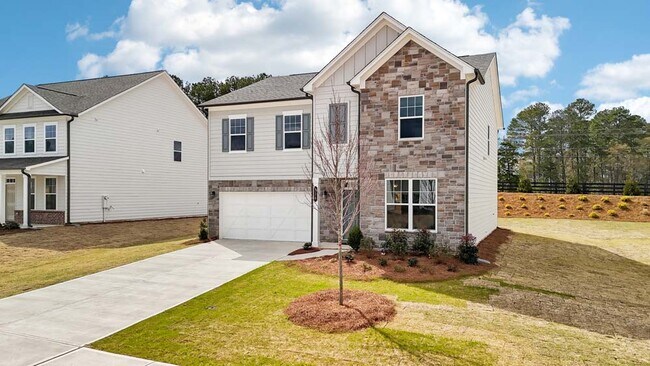
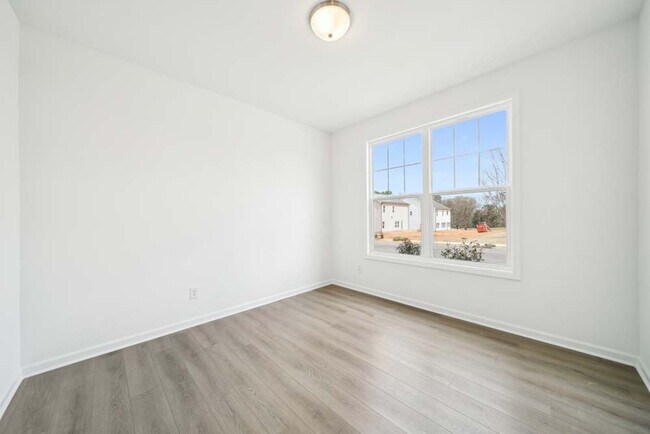
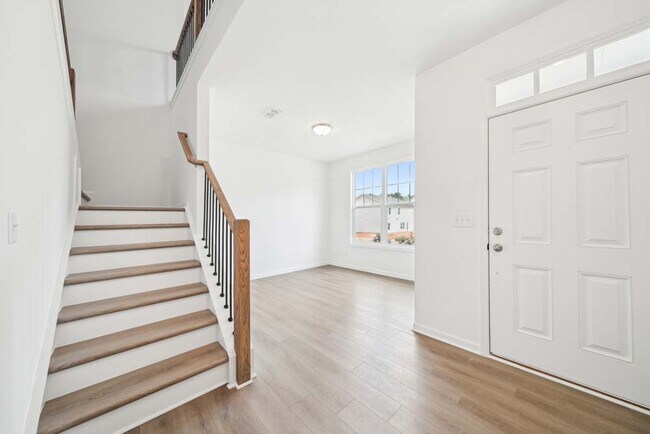
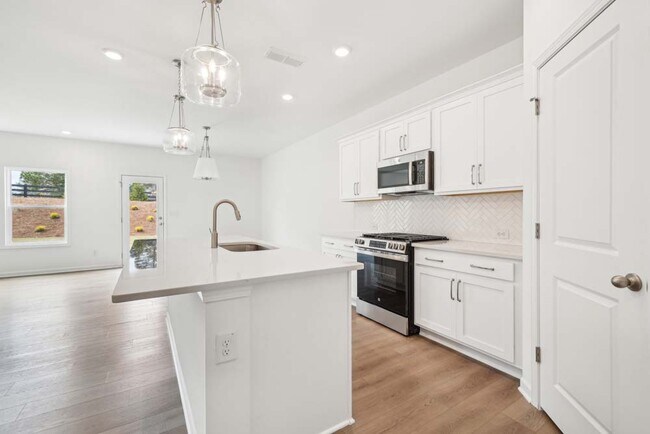
Homesite#4Welcome to the Pearson – a well-designed 5 bedroom, 4 bath home with multiple living areas. Directly off the entryway you will be greeted by a flex space on the main level. This space makes a perfect formal dining room, formal living room or study space – the choice is yours. The stunning kitchen is truly the heart of the home as it opens to the dining area and family room. Featuring upgraded white cabinets, a large island, quartz countertops, stainless steel appliances & a designer backsplash – this kitchen is a great space for the accomplished or aspiring chef. The main level also offers a guest retreat with a full bath and walk in shower. The primary bedroom upstairs features a tray ceiling & a luxurious primary bath with a double vanity, a large walk-in shower, and a generous closet. The upstairs living space also includes a huge loft that is a great secondary living area. 3 bedrooms, 2 full baths & the laundry room are also located on the second level.Nestled in the heart of Bethlehem, Estates at Casteel offers a collection of beautifully designed single-family homes in a serene yet convenient location. This charming community combines the tranquility of picturesque neighborhoods and mountain views with the conveniences of nearby work centers, eateries, and entertainment in Athens, Lawrenceville, and Atlanta. Families will appreciate the proximity to Barrow County schools, while outdoor enthusiasts can enjoy Fort Yargo State Park’s trails, lake, and sandy
Home Details
Home Type
- Single Family
Year Built
- Built in 2025 | New Construction
- Expected Delivery March 2025
Lot Details
- Minimum 8,999 Sq Ft Lot
HOA Fees
- $106 Monthly HOA Fees
Parking
- 2 Car Garage
Interior Spaces
- 2-Story Property
- Fireplace
- Family Room
- Living Room
- Dining Room
- Home Office
- Loft
- Breakfast Area or Nook
Bedrooms and Bathrooms
- 5 Bedrooms
- Walk-In Closet
- 4 Full Bathrooms
Community Details
Recreation
- Bocce Ball Court
- Community Playground
- Cornhole
Community Map
Map
About the Builder
Frequently Asked Questions
How many homes are planned at The Estates at Casteel
What are the HOA fees at The Estates at Casteel?
- 284 Bristol Blvd
- 924 Beaver Hill Dr Unit 21
- 924 Beaver Hill Dr
- 263 Bristol Blvd
- 2412 Snowshoe Bend
- LOT 2 June Ivey Rd
- LOT 4 June Ivey Rd
- LOT 1 June Ivey Rd
- LOT 3 June Ivey Rd
- 1086 Mitchell Dr
- 149 Barton Springs
- 153 Barton Springs
- 1816 Jessica Way
- 3285 Hall Rd
- 8165 Highway 81
- 313 Meadows Dr
- 3059 Bold Springs Lot 2 Rd
- 3063 Rd
- 3063 Bold Springs Rd
- 3315 Bold Springs Rd
- Casteel
- Willowbrook
- Apalachee Hills
- Adagio
- Haverhill Estates
- Whitley Meadows
- Hagood Farm - Single-Family Homes
- The Hills at Cedar Creek
- Woodland Hills
- Kingston Cove
- Fowler Farms
- Stonegate
- Lake Shore
- Lake Shore
- Summerlin
- Riversprings
- Auburn Station - The Towns East
- Cedar Farms
- Trinity Station
- Brooks Station

Ask me questions while you tour the home.