NOT LISTED FOR SALE

5360 Blue Lake Dr Gladwin, MI 48624

Gladwin Area

Estimated Value: $315,000 - $375,000

4 Beds
3 Baths
1,664 Sq Ft
$209/Sq Ft Est. Value

Sale Details

Date Sold: June 9, 2025

Last sale price $336,000 $202 Per Sq Ft

Est. 4% increase in value since last sale

Current estimated payment $2,096 / mo

7 Days on Market

Highlights

  • Community Boat Dock
  • Beach
  • River Front
  • Gladwin High School Rated 9+
  • Guest House
  • Second Garage

About This Home

As of June 2025

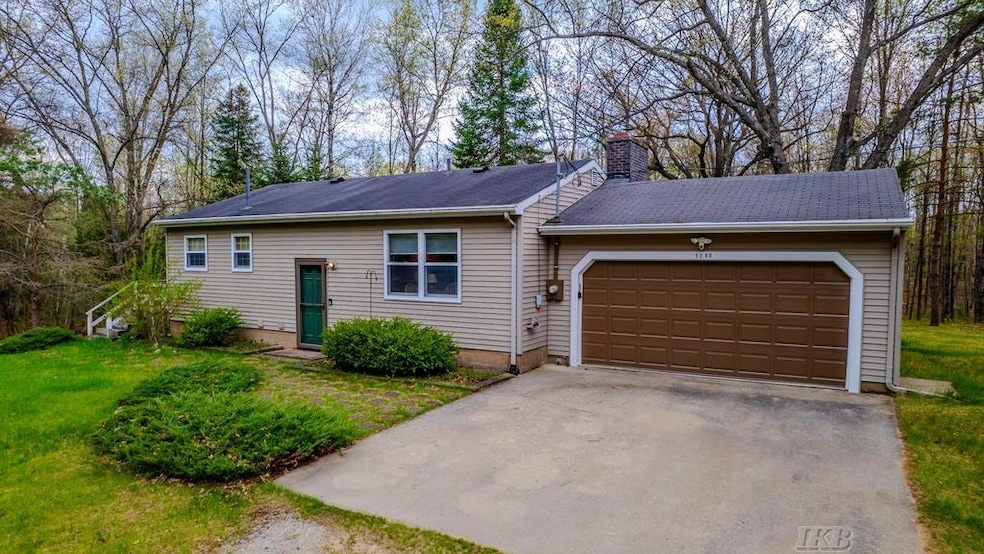
A RARE RIVERFRONT RETREAT – 2 HOMES, 2 GARAGES, AND 20+ ACRES OF PURE MICHIGAN PARADISE! Welcome to your dream escape—this extraordinary property offers not just one, but two beautifully updated homes, set on over 20 acres of pristine riverfront land that borders hundreds of acres of state land. Whether you're seeking a private family compound, a multi-generational retreat, this place has it all. The main house exudes warmth and character with its light knotty pine interior, natural fireplace, finished walkout basement, central air, and charming custom log furnishings (most included!). Relax on the open deck as you take in the peaceful sights of colorful birds, graceful deer, and playful squirrels in their natural habitat. The guest house is its own cozy haven—complete with a full kitchen, dining area, living room, bedroom, and a private deck perfect for morning coffee. Outdoor lovers will be in paradise here. The property is flanked by the **Cedar River—a designated trout stream—**on one side, and a flowing creek on the north boundary. Just grab your fishing rod and walk to the water’s edge to cast for trout right from your own land. As part of the Blue Lake Estates Association, you’ll also enjoy exclusive access to crystal-clear Blue Lake, a sandy beach, playground, and nature trails that wind behind the park—plus some of the best private fishing in the county. This is more than a home—it's a lifestyle. Secluded yet connected, wild yet refined, and absolutely one-of-a-kind. Come experience the very best of Up North living! Take a FLY THRU DRONE TOUR: (Deadline for Highest and best Offer by Monday, May 26th by 9pm.)

Last Agent to Sell the Property

Ivie Baker

Baker-Kehoe Realty LLC License #CGBOR-6502376712 Listed on: 05/20/2025

Co-Listed By

Ryan Baker

Baker-Kehoe Realty LLC License #CGBOR-6501442147

Last Buyer's Agent

. Non Mls Member

NON MLS Member License #MISPE

Range of Values:

--
Value Increase
--
Percent Increase
--
Adjusted for Inflation
Collateral Analytics

Collateral Analytics Collateral Analytics AVMs (Automated Valuation Model) employ a number of statistical approaches combined with neighborhood-specific comparable selection guarantees the most up-to-date and precise valuations.

Not Available

Collateral Analytics does not have data for the current month. Please view the chart for historical values.

ICE

ICE Mortgage Technology ICE Mortgage Technology’s AVM (Automated Valuation Model) is a state-of-the-art online residential property valuation tool that provides a quick and accurate estimate of the value of almost any home in the U.S.

Not Available

ICE Mortgage Technology does not have data for the current month. Please view the chart for historical values.

First American

First American First American Data & Analytics’ next-generation AVM combines unrivaled data assets with a blended ensemble of valuation models to produce highly accurate, reliable valuations you can trust.

Not Available

First American does not have data for the current month. Please view the chart for historical values.

Quantarium

Quantarium Quantarium’s valuation service, repeatedly proven the industry’s most accurate and comprehensive, is supercharged with a self-learning and auto-tuning AI engine that continually becomes smarter and more accurate as it processes daily inputs from the industry’s leading RE data lake.

Not Available

Quantarium does not have data for the current month. Please view the chart for historical values.

Average Value
Not Available
List Price
Sold Price
Create a Home Valuation Report for This Property
The Home Valuation Report is an in-depth analysis detailing your home's value as well as a comparison with similar homes in the area

Home Details

Home Type

  • Single Family

Year Built

  • Built in 1977

Lot Details

  • 20.32 Acre Lot
  • 1,000 Ft Wide Lot
  • River Front
  • Rural Setting
  • Lot Has A Rolling Slope
  • Wooded Lot

HOA Fees

  • $44 Monthly HOA Fees

Home Design

  • Ranch Style House
  • Vinyl Siding

Interior Spaces

  • Wood Burning Stove
  • Self Contained Fireplace Unit Or Insert
  • Window Treatments
  • Living Room with Fireplace
  • Washer

Kitchen

  • Oven or Range
  • Dishwasher

Flooring

  • Carpet
  • Laminate

Bedrooms and Bathrooms

  • 4 Bedrooms
  • 3 Full Bathrooms
  • Whirlpool Bathtub

Finished Basement

  • Walk-Out Basement
  • Basement Fills Entire Space Under The House
  • Block Basement Construction

Parking

  • 3 Car Attached Garage
  • Second Garage

Outdoor Features

  • Access to stream, creek or river
  • Deck
  • Patio

Additional Homes

  • Guest House

Utilities

  • Forced Air Heating and Cooling System
  • Heating System Uses Propane
  • Well
  • Septic Tank

Listing and Financial Details

  • Assessor Parcel Number 140-016-401-003-00

Community Details

Overview

  • Blue Lake Estates Subdivision

Recreation

  • Community Boat Dock
  • Beach
  • Community Playground
  • Park
  • Trails

Home Details

Home Type

Single Family

Year Built

Built in 1977

Lot Details

20.32 Acres

HOA Fees

$44 per month

Listing Details

  • Originating MLS: Clare Gladwin Board of REALTORS
  • Class: RESIDENTIAL
  • Type: Residential
  • Type Of Property: Single Family
  • Architecture Style: Ranch
  • Structure Style: 1 Story
  • Total Tax Amount: 3186
  • Total Tax Year: 2024
  • Year Built: 1977
  • Mail City: Gladwin
  • Special Features: None
  • Property Sub Type: Detached
  • Stories: 1

Interior Features

  • Interior Amenities: Window Treatment(s)
  • Appliances: Dishwasher, Range/Oven, Refrigerator, Washer
  • Fireplace: Yes
  • Fireplaces: LivRoom Fireplace, Wood Stove, Fireplace Insert
  • Basement: Yes
  • Basement: Block, Finished, Full, Walk Out
  • Bedrooms: 4
  • Bedroom 1: On Lower Floor, Dimensions: 13 x 8
  • Bedroom 1 Floor Covering: Carpet
  • Bedroom 2: On Main Floor, Dimensions: 10 x 8
  • Bedroom 2 Floor Covering: Carpet
  • Bedroom 3: On Lower Floor, Dimensions: 15 x 10
  • Bedroom 3 Floor Covering: Carpet
  • Bedroom 4: On Main Floor, Dimensions: 10 x 9
  • Bedroom 4 Floor Covering: Carpet
  • Bathrooms Description: Whirlpool/Hot Tub
  • Full Bathrooms: 3
  • Total Bathrooms: 3
  • Bathroom 1: Dimensions: 10 x 7, On Level: Main, Flooring: Vinyl
  • Bathroom 2: Dimensions: 9 x 6, On Level: Lower, Flooring: Vinyl
  • Bathroom 3: Dimensions: 6 x 5, On Level: Main, Flooring: Vinyl
  • Dining Room: On Main Floor
  • Dining Room Floor Covering: Laminate
  • Family Room: On Lower Floor, Dimensions: 29 x 13
  • Family Room Floor Covering: Carpet
  • Kitchen: On Main Floor, Dimensions: 15 x 10
  • Kitchen Floor Covering: Laminate
  • Library Den: On Lower Floor, Dimensions: 9 x 9
  • Library Den Floor Covering: Carpet
  • Living Room: On Main Floor, Dimensions: 19 x 12
  • Living Room Floor Covering: Laminate
  • Below Grade Sq Ft: 864
  • Finished Below Grade Sq Ft: 800
  • Above Grade Finished Sq Ft: 864
  • Total Finished Sq Ft: 1664

Exterior Features

  • Exterior: Vinyl Siding
  • Exterior Features: Deck, Patio
  • Foundation: Basement
  • Frontage: 1000
  • Lake Name: Cedar River
  • Road: Gravel, Private Road
  • Water Features: Creek/Stream/Brook, River Frontage, Association Access, Waterfront, Beach Access
  • Waterfront: Yes
  • Sideof Street: E
  • Out Buildings: Second Garage, Guest House
  • Frontage Type: Water

Garage/Parking

  • Garage: Additional Garage(s), Attached Garage
  • Garage Spaces: 3
  • Parking: 1 Space, 2 Spaces
  • Garage: Yes

Utilities

  • Heating: Forced Air
  • Heating Fuel: LP/Propane Gas
  • Sewer: Septic
  • Water: Private Well
  • Cooling: Central A/C

Condo/Co-op/Association

  • HOA Fees: 525
  • HOA Fee Frequency: Yearly
  • Community Features: Park, Playground, Pets-Allowed, Beach Area, Boat Dock, Trail(s)
  • Association Fee: Yes

Lot Info

  • Assessor Parcel Number: 140-016-401-003-00
  • Zoning: Residential
  • Lot Description: Deep Lot - 150+ Ft., Treed
  • Lot Dimensions: Irregular 20+ acres
  • Acreage: 20.32
  • Geo Subdivision: MI
  • Site/Lot Features: Rural, Subdivision, Rolling/Hilly, Wooded

Tax Info

  • Summer Tax: Year: 2024, Amount: $1,734.00
  • Winter Tax: Year: 2024, Amount: $1,452.00
  • Total Tax: Year: 2024, Amount: $3,186.00

MLS Schools

  • School District: Gladwin Community Schools

Ownership History

We collect this data history from publicly available records. To have your information removed, we recommend requesting removal directly through your county’s website.

Date Name Owned For Owner Type

Purchase Details

Listed on
May 20, 2025
Closed on
Jun 5, 2025
Sold by
Bought by
Seller's Agent
Ivie Baker
Baker-Kehoe Realty LLC
Buyer's Agent
. Non Mls Member
NON MLS Member
List Price
$338,987
Sold Price
$336,000
Premium/Discount to List
-$2,987
-0.88%
Views
36
Current Estimated Value
$348,430

Home Financials for this Owner

Home Financials are based on the most recent Mortgage that was taken out on this home.
Estimated Appreciation
$12,430
Avg. Annual Appreciation
3.10%
Source: Public Records

Purchase History

We collect this data history from publicly available records. To have your information removed, we recommend requesting removal directly through your county’s website.

Date Buyer Sale Price Title Company
$336,000 --
Source: Public Records

Property History

We collect this data history from publicly available records. To have your information removed, we recommend requesting removal directly through your county’s website.

Date Event Price List to Sale Price per Sq Ft
06/09/2025 06/09/25 Sold $336,000 -0.9% $202 / Sq Ft
05/27/2025 05/27/25 Pending -- -- --
05/20/2025 05/20/25 For Sale $338,987 -- $204 / Sq Ft
Source: Clare Gladwin Board of REALTORS®

Tax History

We collect this data history from publicly available records. To have your information removed, we recommend requesting removal directly through your county’s website.

Year Tax Paid Tax Assessment Tax Assessment Total Assessment is a certain percentage of the fair market value that is determined by local assessors to be the total taxable value of land and additions on the property. Land Improvement
2026 $1,641 $135,300 $0 $0
2025 $1,641 $104,800 $104,800 $0
2024 $15 $82,800 $82,800 $0
2023 $1,579 $79,900 $0 $0
2022 $2,489 $60,300 $0 $0
2020 $1,550 $50,600 $50,600 $0
2019 $2,339 $59,500 $59,500 $0
2018 $2,281 $50,500 $50,500 $0
2017 $2,313 $52,400 $13,200 $39,200
2016 $2,284 $51,900 $12,200 $39,700
2015 -- $50,200 $13,200 $37,000
2014 -- $51,500 $13,200 $38,300
Source: Public Records

Agents Affiliated with this Home

  • Section Image
  • Section Image
See All Agents

Map

Source: Clare Gladwin Board of REALTORS®

MLS Number: 50175467

Clare Gladwin Board of REALTORS®

APN: 140-016-401-003-00

Your Personal Tour Guide

Ask me questions while you tour the home.