
Garrett Robinson
Responds Quickly
MORE Agency
(918) 398-4342
60 Total Sales
5 in Stevenson
$267K - $328K Price Range



Estimated Value: $71,353
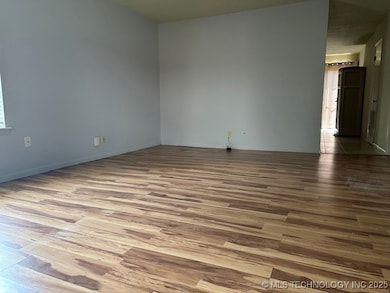
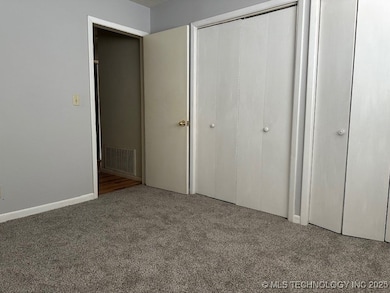
One level Condominium in 51st and Yale area, close to shopping, restaurants, Quick Trip and YMCA. Master Bedroom has 1/2 Bath and walk in closet. Kitchen has a eat at bar. 2 Car Carport. The Gas, Cable, Trash, Water/Sewer and Exterior Maintenance included.
Last Agent to Rent the Property
Keller Williams Preferred License #204701 Listed on: 04/03/2025
We collect this data history from publicly available records. To have your information removed, we recommend requesting removal directly through your county’s website.
Garrett Robinson
MORE Agency
(918) 398-4342
60 Total Sales
5 in Stevenson
$267K - $328K Price Range
Jennifer Blackwell
eXp Realty, LLC (BO)
(918) 288-0585
25 Total Sales
1 in Stevenson
$289,950 Price
Cindy Jolley
Coldwell Banker Select
(539) 589-1416
128 Total Sales
3 in Stevenson
$237K - $403K Price Range
Mary Lou Doudican
McGraw, REALTORS
(539) 202-7737
38 Total Sales
4 in Stevenson
$282K - $725K Price Range
Juli Couch
McGraw, REALTORS
(539) 233-0779
76 Total Sales
1 in Stevenson
$290,000 Price
Leslie Leeds
Leslie Scott Realty, LLC.
(918) 351-2281
81 Total Sales
1 in Stevenson
$269,228 Price
We collect this data history from publicly available records. To have your information removed, we recommend requesting removal directly through your county’s website.
| Date | Buyer | Sale Price | Title Company |
|---|---|---|---|
| $73,000 | Titan Title | ||
| $43,500 | Firstitle & Abstract Service | ||
| $42,500 | -- | ||
| -- | -- |
We collect this data history from publicly available records. To have your information removed, we recommend requesting removal directly through your county’s website.
| Date | Status | Borrower | Loan Amount |
|---|---|---|---|
| Previous Owner | $30,250 |
We collect this data history from publicly available records. To have your information removed, we recommend requesting removal directly through your county’s website.
| Date | Event | Price | List to Sale | Price per Sq Ft | Prior Sale |
|---|---|---|---|---|---|
| 06/13/2025 06/13/25 | Rented | $1,200 | -4.0% | -- | |
| 04/03/2025 04/03/25 | For Rent | $1,250 | 0.0% | -- | |
| 02/26/2025 02/26/25 | Sold | $73,000 | -33.6% | $72 / Sq Ft | View Prior Sale |
| 02/25/2025 02/25/25 | Pending | -- | -- | -- | |
| 11/26/2024 11/26/24 | For Sale | $109,999 | -- | $109 / Sq Ft |
We collect this data history from publicly available records. To have your information removed, we recommend requesting removal directly through your county’s website.
| Year | Tax Paid | Tax Assessment Tax Assessment Total Assessment is a certain percentage of the fair market value that is determined by local assessors to be the total taxable value of land and additions on the property. | Land | Improvement |
|---|---|---|---|---|
| 2025 | $637 | $4,753 | $663 | $4,090 |
| 2024 | $603 | $4,753 | $663 | $4,090 |
| 2023 | $603 | $5,753 | $803 | $4,950 |
| 2022 | $634 | $4,753 | $663 | $4,090 |
| 2021 | $623 | $4,714 | $658 | $4,056 |
| 2020 | $592 | $4,547 | $634 | $3,913 |
| 2019 | $601 | $4,386 | $612 | $3,774 |
| 2018 | $581 | $4,229 | $590 | $3,639 |
| 2017 | $559 | $5,077 | $709 | $4,368 |
| 2016 | $527 | $4,929 | $688 | $4,241 |
| 2015 | $509 | $4,785 | $803 | $3,982 |
| 2014 | $504 | $4,785 | $803 | $3,982 |
D
Landlord's Agent in 2025
Dale Gross
Keller Williams Preferred
(918) 496-2252
5 Total Sales
Seller's Agent in 2025
Josh Rainwater
Coldwell Banker Select
(918) 852-8500
14 in this area
654 Total Sales
Source: MLS Technology
MLS Number: 2514543
APN: 24775-93-27-02518
Disclaimer: Certain information contained herein is derived from information provided by parties other than Homes.com. All information provided is deemed reliable, but is not guaranteed to be accurate and should be independently verified.
IDX information is provided exclusively for personal, non-commercial use, and may not be used for any purpose other than to identify prospective properties consumers may be interested in purchasing.
Information is deemed reliable but not guaranteed.
Ask me questions while you tour the home.