NOT LISTED FOR SALE

Estimated Value: $408,920 - $429,000

3 Beds
3 Baths
1,846 Sq Ft
$228/Sq Ft Est. Value

Sale Details

Date Sold: May 20, 2021

Last sale price $387,000 $210 Per Sq Ft

Est. 9% increase in value since last sale

Current estimated payment $3,063 / mo

1 Day on Market

Highlights

  • Fitness Center
  • Oak Trees
  • View of Trees or Woods
  • Ashton Elementary School Rated A
  • Gated Community
  • Open Floorplan

About This Home

As of May 2021

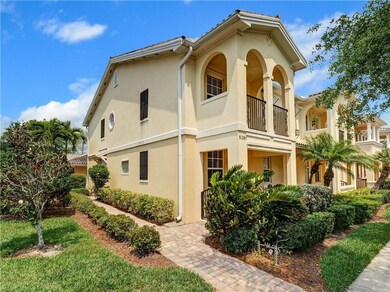
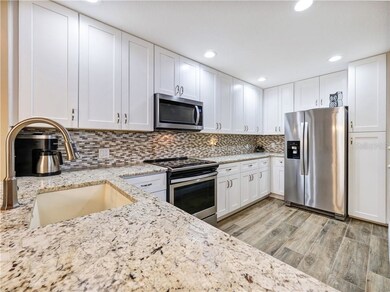
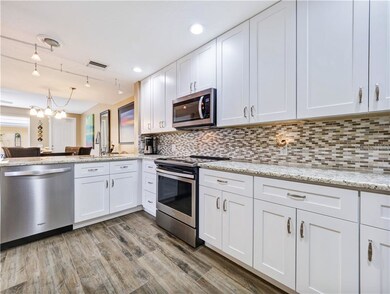
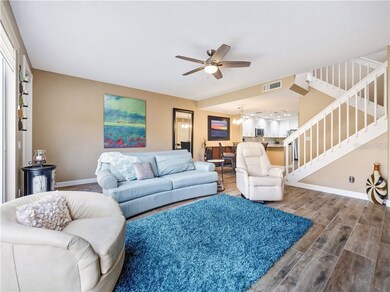
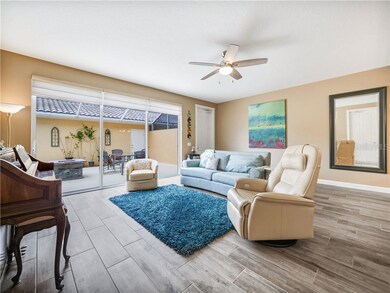
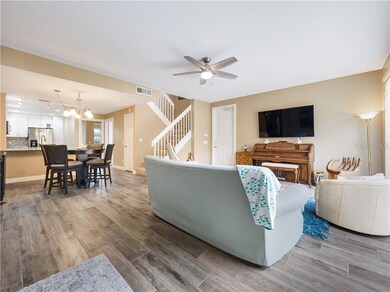
Welcome to this completely updated (2018), light-filled, solidly built DiVosta Cayman model, attached single family town house style, 3 bedroom, 3 bath home in one of Sarasota’s finest resort-style, gated communities, Village Walk. Each room has been thoughtfully touched with today’s most sought after finishes. Downstairs is an open concept with a large living/dining room combo with wood-look tile, an open and airy kitchen with gorgeous granite countertops, and a full bath with tub shower adjacent to a large bedroom with street access and a large, walk-in closet. Upstairs, there is room for all with an additional 2 bedrooms and 2 baths in a split plan. Laundry will be a breeze in the tiled laundry room with utility cabinets and a washtub, located on the upper level for convenience. There is storage galore with multiple walk in closets, boasting built ins and lights. The home was constructed with steel reinforced poured concrete walls, fire-resistant stucco, a barrel tile roof and a paver brick drive. The large, 2 car garage just off the screened lanai offers storage in the attic with pull-down stairs and the hurricane shutters are stored here too. Community features a 24 hour guarded gate, spectacula club house, geothermal heated & cooled lap and lagoon pools, 6 Har-Tru lighted tennis courts, a fitness center, miles of walking and bike paths, a gas station, a café, a gift shop, a hair salon, 2 Pickleball Courts, Bocce Ball and Basketball Courts. Ground maintenance is included in the HOA fee. Please check MLS attachments for upgrades. Located on Palmer Ranch, convenient to The Legacy Bike Trail, restaurants, shopping, "A" rated schools and the sugary sands of Siesta Key. Pet Friendly community.

Last Agent to Sell the Property

Lisa Warren

OWN SRQ LLC License #3079333 Listed on: 04/05/2021

Last Buyer's Agent

Steve Cavanaugh

TIDELINE REAL ESTATE BROKERS License #0690127

TIDELINE REAL ESTATE BROKERS

Townhouse Details

Home Type

  • Townhome

Est. Annual Taxes

  • $3,250

Year Built

  • Built in 2004

Lot Details

  • 3,365 Sq Ft Lot
  • Southwest Facing Home
  • Mature Landscaping
  • Oak Trees

HOA Fees

  • $380 Monthly HOA Fees

Parking

  • 2 Car Attached Garage
  • Alley Access
  • Ground Level Parking
  • Rear-Facing Garage
  • Driveway
  • Guest Parking

Home Design

  • Spanish Architecture
  • Slab Foundation
  • Tile Roof
  • Concrete Siding
  • Stucco

Interior Spaces

  • 1,846 Sq Ft Home
  • 2-Story Property
  • Open Floorplan
  • Tray Ceiling
  • Ceiling Fan
  • Blinds
  • Sliding Doors
  • Combination Dining and Living Room
  • Views of Woods

Kitchen

  • Range
  • Microwave
  • Freezer
  • Dishwasher
  • Solid Surface Countertops
  • Disposal

Flooring

  • Carpet
  • Ceramic Tile

Bedrooms and Bathrooms

  • 3 Bedrooms
  • Split Bedroom Floorplan
  • Walk-In Closet
  • 3 Full Bathrooms

Laundry

  • Laundry Room
  • Laundry on upper level
  • Dryer
  • Washer

Home Security

Outdoor Features

  • Screened Patio
  • Rain Gutters
  • Front Porch

Utilities

  • Central Heating and Cooling System
  • Heat Pump System
  • Thermostat
  • Electric Water Heater
  • Cable TV Available

Listing and Financial Details

  • Tax Lot 881
  • Assessor Parcel Number 0118130043

Community Details

Overview

  • Association fees include 24-hour guard, community pool, escrow reserves fund, ground maintenance, manager, private road, recreational facilities, security
  • Village Walk On Palmer Ranch Association
  • Built by DiVosta
  • Villagewalk Subdivision, Cayman Floorplan
  • Village Walk Community
  • Association Approval Required
  • The community has rules related to deed restrictions, allowable golf cart usage in the community

Recreation

  • Tennis Courts
  • Fitness Center
  • Community Pool

Pet Policy

  • Pets Allowed

Security

  • Gated Community
  • Hurricane or Storm Shutters

Townhouse Details

Home Type

Townhome

Est. Annual Taxes

$3,250

Year Built

Built in 2004

Lot Details

3,365 Sq Ft Lot

HOA Fees

$380 per month

Parking

2

Listing Details

  • HOA Fee Includes: 24-Hour Guard, Community Pool, Escrow Reserves Fund, Maintenance Grounds, Manager, Private Road, Recreational Facilities, Security
  • Property Type: Residential
  • Property Sub Type: Townhouse
  • Architectural Style: Spanish/Mediterranean
  • Property Description: End Unit
  • Construction Materials: Concrete, Stucco
  • Living Area: 1846.00
  • Homestead: Yes
  • Lot Size Acres: 0.08
  • Year Built: 2004
  • Down Payment Resource URL: https://www.workforce-resource.com/dpr/listing/MFRMLS/A4496602?w=Agent&skip_sso=true
  • Down Payment Resource URL 2: https://www.workforce-resource.com/dpr/listing/MFRMLS/A4496602?w=Customer
  • Lot Size Sq Ft: 3365
  • Down Payment Resource Assistance: https://www.workforce-resource.com/dpr/listing/MFRMLS/A4496602?w=PubMLS
  • Escrow State: FL
  • List Office Head Office Key Nume: 1047201
  • Status: Sold
  • Tax Year: 2020
  • Special Features: None

Interior Features

  • Room Count: 5
  • Living Area Units: Square Feet
  • Flooring: Carpet, Ceramic Tile
  • Full Bathrooms: 3
  • Interior Amenities: Ceiling Fans(s), Living Room/Dining Room Combo, Open Floorplan, Solid Surface Counters, Split Bedroom, Thermostat, Tray Ceiling(s), Walk-In Closet(s), Window Treatments
  • Appliances Included: Dishwasher, Disposal, Dryer, Electric Water Heater, Freezer, Microwave, Range, Refrigerator, Washer
  • Foundation Details: Slab
  • Total Bedrooms: 3
  • Levels: Two
  • Stories: 2
  • Window Features: Blinds
  • Living Area Meters: 171.50

Exterior Features

  • Direction Faces: Southwest
  • Exterior Features: Hurricane Shutters, Rain Gutters, Sidewalk, Sliding Doors
  • Roof: Tile
  • Flood Zone Code: x
  • View: Trees/Woods
  • Patio and Porch Features: Front Porch, Screened
  • Road Surface Type: Asphalt

Garage/Parking

  • Attached Garage: Yes
  • Garage Spaces: 2
  • Garage Yn: Yes
  • Parking Features: Alley Access, Driveway, Garage Faces Rear, Ground Level, Guest

Utilities

  • Utilities: Cable Available, Electricity Connected, Public, Sewer Connected, Street Lights, Water Connected
  • Cooling: Central Air
  • Heating: Central, Electric, Heat Pump
  • Laundry Features: Inside, Laundry Room, Upper Floor
  • Sewer: Public Sewer
  • Water Source: Public

Condo/Co-op/Association

  • S W Subdiv Community Name: Village Walk
  • Community Features: Buyer Approval Required, Deed Restrictions, Fitness, Gated Community, Golf Carts OK, Pool, Sidewalk, Tennis Courts
  • Monthly HOA Fees: 379.67
  • Association Approval Required: Yes
  • Association Fee: 1139.00
  • Association Fee Frequency: Quarterly
  • Association Fee Requirement: Required
  • Association Name: Village Walk on Palmer Ranch
  • Association: Yes
  • Security: Gated Community
  • Association Website: https://villagewalkofsarasota.org

Fee Information

  • Total Annual Fees: 4556.00
  • Total Monthly Fees: 379.67

Lot Info

  • Total Acreage: 0 to less than 1/4
  • Zoning: RSF2
  • Parcel Number: 0118130043
  • Property Attached Yn: Yes
  • Lot Size Square Meters: 313

Rental Info

  • Minimum Lease: 1-7 Days
  • Additional Lease Restrictions: See HOA Docs provided in attachments.
  • Furnished: Unfurnished
  • Lease Restrictions: Yes
  • Pets Allowed: Yes

Building Info

  • Builder Name: DiVosta

Multi Family

  • Approval Process: See HOA Docs provided in attachments.

Tax Info

  • Tax Annual Amount: 3249.54
  • Tax Lot: 881

Ownership History

We collect this data history from publicly available records. To have your information removed, we recommend requesting removal directly through your county’s website.

Date Name Owned For Owner Type

Purchase Details

Listed on
Apr 5, 2021
Closed on
May 20, 2021
Sold by
Bought by
Seller's Agent
Lisa Warren
OWN SRQ LLC
Buyer's Agent
Steve Cavanaugh
TIDELINE REAL ESTATE BROKERS
List Price
$382,000
Sold Price
$387,000
Premium/Discount to List
$5,000
1.31%
Current Estimated Value
$420,980

Home Financials for this Owner

Home Financials are based on the most recent Mortgage that was taken out on this home.
Estimated Appreciation
$33,980
Avg. Annual Appreciation
1.64%
Original Mortgage
$353,400
Interest Rate
0.031%
Mortgage Type
New Conventional

Purchase Details

Listed on
Jan 20, 2020
Closed on
Mar 11, 2020
Sold by
Bought by
Seller's Agent
Roberta Tengerdy, PA
PREMIER SOTHEBY'S INTERNATIONAL REALTY
Buyer's Agent
Lisa Warren
OWN SRQ LLC
List Price
$329,900
Sold Price
$321,000
Premium/Discount to List
-$8,900
-2.7%

Home Financials for this Owner

Home Financials are based on the most recent Mortgage that was taken out on this home.
Avg. Annual Appreciation
17.01%

Purchase Details

Listed on
Feb 8, 2018
Closed on
Jun 1, 2018
Sold by
Bought by
Seller's Agent
Alex Krumm
NEXTHOME EXCELLENCE
Buyer's Agent
Roberta Tengerdy, PA
PREMIER SOTHEBY'S INTERNATIONAL REALTY
List Price
$300,000
Sold Price
$280,000
Premium/Discount to List
-$20,000
-6.67%

Home Financials for this Owner

Home Financials are based on the most recent Mortgage that was taken out on this home.
Avg. Annual Appreciation
8.07%

Purchase Details

Closed on
Aug 26, 2016
Sold by
Bought by

Home Financials for this Owner

Home Financials are based on the most recent Mortgage that was taken out on this home.
Original Mortgage
$232,000
Interest Rate
0.0342%
Mortgage Type
New Conventional

Purchase Details

Closed on
Mar 18, 2010
Sold by
Bought by

Home Financials for this Owner

Home Financials are based on the most recent Mortgage that was taken out on this home.
Original Mortgage
$168,000
Interest Rate
0.0501%
Mortgage Type
New Conventional

Purchase Details

Closed on
Jul 21, 2004
Sold by
Bought by

Home Financials for this Owner

Home Financials are based on the most recent Mortgage that was taken out on this home.
Original Mortgage
$245,100
Interest Rate
0.0325%
Mortgage Type
Purchase Money Mortgage
Source: Public Records

Range of Values:

--
Value Increase
--
Percent Increase
--
Adjusted for Inflation
Collateral Analytics

Collateral Analytics Collateral Analytics AVMs (Automated Valuation Model) employ a number of statistical approaches combined with neighborhood-specific comparable selection guarantees the most up-to-date and precise valuations.

Not Available

Collateral Analytics does not have data for the current month. Please view the chart for historical values.

ICE

ICE Mortgage Technology ICE Mortgage Technology’s AVM (Automated Valuation Model) is a state-of-the-art online residential property valuation tool that provides a quick and accurate estimate of the value of almost any home in the U.S.

Not Available

ICE Mortgage Technology does not have data for the current month. Please view the chart for historical values.

First American

First American First American Data & Analytics’ next-generation AVM combines unrivaled data assets with a blended ensemble of valuation models to produce highly accurate, reliable valuations you can trust.

Not Available

First American does not have data for the current month. Please view the chart for historical values.

Quantarium

Quantarium Quantarium’s valuation service, repeatedly proven the industry’s most accurate and comprehensive, is supercharged with a self-learning and auto-tuning AI engine that continually becomes smarter and more accurate as it processes daily inputs from the industry’s leading RE data lake.

Not Available

Quantarium does not have data for the current month. Please view the chart for historical values.

Average Value
Not Available
List Price
Sold Price
Create a Home Valuation Report for This Property
The Home Valuation Report is an in-depth analysis detailing your home's value as well as a comparison with similar homes in the area

Home Values in the Area

Source: Public Records

Average Home Value in this Area


Source: Public Records

Purchase History

We collect this data history from publicly available records. To have your information removed, we recommend requesting removal directly through your county’s website.

Date Buyer Sale Price Title Company
$387,000 None Listed On Document
$321,000 Attorney
$280,000 Attorney
$290,000 None Available
$210,000 Attorney
$225,800 American Title Of The Palm B
$272,400 American Title Of The Palm B
Source: Public Records

Mortgage History

We collect this data history from publicly available records. To have your information removed, we recommend requesting removal directly through your county’s website.

Date Status Borrower Loan Amount
Open $353,400
Previous Owner $232,000
Previous Owner $168,000
Previous Owner $40,000
Previous Owner $255,000
Previous Owner $245,100
Source: Public Records

Property History

We collect this data history from publicly available records. To have your information removed, we recommend requesting removal directly through your county’s website.

Date Event Price List to Sale Price per Sq Ft Prior Sale
05/20/2021 05/20/21 Sold $387,000 +1.3% $210 / Sq Ft
04/06/2021 04/06/21 Pending -- -- --
04/05/2021 04/05/21 For Sale $382,000 +19.0% $207 / Sq Ft
03/11/2020 03/11/20 Sold $321,000 -2.7% $174 / Sq Ft View Prior Sale
02/07/2020 02/07/20 Pending -- -- --
01/20/2020 01/20/20 For Sale $329,900 +17.8% $179 / Sq Ft
06/07/2018 06/07/18 Sold $280,000 -5.1% $152 / Sq Ft View Prior Sale
04/10/2018 04/10/18 Pending -- -- --
03/06/2018 03/06/18 Price Changed $295,000 -1.7% $160 / Sq Ft
02/08/2018 02/08/18 For Sale $300,000 -- $163 / Sq Ft
Source: Stellar MLS

Tax History

We collect this data history from publicly available records. To have your information removed, we recommend requesting removal directly through your county’s website.

Year Tax Paid Tax Assessment Tax Assessment Total Assessment is a certain percentage of the fair market value that is determined by local assessors to be the total taxable value of land and additions on the property. Land Improvement
2025 $4,748 $361,600 $105,500 $256,100
2024 $4,696 $363,200 $84,900 $278,300
2023 $4,696 $361,600 $81,000 $280,600
2022 $4,343 $330,400 $106,200 $224,200
2021 $2,645 $219,745 $0 $0
2020 $3,250 $229,400 $57,500 $171,900
2019 $3,235 $231,800 $63,200 $168,600
2018 $1,685 $144,703 $0 $0
2017 $1,673 $141,727 $0 $0
2016 $3,283 $226,600 $56,700 $169,900
2015 $3,345 $214,000 $50,800 $163,200
2014 $3,142 $193,500 $0 $0
Source: Public Records

Agents Affiliated with this Home

  • Section Image
  • Section Image
  • Section Image
  • Section Image
  • Section Image
See All Agents

Map

Source: Stellar MLS

MLS Number: A4496602

Stellar MLS

APN: 0118-13-0043

Your Personal Tour Guide

Ask me questions while you tour the home.