
Kerry Wysong
Long & Foster Real Estate, Inc.
(866) 615-9037
29 Total Sales
2 in Stephens City
$265K - $525K Price Range
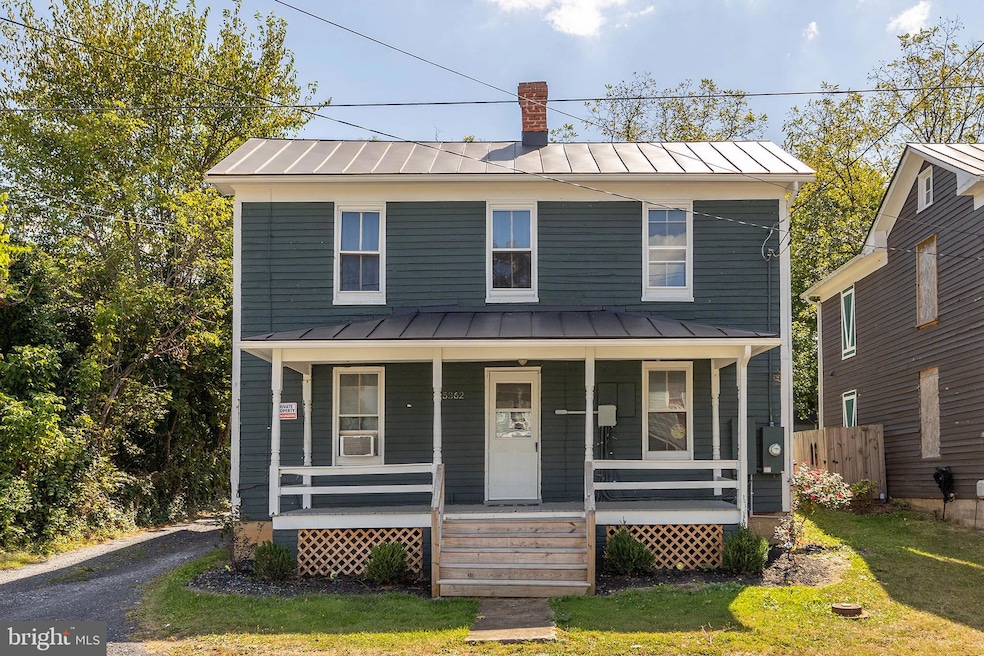
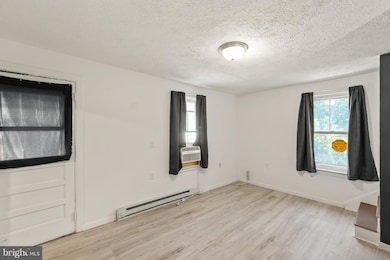
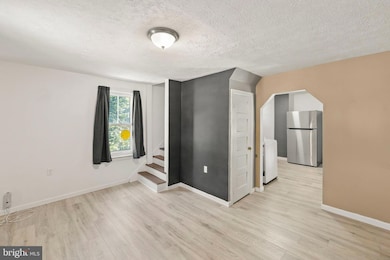
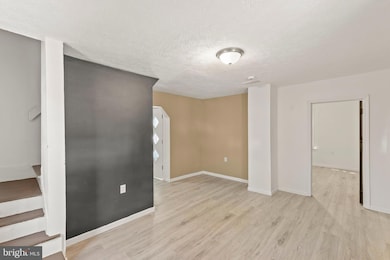
Estimated Value: $216,000 - $265,998
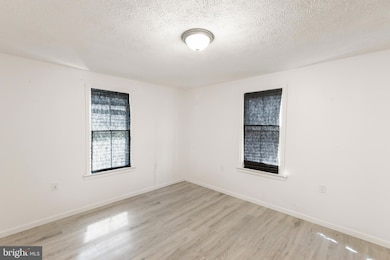
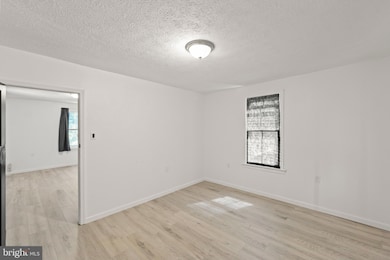
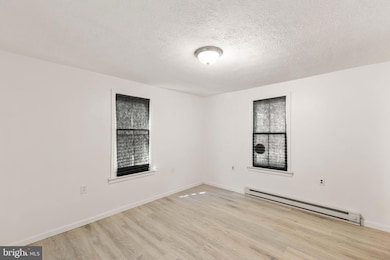
Come and see this charming home in historic downtown Stephens City, with numerous updates completed less than 2 years ago! Enjoy the fenced-in back yard, or spend evenings on the front porch. This is an ideal loacation for access to routes 81 and 66, and is zoned for desireable Frederick County public schools. This lovely house is a great option for those who may be looking to invest, are a first- time home buyer, or just looking to downsize. Schedule your showing now! RECENT UPDATES:
Electrical upgrade to 200 amps and additional outlets added
Baseboard heaters throughout
Flooring
Hot water heater
Refrigerator
Dishwasher
Added insulation to the attic, cellar and cellar piping
Washer and dryer convey with home
3 AC units convey with home
Last Agent to Sell the Property
(540) 686-7362 closewithchad@gmail.com RE/MAX Roots License #0225244023 Listed on: 09/18/2025
Last Buyer's Agent
(540) 722-0477 jimbarbrealty@gmail.com Jim Barb Realty Inc. License #WV0019360
We collect this data history from publicly available records. To have your information removed, we recommend requesting removal directly through your county’s website.
Kerry Wysong
Long & Foster Real Estate, Inc.
(866) 615-9037
29 Total Sales
2 in Stephens City
$265K - $525K Price Range
Lindsay Barnhart
NextHome Realty Select
(540) 305-3591
20 Total Sales
2 in Stephens City
$225K - $390K Price Range
Kimberly Schroeder
Long & Foster Real Estate, Inc.
(540) 546-5666
73 Total Sales
8 in Stephens City
$140K - $800K Price Range
Dawn Tollus
Century 21 Redwood Realty
(571) 410-3701
57 Total Sales
1 in Stephens City
$333,000 Price
Dinora Chacon
Real Broker, LLC
(571) 556-8251
98 Total Sales
2 in Stephens City
$210K - $400K Price Range
Christine Richardson
Weichert Company of Virginia
(855) 782-6862
173 Total Sales
1 in Stephens City
$835,000 Price
We collect this data history from publicly available records. To have your information removed, we recommend requesting removal directly through your county’s website.
| Date | Buyer | Sale Price | Title Company |
|---|---|---|---|
| $230,000 | None Listed On Document | ||
| Hagenbuch Family Joint Trust | $220,000 | Old Towne Title | |
| Spence Ventures Llc | $143,000 | None Listed On Document | |
| Deleaverton Nicholas | $139,900 | Attorney | |
| Nuar Luke F | $117,900 | Attorney |
We collect this data history from publicly available records. To have your information removed, we recommend requesting removal directly through your county’s website.
| Date | Status | Borrower | Loan Amount |
|---|---|---|---|
| Previous Owner | $141,313 | ||
| Previous Owner | Nuar Luke F | $112,005 |
We collect this data history from publicly available records. To have your information removed, we recommend requesting removal directly through your county’s website.
| Date | Event | Price | List to Sale | Price per Sq Ft | Prior Sale |
|---|---|---|---|---|---|
| 01/12/2026 01/12/26 | Sold | $230,000 | -2.1% | $201 / Sq Ft | |
| 12/19/2025 12/19/25 | Pending | -- | -- | -- | |
| 11/17/2025 11/17/25 | Price Changed | $235,000 | -2.5% | $205 / Sq Ft | |
| 10/16/2025 10/16/25 | Price Changed | $241,000 | -3.2% | $210 / Sq Ft | |
| 09/18/2025 09/18/25 | For Sale | $249,000 | +13.2% | $217 / Sq Ft | |
| 07/23/2024 07/23/24 | Sold | $220,000 | 0.0% | $192 / Sq Ft | View Prior Sale |
| 07/13/2024 07/13/24 | Pending | -- | -- | -- | |
| 07/10/2024 07/10/24 | Price Changed | $219,900 | -4.3% | $192 / Sq Ft | |
| 07/05/2024 07/05/24 | For Sale | $229,900 | +64.3% | $201 / Sq Ft | |
| 12/29/2020 12/29/20 | Sold | $139,900 | 0.0% | $122 / Sq Ft | View Prior Sale |
| 11/06/2020 11/06/20 | For Sale | $139,900 | +18.7% | $122 / Sq Ft | |
| 12/06/2019 12/06/19 | Sold | $117,900 | +2.6% | $103 / Sq Ft | View Prior Sale |
| 11/04/2019 11/04/19 | For Sale | $114,900 | -- | $100 / Sq Ft |
We collect this data history from publicly available records. To have your information removed, we recommend requesting removal directly through your county’s website.
| Year | Tax Paid | Tax Assessment Tax Assessment Total Assessment is a certain percentage of the fair market value that is determined by local assessors to be the total taxable value of land and additions on the property. | Land | Improvement |
|---|---|---|---|---|
| 2026 | $1,104 | $208,300 | $88,000 | $120,300 |
| 2025 | $1,000 | $208,300 | $88,000 | $120,300 |
| 2024 | $375 | $147,100 | $62,000 | $85,100 |
| 2023 | $750 | $147,100 | $62,000 | $85,100 |
| 2022 | $778 | $127,600 | $57,000 | $70,600 |
| 2021 | $778 | $127,600 | $57,000 | $70,600 |
| 2020 | $742 | $121,700 | $57,000 | $64,700 |
| 2019 | $742 | $121,700 | $57,000 | $64,700 |
| 2018 | $678 | $111,200 | $57,000 | $54,200 |
| 2017 | $667 | $111,200 | $57,000 | $54,200 |
| 2016 | $515 | $85,900 | $44,500 | $41,400 |
| 2015 | $481 | $85,900 | $44,500 | $41,400 |
| 2014 | $250 | $84,000 | $44,500 | $39,500 |
Seller's Agent in 2026
Chad Lesman
RE/MAX
(540) 539-8362
32 Total Sales
Buyer's Agent in 2026
George Johnson
Jim Barb Realty Inc.
(540) 323-2222
47 Total Sales
Seller's Agent in 2024
Dave Spence
RE/MAX
(540) 974-6634
281 Total Sales
Seller's Agent in 2020
Melda Bates
River Fox Realty, LLC
(386) 747-0049
70 Total Sales
Seller Co-Listing Agent in 2020
Rachel Flynn
Nest Realty Fredericksburg
(443) 404-6967
35 Total Sales
Buyer's Agent in 2020
Natalie Langford
ERA Oakcrest Realty, Inc.
(540) 303-2216
81 Total Sales
Source: Bright MLS
MLS Number: VAFV2036768
APN: 74A03A-76A
Disclaimer: Certain information contained herein is derived from information provided by parties other than Homes.com. All information provided is deemed reliable, but is not guaranteed to be accurate and should be independently verified.
The data relating to real estate for sale on this website appears in part through the BRIGHT Internet Data Exchange program, a voluntary cooperative exchange of property listing data between licensed real estate brokerage firms, and is provided by BRIGHT through a licensing agreement.
Listing information is from various brokers who participate in the Bright MLS IDX program and not all listings may be visible on the site.
The property information being provided on or through the website is for the personal, non-commercial use of consumers and such information may not be used for any purpose other than to identify prospective properties consumers may be interested in purchasing.
Some properties which appear for sale on the website may no longer be available because they are for instance, under contract, sold or are no longer being offered for sale.
Property information displayed is deemed reliable but is not guaranteed.
Copyright 2026 Bright MLS, Inc.
Ask me questions while you tour the home.