NOT LISTED FOR SALE
4 Beds
3.5 Baths
3,440 Sq Ft
0.61 Acre Lot

Sale Details

Date Sold: June 29, 2015

31 Days on Market

Highlights

  • Peek-A-Boo Views
  • Vaulted Ceiling
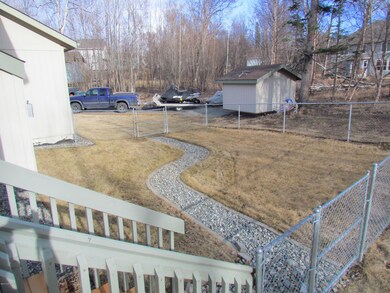
  • Private Yard
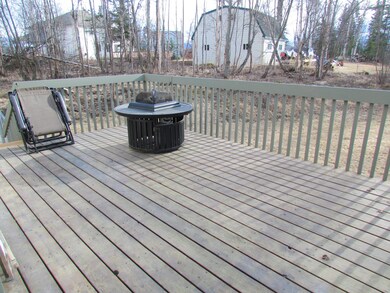
  • Deck
  • Wood Flooring
  • Den

About This Home

As of June 2015

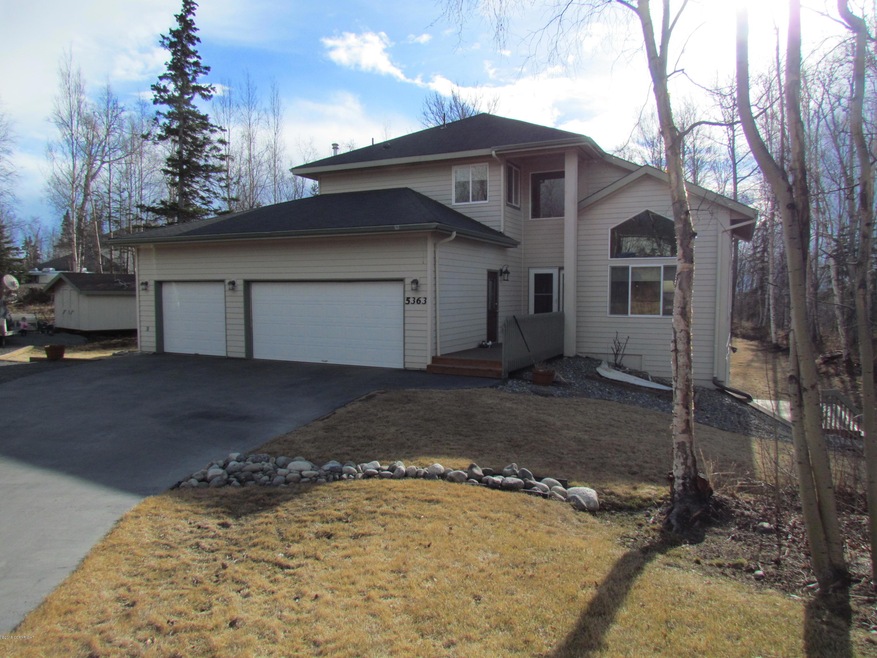
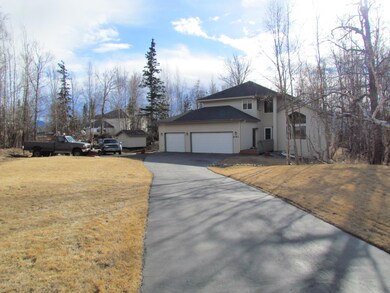
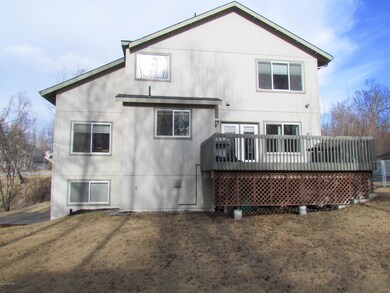
This custom home with mtn views is in a great commute area. Kitchen is open to the family room and has custom cherry cabinets and corian counters. Maple hardwood floors in the kitchen, dining, living and entry. 3 beds 2 baths on 2nd floor. Master is large with soaker tub and separate shower. The walk out basement offers extra space. Landscaping, paved drive, and 3 car garage complete the package.

Last Buyer's Agent

Synergy Home Team

Keller Williams Realty Alaska Group of Eagle River

Create a Home Valuation Report for This Property
The Home Valuation Report is an in-depth analysis detailing your home's value as well as a comparison with similar homes in the area

Home Details

Home Type

  • Single Family

Year Built

  • Built in 2002

Lot Details

  • 26,572 Sq Ft Lot
  • Fenced
  • Private Yard
  • Zoning described as Unknown (re: all MSB)

Parking

  • 3 Car Attached Garage
  • Open Parking

Home Design

  • Block Foundation
  • Wood Frame Construction
  • Shingle Roof
  • Composition Roof
  • Asphalt Roof

Interior Spaces

  • 3,440 Sq Ft Home
  • 2-Story Property
  • Vaulted Ceiling
  • Ceiling Fan
  • Fireplace
  • Family Room
  • Den
  • Peek-A-Boo Views
  • Fire and Smoke Detector
  • Finished Basement

Kitchen

  • Oven or Range
  • Microwave
  • Dishwasher
  • Disposal

Flooring

  • Wood
  • Carpet

Bedrooms and Bathrooms

  • 4 Bedrooms

Outdoor Features

  • Deck
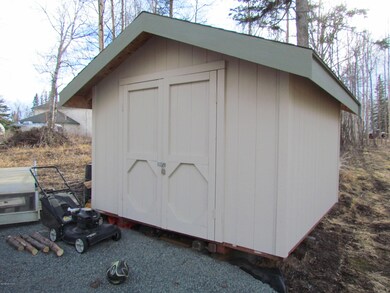
  • Shed

Schools

  • Btv-Undiscl By Ll Elementary And Middle School
  • Btv-Undiscl By Ll High School

Utilities

  • Forced Air Heating System
  • Electricity To Lot Line
  • Shared Well
  • Septic Tank

Home Details

Home Type

Single Family

Year Built

Built in 2002

Lot Details

0.61 Acres

Parking

3

Listing Details

  • Property Sub Type: Single Family Residence
  • Prop. Type: Residential
  • Lot Size Acres: 0.61
  • Road Frontage Type: Dedicated Road, Government
  • Road Surface Type: Paved
  • Directions: Fairview Loop Exit, Left on Fireweed, Right on Gershmel Loop, Right on Camborne , Left on Bideford, near the end on right.
  • Carport Y N: No
  • Garage Yn: Yes
  • Unit Levels: Two
  • New Construction: No
  • Property Attached Yn: No
  • Building Stories: 2
  • Structure Type: Single Family Res
  • Year Built: 2002
  • ResoPropertyType: Residential
  • ResoBuildingAreaSource: Other
  • Special Features: None
  • Stories: 2

Interior Features

  • Appliances: Dishwasher, Disposal, Microwave, Range/Oven, Refrigerator
  • Other Equipment: Air Exchanger
  • Has Basement: Finished
  • Full Bathrooms: 3
  • Half Bathrooms: 1
  • Total Bedrooms: 4
  • Fireplace: Yes
  • Flooring: Carpet, Hardwood
  • Interior Amenities: Basement, Ceiling Fan(s), Den &/Or Office, Family Room, Vaulted Ceiling(s), Wired for Data
  • Living Area: 3440
  • Window Features: Window Coverings

Exterior Features

  • Fencing: Fenced
  • Lot Features: Covenant/Restriction, Landscaped, Road Service Area, Views
  • Topography: Level,Sloping
  • View: Mountain(s), Partial
  • View: Yes
  • Waterfront Features: None, No Access
  • Waterfront: No
  • Home Warranty: No
  • Construction Type: Wood Frame - 2x6, Wood Siding
  • Exterior Features: Private Yard
  • Foundation Details: Block
  • Other Structures: Shed(s)
  • Patio And Porch Features: Deck/Patio
  • Property Condition: Existing Structure
  • Roof: Asphalt, Composition, Shingle

Garage/Parking

  • Attached Garage: Yes
  • Covered Parking Spaces: 3
  • Garaged Spaces: 3
  • Open Parking: Yes
  • Parking Features: Garage Door Opener, Paved, RV Access/Parking, Attached, No Carport
  • Total Parking Spaces: 3

Utilities

  • Laundry Features: Washer &/Or Dryer Hookup
  • Security: Carbon Monoxide Detector(s), Smoke Detector(s)
  • Heating: Fireplace(s), Forced Air
  • Heating Yn: Yes
  • Electricity On Property: Yes
  • Sewer: Septic Tank
  • Utilities: Electric, Phone Connected, Cable Available
  • Water Source: Shared Well

Schools

  • Elementary School: BTV-Undiscl by LL
  • High School: BTV-Undiscl by LL
  • Middle Or Junior School: BTV-Undiscl by LL

Lot Info

  • Land Lease Amount Frequency: Monthly
  • Lot Size Sq Ft: 26571.6
  • Mobile Dim Units: Feet
  • Zoning Description: Unknown (re: all MSB)
  • Zoning: UNK
  • ResoLotSizeUnits: SquareFeet

Green Features

Multi Family

Tax Info

  • Tax Map Number: WA10

Home Values in the Area

Source: Public Records

Average Home Value in this Area


Source: Public Records

Agents Specializing in Gateway, AK

See All Agents

Property History

We collect this data history from publicly available records. To have your information removed, we recommend requesting removal directly through your county’s website.

Date Event Price List to Sale Price per Sq Ft
06/29/2015 06/29/15 Sold -- -- --
05/13/2015 05/13/15 Pending -- -- --
04/11/2015 04/11/15 For Sale $386,000 -- $112 / Sq Ft
Source: Alaska Multiple Listing Service

Agents Affiliated with this Home

See All Agents

Map

Source: Alaska Multiple Listing Service

MLS Number: 15-5051

Alaska Multiple Listing Service
Your Personal Tour Guide

Ask me questions while you tour the home.