
Paul Benzler
Responds Quickly
Better Homes And Gardens Real Estate Main Street Properties
(850) 518-7061
39 Total Sales
2 in Pace
$295K - $410K Price Range
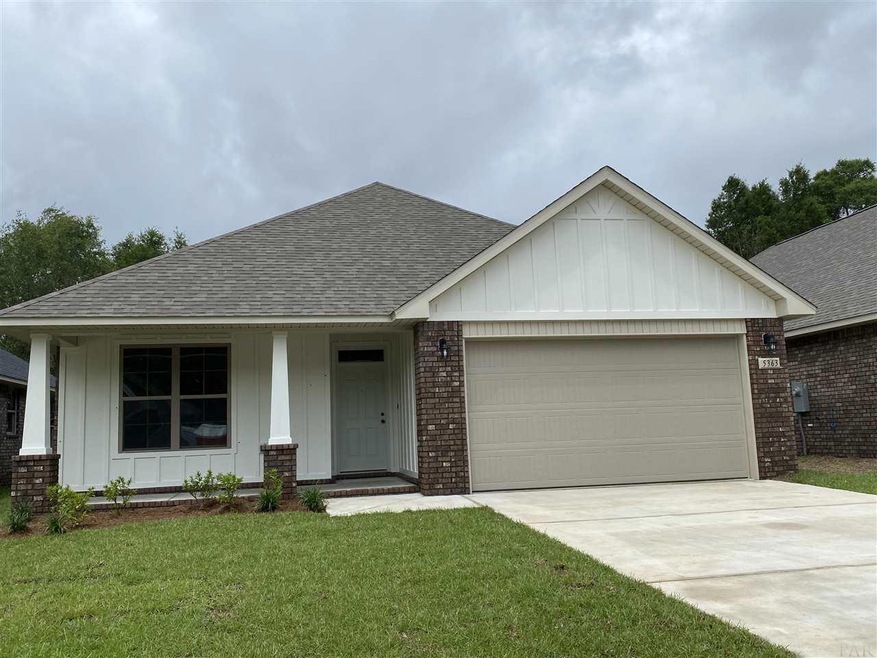

Estimated Value: $296,000 - $320,000
Spacious 1783 sq.ft., 3 Bedroom, 2 Baths, 2 Car Garage, Covered Back Porch Split Floor Plan, Master Bedroom with Trey Ceiling and Ceiling Fan, Large Master Bath with Walk in Closet, Double Vanity, Garden Tub, Separate Shower, and Water Closet. Granite Throughout, Custom Raised Panel Cabinets, Breakfast Bar, Large Kitchen Dining Combo, Walk in Pantry, SS Kenmore Appliances, Recessed, Pendants, and Undermount Lighting. Spacious Living Room with Trey Ceiling, Crown Molding, Ceiling Fan
We collect this data history from publicly available records. To have your information removed, we recommend requesting removal directly through your county’s website.
Paul Benzler
Better Homes And Gardens Real Estate Main Street Properties
(850) 518-7061
39 Total Sales
2 in Pace
$295K - $410K Price Range
Lorraine Brackin
Berkshire Hathaway Home Services PenFed Realty
(850) 780-5857
139 Total Sales
5 in Pace
$220K - $568K Price Range
Randall Graves
Engel & Volkers Pensacola
(850) 972-0613
117 Total Sales
7 in Pace
$230K - $395K Price Range
Sandra Brown
Better Homes And Gardens Real Estate Main Street Properties
(850) 805-4375
21 Total Sales
1 in Pace
$60,000 Price
Jenny Rushing
Berkshire Hathaway Home Services PenFed Realty
(850) 935-3955
97 Total Sales
5 in Pace
$295K - $430K Price Range
Terry Mahoney
KELLER WILLIAMS REALTY GULF COAST
(351) 208-2971
146 Total Sales
14 in Pace
$23K - $850K Price Range
We collect this data history from publicly available records. To have your information removed, we recommend requesting removal directly through your county’s website.
| Date | Buyer | Sale Price | Title Company |
|---|---|---|---|
| $231,400 | Surety Land Title Of Fl Llc |
We collect this data history from publicly available records. To have your information removed, we recommend requesting removal directly through your county’s website.
| Date | Status | Borrower | Loan Amount |
|---|---|---|---|
| Open | $215,555 |
We collect this data history from publicly available records. To have your information removed, we recommend requesting removal directly through your county’s website.
| Date | Event | Price | List to Sale | Price per Sq Ft |
|---|---|---|---|---|
| 06/11/2020 06/11/20 | Sold | $213,400 | -1.4% | $120 / Sq Ft |
| 02/07/2020 02/07/20 | Pending | -- | -- | -- |
| 01/19/2020 01/19/20 | For Sale | $216,400 | -- | $121 / Sq Ft |
We collect this data history from publicly available records. To have your information removed, we recommend requesting removal directly through your county’s website.
| Year | Tax Paid | Tax Assessment Tax Assessment Total Assessment is a certain percentage of the fair market value that is determined by local assessors to be the total taxable value of land and additions on the property. | Land | Improvement |
|---|---|---|---|---|
| 2025 | $2,236 | $218,283 | ||
| 2024 | $2,178 | $212,131 | ||
| 2023 | $2,178 | $205,952 | $0 | $0 |
| 2022 | $2,120 | $199,953 | $0 | $0 |
| 2021 | $2,095 | $194,129 | $20,000 | $174,129 |
| 2020 | $273 | $20,000 | $0 | $0 |
Seller's Agent in 2020
Tracy Lynn
THOMAS HOME CORPORATION
(850) 501-1111
143 Total Sales
Source: Pensacola Association of REALTORS®
MLS Number: 566345
APN: 04-1N-29-3056-00E00-0050
Disclaimer: Certain information contained herein is derived from information provided by parties other than Homes.com. All information provided is deemed reliable, but is not guaranteed to be accurate and should be independently verified.
Copyright© 2026 by the Multiple Listing Service of the Pensacola Association of REALTORS®. This information is believed to be accurate but is not guaranteed. Subject to verification by all parties. This data is copyrighted and may not be transmitted, retransmitted, copied, framed, repurposed, or altered in any way for any other site, individual and/or purpose without the express written permission of the Multiple Listing Service of the Pensacola Association of REALTORS®. Florida recognizes single and transaction agency relationships. Information deemed reliable but not guaranteed. Any use of search facilities of data on this site, other than by a consumer looking to purchase real estate, is prohibited. IDX information is provided exclusively for personal, non-commercial use, and may not be used for any purpose other than to identify prospective properties consumers may be interested in purchasing.
Ask me questions while you tour the home.