
Seller's Agent in 2024
Christy Buck
Lepi & Associates
(740) 819-0582
267 Total Sales
Estimated Value: $458,902
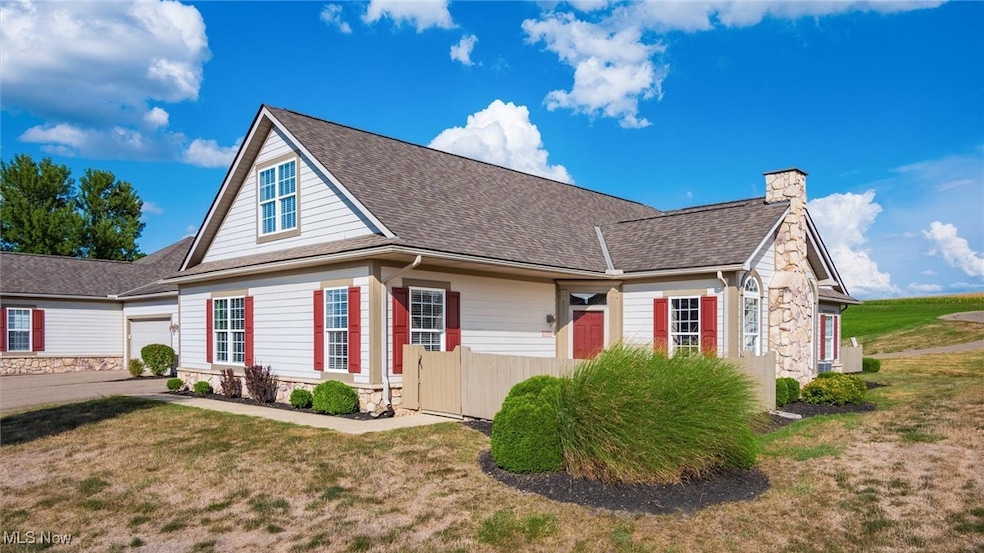
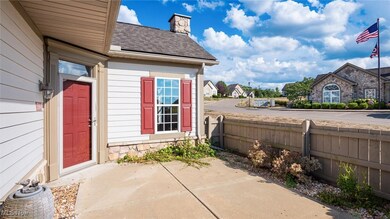
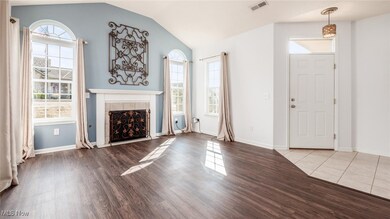
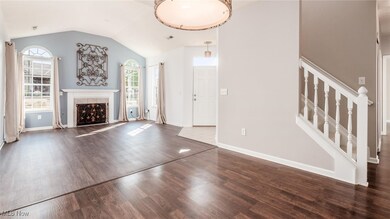
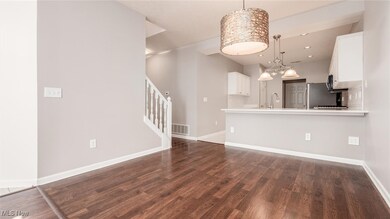
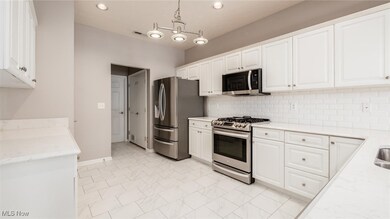
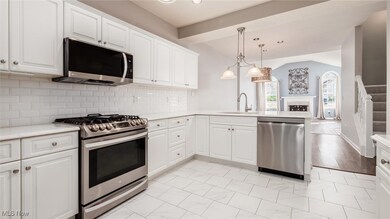
This modern three-bedroom, two-and-a-half-bathroom condo offers a bright and spacious living area with vaulted ceilings, large windows, and a cozy fireplace. The kitchen is well-appointed with stainless steel appliances, ample cabinetry, and a stylish subway tile backsplash. The primary bedroom features an en-suite bathroom, and the additional bedrooms provide flexibility for family or guests. The condo is situated in a welcoming community that boasts a beautifully designed clubhouse, a comfortable gathering area with plush seating, a fully equipped kitchen, and a fitness center. Residents can also enjoy the outdoor swimming pool, perfect for relaxing on warm days. Conveniently located near shopping, dining, and major highways, this condo offers both a serene lifestyle and easy access to urban amenities
The monthly assessment amount is $420 payable on the first of each month. This fee is set annually by the Board of Directors. One hundred twenty -eight dollars of this amount funds the reserve account. The remaining $292 covers expenses for: Clubhouse with kitchenette, pool table, cable TV, WiFi, library, office, and fitness room; swimming pool; landscaping; lawn mowing; snow removal; trash service; city water; internet service and two basic cable television connections per unit; street maintenance; and building exterior maintenance that includes such things as: trim painting, fences, roofs, etc.
There is an initial contribution to the reserve account of $840 required from all new owners
Last Agent to Sell the Property
Lepi & Associates Brokerage Email: 740-455-3730 blepi@lepirealestate.com License #440758 Listed on: 08/29/2024
We collect this data history from publicly available records. To have your information removed, we recommend requesting removal directly through your county’s website.
We collect this data history from publicly available records. To have your information removed, we recommend requesting removal directly through your county’s website.
| Date | Buyer | Sale Price | Title Company |
|---|---|---|---|
| $375,000 | None Listed On Document |
We collect this data history from publicly available records. To have your information removed, we recommend requesting removal directly through your county’s website.
| Date | Event | Price | List to Sale | Price per Sq Ft |
|---|---|---|---|---|
| 10/11/2024 10/11/24 | Sold | $375,000 | -8.5% | $153 / Sq Ft |
| 09/26/2024 09/26/24 | Pending | -- | -- | -- |
| 08/29/2024 08/29/24 | For Sale | $410,000 | -- | $168 / Sq Ft |
We collect this data history from publicly available records. To have your information removed, we recommend requesting removal directly through your county’s website.
| Year | Tax Paid | Tax Assessment Tax Assessment Total Assessment is a certain percentage of the fair market value that is determined by local assessors to be the total taxable value of land and additions on the property. | Land | Improvement |
|---|---|---|---|---|
| 2025 | $3,233 | $103,635 | $9,800 | $93,835 |
| 2024 | $3,108 | $103,635 | $9,800 | $93,835 |
| 2023 | $2,713 | $85,365 | $11,060 | $74,305 |
| 2022 | $2,656 | $85,365 | $11,060 | $74,305 |
| 2021 | $2,617 | $85,365 | $11,060 | $74,305 |
| 2020 | $2,279 | $74,235 | $9,625 | $64,610 |
| 2019 | $2,280 | $74,235 | $9,625 | $64,610 |
| 2018 | $2,162 | $74,235 | $9,625 | $64,610 |
| 2017 | $2,071 | $64,470 | $9,625 | $54,845 |
| 2016 | $1,959 | $64,480 | $9,630 | $54,850 |
| 2015 | $2,010 | $64,480 | $9,630 | $54,850 |
| 2013 | $2,263 | $64,480 | $9,630 | $54,850 |
Seller's Agent in 2024
Christy Buck
Lepi & Associates
(740) 819-0582
267 Total Sales
Buyer's Agent in 2024
Brenton Baker
Town & Country
(740) 819-2273
11 Total Sales
Source: MLS Now
MLS Number: 5066229
APN: 44-52-01-21-550
Disclaimer: Certain information contained herein is derived from information provided by parties other than Homes.com. All information provided is deemed reliable, but is not guaranteed to be accurate and should be independently verified.
IDX information is provided exclusively for personal, non-commercial use, and may not be used for any purpose other than to identify prospective properties consumers may be interested in purchasing. Information is deemed reliable but not guaranteed.
Ask me questions while you tour the home.