
Joey Robbins
Robbins and Associates Realty
(888) 373-4840
43 Total Sales
1 in Lenoir
$155,000 Price
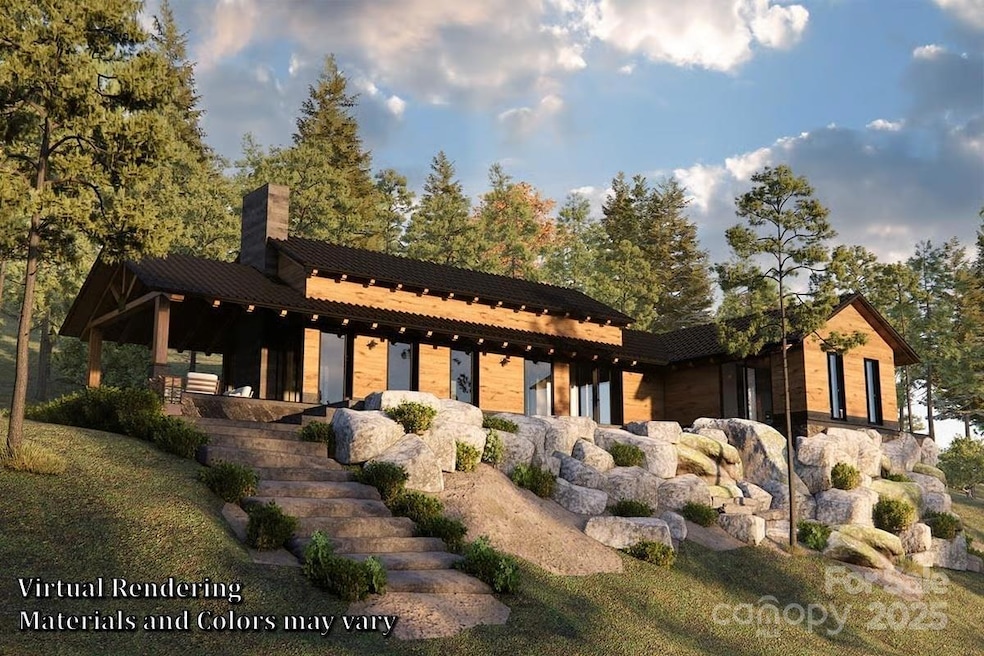
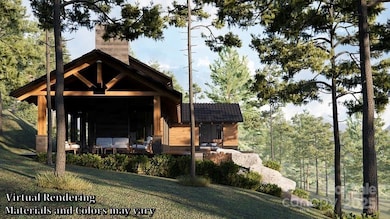
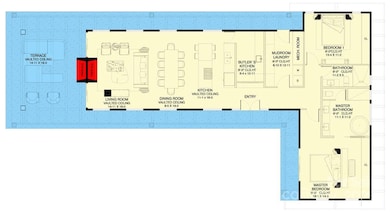
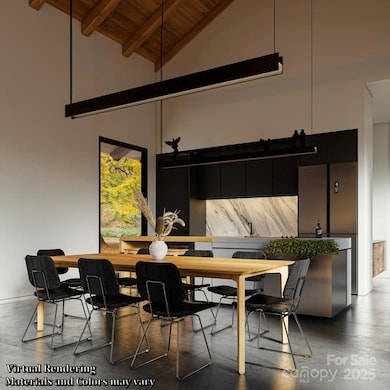
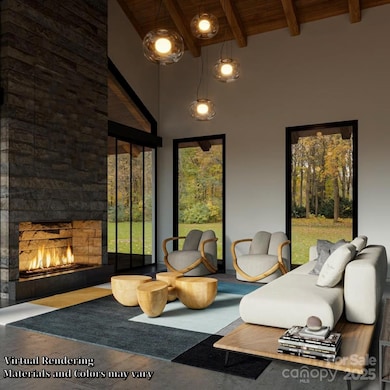
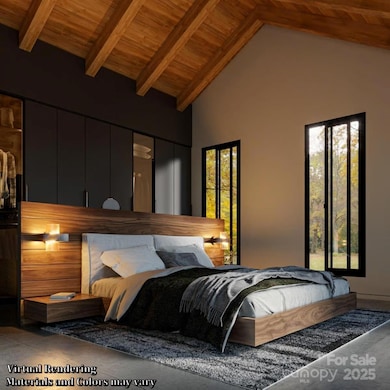

This thoughtfully crafted home design brings together modern comforts and classic craftsmanship. With vaulted ceilings, a striking two-way fireplace, and a wraparound porch, it invites cozy gathering spaces and panoramic views of your hardwood forest. Enjoy the balance of a compact footprint (1,709 sqft.) with purposeful covered outdoor living area(1020 sqft.) and a covered parking area with extra storage space for your outdoor games and activities. Function-packed with a mudroom, butler pantry, and flexible layout — it's efficient and entertaining-ready. Located in the heart of The Coves Mountain River Club, a private, amenity-rich mountain community in Western North Carolina. The property highlights a close proximity to the community lodge, with pool, fitness area, billiards, ping pong, and foosball tables and a ton of community gatherings. Set on beautiful 2.7 wooded acres offering privacy, mature trees, a natural spring fed creek, all in a serene mountain setting. Ideal for nature lovers and those seeking a tranquil retreat.
Last Agent to Sell the Property
Arrow Realty and Land Development Brokerage Email: derek@thecovesnc.com License #304918 Listed on: 09/03/2025
Co-Listed By
Arrow Realty and Land Development Brokerage Email: derek@thecovesnc.com License #239995
Last Buyer's Agent
Arrow Realty and Land Development Brokerage Email: derek@thecovesnc.com License #304918 Listed on: 09/03/2025
Joey Robbins
Robbins and Associates Realty
(888) 373-4840
43 Total Sales
1 in Lenoir
$155,000 Price
Rob Taylor
Weichert, Realtors - Team Metro
(828) 624-3297
108 Total Sales
4 in Lenoir
$228K - $299K Price Range
Justin Hackler
Boone Realty
(828) 457-8741
85 Total Sales
1 in Lenoir
$565,000 Price
Stacy Sullivan
RE/MAX Crossroads
(980) 448-7616
45 Total Sales
1 in Lenoir
$222,900 Price
Corrinne Loucks
Realty One Group Results
(828) 374-1766
82 Total Sales
3 in Lenoir
$79K - $428K Price Range
Julia Burdette
Nest Realty Asheville
(828) 672-2408
47 Total Sales
1 in Lenoir
$8,000 Price
We collect this data history from publicly available records. To have your information removed, we recommend requesting removal directly through your county’s website.
| Date | Event | Price | List to Sale | Price per Sq Ft | Prior Sale |
|---|---|---|---|---|---|
| 12/04/2025 12/04/25 | Sold | $690,000 | 0.0% | $404 / Sq Ft | |
| 11/11/2025 11/11/25 | Pending | -- | -- | -- | |
| 09/05/2025 09/05/25 | Price Changed | $690,000 | 0.0% | $404 / Sq Ft | |
| 09/04/2025 09/04/25 | Price Changed | $689,900 | -11.6% | $404 / Sq Ft | |
| 09/03/2025 09/03/25 | For Sale | $780,000 | +1542.1% | $456 / Sq Ft | |
| 02/18/2025 02/18/25 | Sold | $47,500 | -13.5% | -- | View Prior Sale |
| 09/10/2024 09/10/24 | For Sale | $54,900 | +15.6% | -- | |
| 09/06/2024 09/06/24 | Off Market | $47,500 | -- | -- | |
| 09/08/2023 09/08/23 | For Sale | $54,900 | -- | -- |
DS
Seller's Agent in 2025
Derek Shattuck
Arrow Realty and Land Development
(828) 754-0700
40 Total Sales
CC
Seller's Agent in 2025
Cory Coady
Arrow Realty and Land Development
(704) 682-2924
149 Total Sales
DS
Seller Co-Listing Agent in 2025
Don Shattuck
Arrow Realty and Land Development
(828) 610-7331
24 Total Sales
Source: Canopy MLS
MLS Number: 4298190
Disclaimer: Certain information contained herein is derived from information provided by parties other than Homes.com. All information provided is deemed reliable, but is not guaranteed to be accurate and should be independently verified.
All data is obtained from various sources and may not have been verified by broker or MLS GRID. Supplied Open House Information is subject to change without notice. All information should be independently reviewed and verified for accuracy. Properties may or may not be listed by the office/agent presenting the information. Some IDX listings have been excluded from this website.
Based on information submitted to the MLS GRID
Listings courtesy of Canopy MLS as distributed by MLS GRID
Ask me questions while you tour the home.